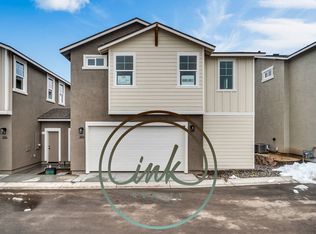
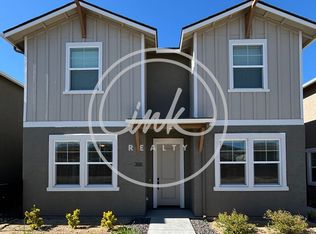
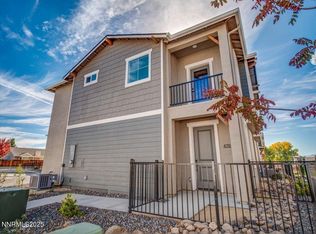
Built in 2024 and well maintained, this beautiful 2-bedroom, 2-bath townhome in desirable Gardnerville features an attached 2-car garage with convenient man-door access and no living area shared walls. A covered front porch welcomes you into the home, while the upstairs living room opens to a private balcony. The main level includes a secondary bedroom and full bathroom, while the second floor offers the primary suite, living room, kitchen, and in-unit laundry. The kitchen and bathrooms feature slab quartz countertops, soft-close cabinetry, and stylish matte-black fixtures. The primary bathroom includes dual sinks and a walk-in closet. Luxury vinyl plank flooring extends through the main living areas, with carpeting in both bedrooms. Conveniently located near shopping, dining, parks, and trails.
Active
Price cut: $10K (9/28)
$415,000
302 Cattail Cir, Gardnerville, NV 89410
2beds
1,118sqft
Townhouse
Built in 2024
871 Square Feet Lot
$-- Zestimate®
$371/sqft
$125/mo HOA
What's special
Stylish matte-black fixturesCovered front porchSoft-close cabinetryWalk-in closetCarpeting in both bedrooms
- 15 days
- 262
- 18
Zillow last checked:
Listing updated:
Listed by:
Ginger Besasparis-Dondero S.205084 775-309-7531,
Ink Realty
Source: NNRMLS,MLS#: 260011999
Facts & features
Interior
Bedrooms & bathrooms
- Bedrooms: 2
- Bathrooms: 2
- Full bathrooms: 2
Heating
- ENERGY STAR Qualified Equipment, Natural Gas
Cooling
- Central Air, ENERGY STAR Qualified Equipment
Appliances
- Included: Dishwasher, Disposal, Dryer, ENERGY STAR Qualified Appliances, Gas Range, Microwave, Refrigerator, Self Cleaning Oven, Washer
- Laundry: In Kitchen, In Unit, Laundry Closet, Washer Hookup
Features
- Ceiling Fan(s), Entrance Foyer, High Ceilings, Kitchen Island, Walk-In Closet(s)
- Flooring: Carpet, Luxury Vinyl
- Windows: Blinds, Double Pane Windows, ENERGY STAR Qualified Windows, Vinyl Frames
- Has fireplace: No
- Common walls with other units/homes: 1 Common Wall,End Unit,No Common Walls,No One Above,No One Below
Interior area
- Total structure area: 1,118
- Total interior livable area: 1,118 sqft
Property
Parking
- Total spaces: 2
- Parking features: Attached, Garage, Garage Door Opener
- Attached garage spaces: 2
Features
- Levels: Two
- Stories: 2
- Patio & porch: Porch, Terrace, Covered, Patio
- Exterior features: Balcony, Rain Gutters
- Spa features: None
- Fencing: Front Yard
- Has view: Yes
- View description: Meadow, Mountain(s), Peek
Lot
- Size: 871 Square Feet
- Features: Landscaped, Level
Details
- Additional structures: None
- Parcel number: 132033313020
- Zoning: NR1 SFR
Construction
Type & style
- Home type: Townhouse
- Property subtype: Townhouse
Materials
- Insulation - Batts, Insulation - Blown-In, Stucco
- Foundation: Slab
- Roof: Composition,Shingle
Condition
- New construction: No
- Year built: 2024
Details
- Builder name: Carter Hill Homes
Utilities & green energy
- Sewer: Public Sewer
- Water: Public
- Utilities for property: Cable Connected, Electricity Connected, Internet Connected, Natural Gas Connected, Sewer Connected, Water Connected, Cellular Coverage, Centralized Data Panel, Underground Utilities, Water Meter Installed
Community & HOA
Community
- Security: Carbon Monoxide Detector(s), Smoke Detector(s)
- Subdivision: Village At Martins Meadow
HOA
- Has HOA: Yes
- Amenities included: Barbecue, Landscaping
- Services included: Landscape Maintenance - Partial, Insurance, Snow Removal
- HOA fee: $125 monthly
- HOA name: The Village At Martin's Meadow
Location
- Region: Gardnerville
Financial & listing details
- Price per square foot: $371/sqft
- Tax assessed value: $95,866
- Annual tax amount: $3,494
- Date on market: 9/17/2026
- Cumulative days on market: 16 days
- Listing terms: 1031 Exchange,Cash,Conventional,FHA,VA Loan
Estimated market value
Not available
Estimated sales range
Not available
Not available
Price history
| Date | Event | Price |
|---|---|---|
| 9/28/2026 | Price change | $415,000-2.4%$371/sqft |
Source:  NNRMLS #260011999 Report a problem NNRMLS #260011999 Report a problem | ||
| 9/17/2026 | Listed for sale | $425,000+11%$380/sqft |
Source: NNRMLS #260011999 Report a problem | ||
| 5/17/2025 | Listing removed | $2,200$2/sqft |
Source: Zillow Rentals Report a problem | ||
| 5/8/2025 | Listed for rent | $2,200-15.4%$2/sqft |
Source: Zillow Rentals Report a problem | ||
| 8/29/2024 | Listing removed | $2,600$2/sqft |
Source: Zillow Rentals Report a problem | ||
| 8/9/2024 | Listed for rent | $2,600$2/sqft |
Source: Zillow Rentals Report a problem | ||
| 2/20/2024 | Sold | $383,000$343/sqft |
Source: Public Record Report a problem | ||
Public tax history
| Year | Property taxes | Tax assessment |
|---|---|---|
| 2025 | $3,577 | $95,866 +321.4% |
| 2024 | -- | $22,750 |
Find assessor info on the county website
Monthly payment
Est. payment
Payment breakdown
Explore the cost of this home by adjusting the details. Changes won't be saved.Climate risks
Neighborhood: 89410
Nearby schools
Schools provided by the listing agent
- Elementary: Gardnerville
- Middle: Carson Valley
- High: Douglas
Source: NNRMLS. This data may not be complete. We recommend contacting the local school district to confirm school assignments for this home.

Similar homes
- $445,0002 bd3 ba1.3k sqft468 Blackbird Ln, Gardnerville, NV 89410Active

 MLS ID #260010182, Ginger Besasparis-Dondero, Ink Realty. NNRMLS
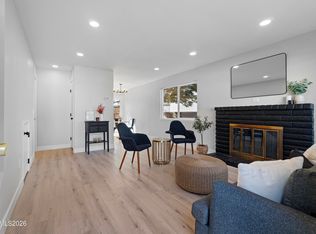
 - $319,0002 bd2 ba986 sqft1349 El Dorado Dr APT F, Gardnerville, NV 89410Active
 MLS ID #260011673, Daniel Fisher, RE/MAX Realty Affiliates. NNRMLS
 - $349,0002 bd2 ba960 sqft1488 Douglas Ave #3, Gardnerville, NV 89410Active
 MLS ID #260007235, Rachel Jones, Coldwell Banker Select ZC. NNRMLS
 - $525,0003 bd2 ba1.2k sqft1356 Brooke Way, Gardnerville, NV 89410Active
 MLS ID #260011772, Erin Villalobos, Chase International-Damonte. NNRMLS
 - $499,0003 bd2 ba1.3k sqft1315 Toiyabe Ave, Gardnerville, NV 89410ActiveMLS ID #260011731, Daniel Fisher, RE/MAX Realty Affiliates. NNRMLS
- $399,8003 bd2 ba1.2k sqft1322 Kingslane, Gardnerville, NV 89410ActiveMLS ID #260009575, Justine Robley, Realty One Group Eminence. NNRMLS
- $475,0003 bd2 ba1.3k sqft1394 Pin Oak Dr, Gardnerville, NV 89410ActiveMLS ID #260008731, Teresa Chamness-Machado, Chase International - ZC. NNRMLS
- $479,9003 bd2 ba1.3k sqft1341 Mountain Ash Way, Gardnerville, NV 89410ActiveMLS ID #260009467, Michelle Francis, Intero. NNRMLS
- $415,0003 bd2 ba1.5k sqft116 Walker St, Gardnerville, NV 89410ActiveMLS ID #260010039, Sheri Barnes, Ferrari-Lund Real Estate South. NNRMLS
- $529,0003 bd2 ba1.1k sqft2000 Fish Springs Rd, Gardnerville, NV 89410ActiveMLS ID #260009457, Michelle Francis, Intero. NNRMLS
- $485,0002 bd2 ba1.4k sqft1455 Mary Jo Dr, Gardnerville, NV 89460ActiveMLS ID #260012648, Russ Davidson, RE/MAX Realty Affiliates. NNRMLS
- $449,0003 bd2 ba1.3k sqft265 Walker St, Gardnerville, NV 89410ActiveMLS ID #260010665, Natalie Walker, RE/MAX Professionals-Dayton. NNRMLS
- $449,9903 bd3 ba1.6k sqft1874 Bella Rosa Aly, Minden, NV 89423ActiveNNRMLS
- $439,0003 bd2 ba1.5k sqft1700 Mackland Ave, Minden, NV 89423ActiveMLS ID #260011745, Beth Nitz, Dickson Realty - Damonte Ranch. NNRMLS
- $470,0003 bd2 ba1.4k sqft48 Conner Way, Gardnerville, NV 89410ActiveMLS ID #260010466, Nick Philips, RE/MAX Realty Affiliates. NNRMLS
- $449,0003 bd2 ba1.3k sqft112 Walker St, Gardnerville, NV 89410ActiveMLS ID #260006673, Ryan Montoya, eXp Realty. NNRMLS
- $495,0003 bd2 ba1.2k sqft710 Addler Rd, Gardnerville, NV 89460ActiveMLS ID #260011981, John Claudio-Bil, Coldwell Banker Select Reno. NNRMLS
- $460,0002 bd2 ba1.3k sqft1793 Mahogany Cir, Minden, NV 89423ActiveMLS ID #260010875, Savannah Watterson, Coldwell Banker Select RE M. NNRMLS
- $515,0003 bd2 ba1.3k sqft1246 Topaz Ln, Gardnerville, NV 89460ActiveMLS ID #260011518, Fawne Triggs, Chase International - ZC. NNRMLS
