Welcome to 468 Blackbird Lane in the Village of Martin's Meadow, Gardnerville, NV—an exceptional 2-bedroom, 2.5-bath home with a 2-car garage, built in 2024 and featuring 1,340 sq. ft. Step inside to a bright, open floorplan featuring 9 foot ceilings on both floors, a center kitchen island with quartz countertops and a separate dining area—ideal for everyday living and entertaining. Enjoy indoor-outdoor living with a lovely patio complete with pavers, plus a covered balcony with stunning mountain views. In the warmer months, take in beautiful sunsets, and in winter, enjoy picturesque snow caps from the comfort of your home. Designed with flexibility in mind, this home includes one large bedroom suite downstairs—perfect for multi-generational living or guests. Upstairs, you'll find the primary ensuite, featuring dual sinks, a walk-in shower with a quartz shower surround, and quartz countertops. A convenient half bathroom for visitors and upstairs laundry add to the home's ease of living. The kitchen is thoughtfully appointed with soft-close cabinets and drawers, and includes very gently used Whirlpool appliances. This home is well maintained and move-in ready, offering modern style, comfort, and an amazing location near shopping, dining, and downtown Gardnerville. Come see why 468 Blackbird Lane is the perfect place to call home!
Active
$450,000
468 Blackbird Ln, Gardnerville, NV 89410
2beds
1,340sqft
:
Get pre-qualified$2,990/mo
Townhouse
Built in 2024
871 Square Feet Lot
$-- Zestimate®
$336/sqft
$125/mo HOA
What's special
Large bedroom suite downstairsUpstairs laundrySeparate dining areaBright open floorplan
- 5 hours |
- 9 |
- 2 |
Zillow last checked:
Listing updated:
Listed by:
Ginger Besasparis-Dondero S.205084 775-309-7531,
Ink Realty
Source: NNRMLS,MLS#: 260010182
Facts & features
Interior
Bedrooms & bathrooms
- Bedrooms: 2
- Bathrooms: 3
- Full bathrooms: 2
- 1/2 bathrooms: 1
Heating
- ENERGY STAR Qualified Equipment, Natural Gas
Cooling
- Central Air, ENERGY STAR Qualified Equipment
Appliances
- Included: Dishwasher, Dryer, ENERGY STAR Qualified Appliances, Gas Range, Microwave, Refrigerator, Self Cleaning Oven, Washer
- Laundry: In Unit, Laundry Closet, Washer Hookup
Features
- Breakfast Bar, Ceiling Fan(s), Entrance Foyer, High Ceilings, Kitchen Island, Pantry
- Flooring: Carpet, Luxury Vinyl
- Windows: Double Pane Windows, ENERGY STAR Qualified Windows, Vinyl Frames
- Has fireplace: No
- Common walls with other units/homes: 2+ Common Walls,No One Above,No One Below
Interior area
- Total structure area: 1,340
- Total interior livable area: 1,340 sqft
Property
Parking
- Total spaces: 2
- Parking features: Attached, Garage, Garage Door Opener
- Attached garage spaces: 2
Features
- Levels: Two
- Stories: 2
- Patio & porch: Uncovered, Porch, Terrace, Covered, Patio
- Exterior features: Balcony, Rain Gutters
- Spa features: None
- Fencing: Front Yard
- Has view: Yes
- View description: Meadow, Mountain(s)
Lot
- Size: 871 Square Feet
- Features: Level
Details
- Additional structures: None
- Parcel number: 132033313044
- Zoning: NR1 SFR
Construction
Type & style
- Home type: Townhouse
- Property subtype: Townhouse
- Attached to another structure: Yes
Materials
- Insulation - Batts, Stucco
- Foundation: Slab
- Roof: Composition,Shingle
Condition
- New construction: No
- Year built: 2024
Details
- Builder name: Carter Hill Homes
Utilities & green energy
- Sewer: Public Sewer
- Water: Public
- Utilities for property: Cable Connected, Electricity Connected, Internet Connected, Natural Gas Connected, Sewer Connected, Water Connected, Cellular Coverage, Underground Utilities
Community & HOA
Community
- Security: Carbon Monoxide Detector(s), Smoke Detector(s)
- Subdivision: Village At Martins Meadow
HOA
- Has HOA: Yes
- Amenities included: Barbecue, Landscaping
- Services included: Landscape Maintenance - Partial, Insurance, Maintenance Grounds
- HOA fee: $125 monthly
- HOA name: The Village At Martins Meadow
Location
- Region: Gardnerville
Financial & listing details
- Price per square foot: $336/sqft
- Tax assessed value: $77,398
- Annual tax amount: $3,716
- Date on market: 8/7/2026
- Listing terms: 1031 Exchange,Cash,Conventional,FHA,VA Loan
Estimated market value
Not available
Estimated sales range
Not available
Not available
Price history
| Date | Event | Price |
|---|---|---|
| 8/7/2026 | Listed for sale | $450,000+8.2%$336/sqft |
Source:  NNRMLS #260010182 Report a problem NNRMLS #260010182 Report a problem | ||
| 10/18/2024 | Sold | $416,000$310/sqft |
Source: Public Record Report a problem | ||
Public tax history
| Year | Property taxes | Tax assessment |
|---|---|---|
| 2025 | $2,885 | $77,398 +240.2% |
| 2024 | -- | $22,750 |
Find assessor info on the county website
Monthly payment
Est. payment
Payment breakdown
Explore the cost of this home by adjusting the details. Changes won't be saved.Climate risks
Neighborhood: 89410
Nearby schools
GreatSchools rating
- 4/10Gardnerville Elementary SchoolGrades: PK-5Distance: 0.5 mi
- 8/10Carson Valley Middle SchoolGrades: 6-8Distance: 0.3 mi
- 6/10Douglas County High SchoolGrades: 9-12Distance: 2 mi
Schools provided by the listing agent
- Elementary: Gardnerville
- Middle: Carson Valley
- High: Douglas
Source: NNRMLS. This data may not be complete. We recommend contacting the local school district to confirm school assignments for this home.
- $398,000-- bd-- ba1.1k sqft470 Blackbird Ln, Gardnerville, NV 89410Sold
- $428,000-- bd-- ba1.6k sqft466 Blackbird Ln, Gardnerville, NV 89410Sold
- $442,000-- bd-- ba1.6k sqft305 Cattail Cir, Gardnerville, NV 89410Sold
- $378,000-- bd-- ba1.1k sqft467 Blackbird Ln, Gardnerville, NV 89410Sold
- $393,0002 bd2 ba1.1k sqft469 Blackbird Ln LOT 22, Gardnerville, NV 89410Sold
- $401,000-- bd-- ba1.4k sqft307 Cattail Cir, Gardnerville, NV 89410Sold
- $397,000-- bd-- ba1.4k sqft465 Blackbird Ln, Gardnerville, NV 89410Sold
- $433,4703 bd3 ba1.6k sqft304 Cattail Cir, Gardnerville, NV 89410Sold
A local agent can set up tours, give advice and negotiate with sellers.
Similar homes
- $470,0003 bd3 ba1.6k sqft308 Cattail Cres, Gardnerville, NV 89410Active
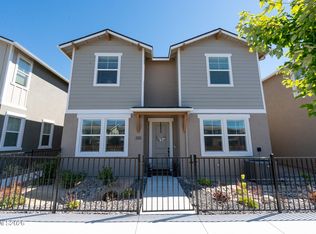
 MLS ID #260009949, The Hecka Wright Team, Intero. NNRMLS
 - $420,0002 bd2 ba1.3k sqft1247 Concho Trl Unit 1, Gardnerville, NV 89410Active
 MLS ID #260009363, Annette Brooks, Sierra Choice Realty. NNRMLS
 - $440,0004 bd2 ba1.5k sqft244 Walker St, Gardnerville, NV 89410Active
 MLS ID #260010156, Nick Philips, RE/MAX Realty Affiliates. NNRMLS
 - $427,0003 bd2 ba1.5k sqft116 Walker St, Gardnerville, NV 89410Active
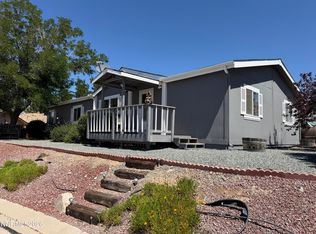 MLS ID #260010039, Sheri Barnes, Ferrari-Lund Real Estate South. NNRMLS
 - $395,0002 bd2 ba1.4k sqft1001 Aspen Grove Cir, Minden, NV 89423ActiveMLS ID #260010155, Fether Dugan, Real Broker LLC. NNRMLS
- $349,0002 bd2 ba960 sqft1488 Douglas Ave #3, Gardnerville, NV 89410ActiveMLS ID #260007235, Rachel Jones, Coldwell Banker Select ZC. NNRMLS
- $470,0004 bd3 ba1.9k sqft1529 Douglas Ave, Gardnerville, NV 89410ActiveMLS ID #260001804, Laura Moline, RE/MAX Realty Affiliates. NNRMLS
- $419,9003 bd2 ba1.2k sqft1322 Kingslane, Gardnerville, NV 89410ActiveMLS ID #260009575, Justine Robley, Realty One Group Eminence. NNRMLS
- $495,0004 bd2 ba1.5k sqft1332 Toiyabe Ave, Gardnerville, NV 89410ActiveMLS ID #260008760, Deidre Koschyk, eXp Realty, LLC. NNRMLS
- $500,0003 bd2 ba1.3k sqft1341 Mountain Ash Way, Gardnerville, NV 89410ActiveMLS ID #260009467, Michelle Francis, Intero. NNRMLS
- $489,0003 bd2 ba1.3k sqft1394 Pin Oak Dr, Gardnerville, NV 89410ActiveMLS ID #260008731, Teresa Chamness-Machado, Chase International - ZC. NNRMLS
- $375,0002 bd2 ba1.6k sqft1307 Kingslane, Gardnerville, NV 89410ActiveMLS ID #260002765, Stacy Castillo, Ferrari-Lund Real Estate Reno. NNRMLS
- $275,0003 bd2 ba1.2k sqft1354 El Dorado Dr APT B, Gardnerville, NV 89410ActiveMLS ID #260007894, Christy Nolting, Intero. NNRMLS
- $449,9903 bd3 ba1.6k sqft1795 Roma Aly, Minden, NV 89423ActiveNNRMLS
- $575,0003 bd2 ba1.1k sqft2000 Fish Springs Rd, Gardnerville, NV 89410ActiveMLS ID #260009457, Michelle Francis, Intero. NNRMLS
- $440,0002 bd1 ba1k sqft1289 Franklin Ln, Gardnerville, NV 89460ActiveMLS ID #260008426, Edwin Velasquez, Key Collective. NNRMLS
- $599,0004 bd2 ba1.6k sqft1371 Winwood Way, Gardnerville, NV 89410ActiveMLS ID #260004667, Michelle Francis, Intero. NNRMLS
- $389,9002 bd2 ba1.2k sqft1630 Olua St APT 6, Minden, NV 89423ActiveMLS ID #260008744, Daniel Johnson, Coldwell Banker Select RE M. NNRMLS
- $478,9003 bd2 ba1.2k sqft1285 Franklin Ln, Gardnerville, NV 89460ActiveMLS ID #260007459, Shana Roske, Silver State Homes of Nevada. NNRMLS
- $455,0003 bd2 ba1.3k sqft112 Walker St, Gardnerville, NV 89410ActiveMLS ID #260006673, Ryan Montoya, eXp Realty. NNRMLS
