Rare opportunity to own a well-maintained duplex in the heart of downtown Gardnerville. Tucked into a quiet in-town setting and within walking distance to restaurants, shopping, and parks, this property offers both convenience and long-term appeal. Each unit features 2 bedrooms and 1 bathroom, its own one-car garage, and has been well cared for. Both units are currently tenant-occupied and in excellent condition. Unit B includes a private, fenced patio area — a desirable outdoor bonus space. The property is part of an HOA that covers water and exterior landscaping, helping simplify ownership and reduce maintenance responsibilities. A versatile property in a prime Gardnerville location offering flexibility, stability, and strong in-town appeal.
Active under contract-show
$470,000
1529 Douglas Ave, Gardnerville, NV 89410
4beds
3baths
1,904sqft
:
Get pre-qualified$3,023/mo
Duplex
Built in 1978
-- sqft lot
$454,800 Zestimate®
$247/sqft
$-- HOA
What's special
Desirable outdoor bonus spacePrivate fenced patio areaQuiet in-town setting
- 53 days |
- 43 |
- 2 |
Zillow last checked:
Listing updated:
Listed by:
Laura Moline S.48448 775-691-1126,
RE/MAX Realty Affiliates,
Monica Moline S.196346 775-691-8945,
RE/MAX Realty Affiliates
Source: NNRMLS,MLS#: 260001804
Facts & features
Interior
Bedrooms & bathrooms
- Bedrooms: 4
- Bathrooms: 3
Heating
- Electric, Forced Air, Natural Gas
Cooling
- Electric, Evaporative Cooling, Wall/Window Unit(s)
Appliances
- Included: Dishwasher, Disposal, Electric Range, Gas Range, Refrigerator
- Laundry: In Hall, In Unit, Washer Hookup
Features
- Smart Thermostat
- Flooring: Carpet, Laminate
- Windows: Aluminum Frames, Blinds, Double Pane Windows
- Has fireplace: No
Interior area
- Total structure area: 1,904
- Total interior livable area: 1,904 sqft
Property
Parking
- Total spaces: 2
- Parking features: Attached, Garage, Garage Door Opener, Parking Pad
- Has attached garage: Yes
Features
- Levels: One
- Stories: 1
- Patio & porch: Patio
- Exterior features: None
- Pool features: None
- Spa features: None
- Fencing: Back Yard,Partial
Lot
- Size: 2,178 Square Feet
- Features: Corner Lot, Cul-De-Sac, Landscaped, Level, Sprinklers In Rear, Other
Details
- Additional structures: None
- Parcel number: 132032715003
- Zoning: MFR
Construction
Type & style
- Home type: MultiFamily
- Property subtype: Duplex
Materials
- Brick, Frame, Masonite
- Foundation: Crawl Space
- Roof: Composition,Pitched,Shingle
Condition
- Year built: 1978
Utilities & green energy
- Sewer: Public Sewer
- Water: Public
- Utilities for property: Cable Available, Electricity Available, Electricity Connected, Internet Available, Natural Gas Available, Natural Gas Connected, Phone Available, Sewer Connected, Water Connected, Cellular Coverage, Water Meter Installed
Community & HOA
Community
- Security: Smoke Detector(s)
- Subdivision: Center Towne
Location
- Region: Gardnerville
Financial & listing details
- Price per square foot: $247/sqft
- Tax assessed value: $57,046
- Annual tax amount: $2,087
- Date on market: 6/1/2026
- Cumulative days on market: 101 days
- Listing terms: 1031 Exchange,Cash,Conventional,FHA,VA Loan
- Total actual rent: 2900
- Tenant pays: Internet, Telephone, Gas, Electricity, Cable TV
Estimated market value
$454,800
$432,000 - $478,000
$2,052/mo
Price history
| Date | Event | Price |
|---|---|---|
| 6/15/2026 | Contingent | $470,000$247/sqft |
Source:  NNRMLS #260001804 Report a problem NNRMLS #260001804 Report a problem | ||
| 6/1/2026 | Listed for sale | $470,000$247/sqft |
Source: NNRMLS #260001804 Report a problem | ||
| 4/3/2026 | Listing removed | $470,000$247/sqft |
Source: NNRMLS #260001804 Report a problem | ||
| 2/22/2026 | Contingent | $470,000$247/sqft |
Source: NNRMLS #260001804 Report a problem | ||
| 2/17/2026 | Listed for sale | $470,000+17.5%$247/sqft |
Source: NNRMLS #260001804 Report a problem | ||
| 7/12/2021 | Sold | $400,000$210/sqft |
Source: Public Record Report a problem | ||
Public tax history
| Year | Property taxes | Tax assessment |
|---|---|---|
| 2025 | $2,042 +8% | $57,046 -2.7% |
| 2024 | $1,891 +8% | $58,649 +4.9% |
| 2023 | $1,751 +8% | $55,918 +15.5% |
| 2022 | $1,621 +3.4% | $48,427 -0.4% |
| 2021 | $1,568 | $48,636 +7.2% |
| 2020 | -- | $45,366 |
| 2019 | $1,513 | $45,366 +9.7% |
| 2018 | $1,513 +7.9% | $41,338 -1.1% |
| 2017 | $1,402 | $41,797 +10.7% |
| 2016 | $1,402 +2.6% | $37,759 |
| 2015 | $1,366 +3.4% | $37,759 +3.6% |
| 2014 | $1,321 | $36,464 +4% |
| 2013 | -- | $35,052 -4.3% |
| 2012 | -- | $36,615 -2.4% |
| 2011 | -- | $37,503 -12.1% |
| 2010 | -- | $42,667 -9.4% |
| 2009 | -- | $47,118 -0.3% |
| 2008 | -- | $47,252 -1% |
| 2007 | -- | $47,715 +7% |
| 2006 | -- | $44,610 +16.5% |
| 2005 | $1,106 +5.9% | $38,277 +7% |
| 2004 | $1,044 | $35,784 +3.4% |
| 2003 | -- | $34,594 +1% |
| 2002 | -- | $34,250 |
| 2001 | -- | $34,250 |
| 1999 | -- | $34,250 |
Find assessor info on the county website
Monthly payment
Est. payment
Payment breakdown
Explore the cost of this home by adjusting the details. Changes won't be saved.Climate risks
Neighborhood: 89410
Nearby schools
GreatSchools rating
- 4/10Gardnerville Elementary SchoolGrades: PK-5Distance: 0.9 mi
- 8/10Carson Valley Middle SchoolGrades: 6-8Distance: 0.4 mi
- 6/10Douglas County High SchoolGrades: 9-12Distance: 1.5 mi
Schools provided by the listing agent
- Elementary: Gardnerville
- Middle: Carson Valley
- High: Douglas
Source: NNRMLS. This data may not be complete. We recommend contacting the local school district to confirm school assignments for this home.
- $--2 bd1 ba952 sqft1529 Douglas Ave #A, Gardnerville, NV 89410Off Market

- $--2 bd1 ba900 sqft1527 Douglas Ave #B, Gardnerville, NV 89410Off Market
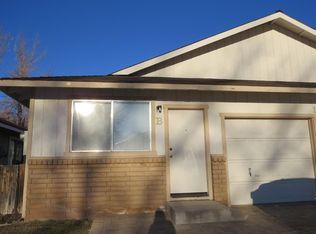
- $458,4002 bd-- ba1.9k sqft1527 Douglas Ave, Gardnerville, NV 89410Off Market
- $---- bd-- ba-- sqft1532 North Ct APT G, Gardnerville, NV 89410Off Market
- $---- bd1 ba450 sqft1532 North Ct #E, Gardnerville, NV 89410Off Market
- $--1 bd1 ba624 sqft1532 North Ct #B, Gardnerville, NV 89410Off Market
- $--2 bd1 ba952 sqft1530 North Ct #B, Gardnerville, NV 89410Off Market
- $--1 bd1 ba624 sqft1532 North Ct #F, Gardnerville, NV 89410Off Market
A local agent can set up tours, give advice and negotiate with sellers.
Similar homes
- $449,0002 bd3 ba1.5k sqft1179 Cottonwood St APT 15, Gardnerville, NV 89410Active
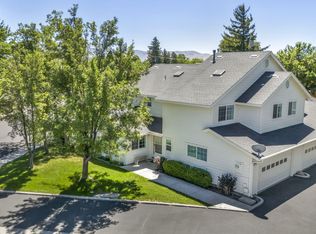
 MLS ID #260002637, Laura Moline, RE/MAX Realty Affiliates. NNRMLS
 - $495,0004 bd2 ba1.5k sqft1332 Toiyabe Ave, Gardnerville, NV 89410Active
 MLS ID #260008760, Deidre Koschyk, eXp Realty, LLC. NNRMLS
 - $349,0002 bd2 ba960 sqft1488 Douglas Ave #3, Gardnerville, NV 89410Active
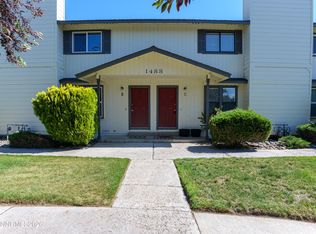 MLS ID #260007235, Rachel Jones, Coldwell Banker Select ZC. NNRMLS
 - $599,0004 bd2 ba1.6k sqft1371 Winwood Way, Gardnerville, NV 89410Active
 MLS ID #260004667, Michelle Francis, Intero. NNRMLS
 - $520,0003 bd3 ba1.4k sqft1312 Jobs Peak Dr, Gardnerville, NV 89460ActiveMLS ID #250057862, Armando Reyes, Coldwell Banker Select RE M. NNRMLS
- $579,0003 bd2 ba1.8k sqft1359 Creek Dr, Gardnerville, NV 89410ActiveMLS ID #250058650, Michael Koerner, eXp. NNRMLS
- $375,0002 bd2 ba1.6k sqft1307 Kingslane, Gardnerville, NV 89410ActiveMLS ID #260002765, Stacy Castillo, Ferrari-Lund Real Estate Reno. NNRMLS
- $489,9003 bd2 ba1.2k sqft1406 Rabe Way, Carson City, NV 89701ActiveMLS ID #260009280, Robert Bartshe, RE/MAX Professionals-Carson. NNRMLS
- $289,0003 bd2 ba1.3k sqft1363 Waterloo Ln APT B, Gardnerville, NV 89410ActiveMLS ID #260008501, Jim Valentine, RE/MAX Realty Affiliates. NNRMLS
- $455,0003 bd2 ba1.3k sqft112 Walker St, Gardnerville, NV 89410ActiveMLS ID #260006673, Ryan Montoya, eXp Realty. NNRMLS
- $289,0003 bd2 ba1.2k sqft1354 El Dorado Dr APT B, Gardnerville, NV 89410ActiveMLS ID #260007894, Christy Nolting, Intero. NNRMLS
- $440,0003 bd2 ba1.5k sqft1700 Mackland Ave, Minden, NV 89423ActiveMLS ID #260000395, Gilbert Evans, RE/MAX Realty Affiliates. NNRMLS
- $240,0003 bd2 ba1.5k sqft1380 Centerville Ln #69, Gardnerville, NV 89410For SaleMLS ID #11729926, Mary Harrison, White Knight Homes of Nevada. NY State MLS
- $539,9003 bd2 ba1.4k sqft693 Lassen Way, Gardnerville, NV 89460ActiveMLS ID #260006412, Chris Lamb, Realty One Group Eminence. NNRMLS
- $565,0003 bd2 ba1.6k sqft1454 Angora Dr, Gardnerville, NV 89460ActiveMLS ID #260008309, Paul Armstrong, Dickson Realty - Caughlin. NNRMLS
- $699,9994 bd3 ba1.9k sqft1721 Lantana Dr, Minden, NV 89423ActiveMLS ID #260008305, Frank Benvenuto, Intrepid Realty LLC. NNRMLS
- $389,9002 bd2 ba1.2k sqft1630 Olua St APT 6, Minden, NV 89423ActiveMLS ID #260008744, Daniel Johnson, Coldwell Banker Select RE M. NNRMLS
- $399,9992 bd2 ba1.4k sqft989 Aspen Grove Cir, Minden, NV 89423ActiveMLS ID #260006396, Lynette Kruger, Coldwell Banker Select RE M. NNRMLS
- $675,0004 bd3 ba1.8k sqft1778 Bougainvillea Dr, Minden, NV 89423ActiveMLS ID #260005760, Joshua Brown, Intero. NNRMLS
- $499,9003 bd3 ba2.1k sqft875 Furlong Dr #33, Minden, NV 89423ActiveNNRMLS
