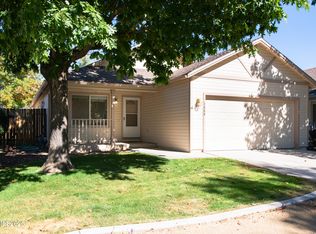
A NEW HOME FOR THE HOLIDAYS! or make this your getaway home -- just minutes from ski areas, Lake Tahoe and limitless outdoor sports opportunities! Lots of light and views of the mountains, greenbelt, trees, and huge open area give this home a peaceful, serene feel. View fencing enhances the lovely setting and gives definition to your yard and a place where you can relax and enjoy the mountains and blue skies. This townhome is nearly new and in pristine condition, with warm nuetral colors and modern well-thought out interior. It's ready for your designer touches! There are solid surface counter tops throughout for easy upkeep, and warm vinyl plank flooring is installed in nearly the whole home, with carpet in the bedrooms.
The great country kitchen has lots of storsge, beautiful shaker style cabinets, a big center island, pantry, upgraded stainless steel appliances -- and the refrigerator, washer and dryer are included!
Active
$442,600
307 Cattail Cir, Gardnerville, NV 89410
2beds
1,340sqft
Townhouse
Built in 2024
-- sqft lot
$-- Zestimate®
$330/sqft
$125/mo HOA
What's special
Modern well-thought out interiorSolid surface countertops throughoutGreat country kitchenLots of lightUpgraded stainless steel appliancesBig center islandCarpet in the bedrooms
- 4 days
- 100
- 9
Likely to sell faster than
Zillow last checked:
Listing updated:
Listed by:
Claudia Capurro BS.17716 775-750-5705,
Ferrari-Lund R.E. Sparks,
Don Nelson S.44180 775-530-0029,
Ferrari-Lund R.E. Sparks
Source: NNRMLS,MLS#: 260014107
Facts & features
Interior
Bedrooms & bathrooms
- Bedrooms: 2
- Bathrooms: 3
- Full bathrooms: 2
- 1/2 bathrooms: 1
Heating
- Natural Gas
Cooling
- Central Air
Appliances
- Included: Dishwasher, Disposal, Dryer, Gas Cooktop, Gas Range, Microwave, Oven, Refrigerator, Washer
- Laundry: In Hall, Laundry Closet
Features
- Breakfast Bar, Ceiling Fan(s), Entrance Foyer, High Ceilings, Kitchen Island, Pantry, Smart Thermostat
- Flooring: Carpet, Luxury Vinyl
- Windows: Double Pane Windows, Vinyl Frames
- Has fireplace: No
- Common walls with other units/homes: 2+ Common Walls
Interior area
- Total structure area: 1,340
- Total interior livable area: 1,340 sqft
Property
Parking
- Total spaces: 2
- Parking features: Attached, Garage, Garage Door Opener
- Attached garage spaces: 2
Features
- Levels: Two
- Stories: 2
- Patio & porch: Covered, Patio, Deck
- Exterior features: Balcony, Rain Gutters
- Spa features: None
- Fencing: Front Yard,Partial
- Has view: Yes
- View description: Mountain(s), Park/Greenbelt, Peek, Valley
Lot
- Features: Common Area, Landscaped, Level, Zero Lot Line
Details
- Additional structures: None
- Parcel number: 132033313041
- Zoning: 240 Townhouse,/Row House
- Special conditions: Court Approval
Construction
Type & style
- Home type: Townhouse
- Property subtype: Townhouse
Materials
- Stucco
- Foundation: Slab
- Roof: Composition,Pitched,Shingle
Condition
- New construction: No
- Year built: 2024
Utilities & green energy
- Sewer: Public Sewer
- Water: Public
- Utilities for property: Cable Connected, Electricity Connected, Internet Connected, Sewer Connected, Water Connected, Cellular Coverage, Underground Utilities, Water Meter Installed
Community & HOA
Community
- Security: Smoke Detector(s)
- Subdivision: Village At Martins Meadow
HOA
- Has HOA: Yes
- Amenities included: Parking
- HOA fee: $125 monthly
- HOA name: Village at Martin's Meadow
Location
- Region: Gardnerville
Financial & listing details
- Price per square foot: $330/sqft
- Tax assessed value: $102,236
- Annual tax amount: $3,726
- Date on market: 11/11/2026
- Cumulative days on market: 4 days
- Listing terms: 1031 Exchange,Cash,Conventional,FHA,VA Loan
Estimated market value
Not available
Estimated sales range
Not available
Not available
Price history
| Date | Event | Price |
|---|---|---|
| 11/11/2026 | Listed for sale | $442,600+10.4%$330/sqft |
Source:  NNRMLS #260014107 Report a problem | ||
| 4/11/2024 | Sold | $401,000$299/sqft |
Source: Public Record Report a problem | ||
Public tax history
| Year | Property taxes | Tax assessment |
|---|---|---|
| 2025 | $3,818 | $102,236 +349.4% |
| 2024 | -- | $22,750 |
Find assessor info on the county website
Monthly payment
Est. payment
Payment breakdown
Explore the cost of this home by adjusting the details. Changes won't be saved.Climate risks
Neighborhood: 89410
Nearby schools
Schools provided by the listing agent
- Elementary: Gardnerville
- Middle: Carson Valley
- High: Douglas
Source: NNRMLS. This data may not be complete. We recommend contacting the local school district to confirm school assignments for this home.
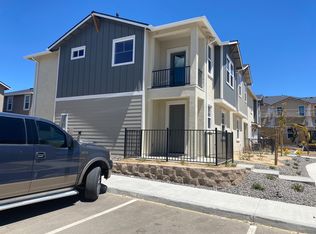
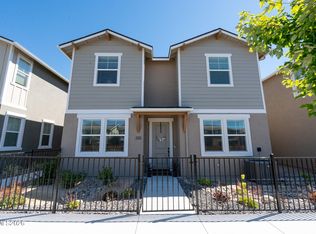
Similar homes
- $410,0002 bd2 ba1.1k sqft1485 Douglas Ave, Gardnerville, NV 89410Active
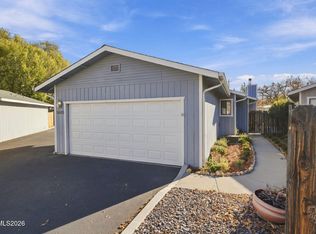
 MLS ID #260014046, Jen Almeida, Intero. NNRMLS
- $442,0702 bd3 ba1.3k sqft468 Blackbird Ln, Gardnerville, NV 89410Active
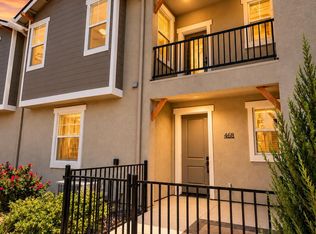 MLS ID #260010182, Ginger Besasparis-Dondero, Ink Realty. NNRMLS
- $465,0003 bd3 ba1.5k sqft305 Cattail Cir, Gardnerville, NV 89410Active
 MLS ID #260012050, Ginger Besasparis-Dondero, Ink Realty. NNRMLS
- $450,0003 bd2 ba1.2k sqft1468 Garden Glen Ct, Gardnerville, NV 89410Active
 MLS ID #260012912, Vicki Hone, Hone Company. NNRMLS
- $415,0003 bd2 ba1k sqft1317 Toiyabe Ave, Gardnerville, NV 89410ActiveMLS ID #260011589, Skye Schilling, Intero. NNRMLS
- $534,0002 bd2 ba1.5k sqft1305 Windsor Ct, Gardnerville, NV 89410ActiveMLS ID #260012757, John Reardon, Coldwell Banker Select ZC. NNRMLS
- $349,0002 bd2 ba960 sqft1488 Douglas Ave #3, Gardnerville, NV 89410ActiveMLS ID #260007235, Rachel Jones, Coldwell Banker Select ZC. NNRMLS
- $515,0003 bd2 ba1.2k sqft1356 Brooke Way, Gardnerville, NV 89410ActiveMLS ID #260011772, Erin Villalobos, Chase International-Damonte. NNRMLS
- $375,0002 bd2 ba1.6k sqft1307 Kingslane, Gardnerville, NV 89410ActiveMLS ID #260012172, Stacy Castillo, Ferrari-Lund Real Estate Reno. NNRMLS
- $439,9904 bd3 ba1.6k sqft1831 Roma Aly, Minden, NV 89423ActiveNNRMLS
- $299,9002 bd2 ba986 sqft1349 El Dorado Dr APT F, Gardnerville, NV 89410ActiveMLS ID #260011673, Daniel Fisher, RE/MAX Realty Affiliates. NNRMLS
- $529,0003 bd2 ba1.1k sqft2000 Fish Springs Rd, Gardnerville, NV 89410ActiveMLS ID #260009457, Michelle Francis, Intero. NNRMLS
- $439,9903 bd3 ba1.6k sqft1819 Roma Aly, Minden, NV 89423ActiveNNRMLS
- $446,3503 bd3 ba1.6k sqft1839 Roma Aly, Minden, NV 89423ActiveMLS ID #260013597, Cassidy Angotti, D.R. Horton. NNRMLS
- $459,0002 bd2 ba1.3k sqft1762 Shamrock Cir, Minden, NV 89423ActiveMLS ID #260013963, Laurie VandeBrake, Bliss Realty LLC. NNRMLS
- $415,0003 bd2 ba1.3k sqft936 Lehigh Cir, Carson City, NV 89705ActiveMLS ID #260014091, Madelyn Wood, Sierra Nevada Properties-Reno. NNRMLS
- $450,0003 bd2 ba1.4k sqft48 Conner Way, Gardnerville, NV 89410ActiveMLS ID #260010466, Nick Philips, RE/MAX Realty Affiliates. NNRMLS
- $444,0003 bd2 ba1.3k sqft265 Walker St, Gardnerville, NV 89410ActiveMLS ID #260010665, Natalie Walker, RE/MAX Professionals-Dayton. NNRMLS
