Skip main navigation
Closed
  • $460,000

    308 Cattail Cir, Gardnerville, NV 89410

    3beds
    1,610sqft
    Townhouse
    Built in 2024
    1,306 Square Feet Lot
    $462,200 Zestimate®
    $286/sqft
    $2,728 Estimated rent

    Home value

    $462,200

    $439,000 - $485,000

    $2,728/mo

    Zestimate® history
    Loading
    Loading...

    Owner options

    List your home for rent

    $2,728/mo

    Rent Zestimate®

    Find your next renter with Zillow Rental Manager. Plus, with online applications, you can quickly screen prospective tenants – for free.

    Learn more

    $2,728/mo

    Rent Zestimate®

    Refinance and save

    $2,894/mo

    Est. payment

    Refinancing to a lower rate could help reduce your monthly payments and save thousands over the life of the loan.

    See today's rates

    $2,894/mo

    Est. payment

    Explore your selling options

    Work with a Zillow partner agent

    Leverage their expertise and Zillow's premium Showcase listings to get your home seen by more buyers.

    Get started

    List with your own agent

    Get your home in front of millions of buyers by listing it on Zillow.

    Learn how to do it

    Sell it yourself

    Take full control of how buyers see your home on Zillow by listing For Sale by Owner (FSBO).

    List your home

    What's special

    Stylish galley kitchenQuartz countertopsEnergy-efficient appliances
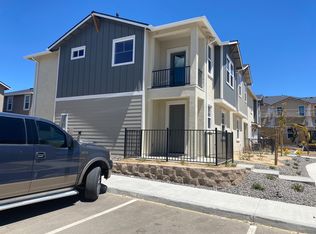
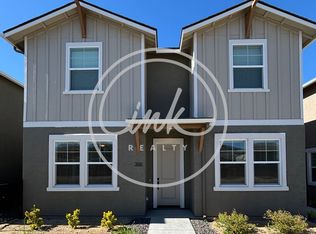
    Welcome home to this beautifully maintained, nearly new 3-bedroom, 2.5-bath townhome, built in 2024 and offering the perfect blend of modern style, comfort, and convenience. Located in a desirable area near walking paths, this home offers a peaceful setting while still keeping everyday amenities within easy reach. Step inside to an inviting, open feel enhanced by 9-foot ceilings throughout. The stylish galley kitchen features quartz countertops, energy-efficient appliances, and a reverse osmosis system for fresh, filtered drinking water. The refrigerator, washer, and dryer are all included, making this home truly move-in ready. Luxury vinyl plank flooring flows through the main living areas, complemented by plush carpeting in the bedrooms. The spacious primary suite offers a private retreat with a walk-in shower and dual sinks, while two additional bedrooms provide plenty of flexibility for family, guests, or a home office. Outside, water-efficient landscaping offers easy maintenance, and the attached 2-car garage provides additional storage and convenient access. With modern finishes, thoughtful features, and the benefits of a newer 2024 build, this townhome is ready to welcome its next owner!

    Zillow last checked:

    Listing updated:

    Listed by:

    The Hecka Wright Team,

    Intero,

    Sara Heckathorn S.187557 775-450-2990,

    Intero

    Bought with:

    Leslie Lawson, B.146955

    Ignite Real Estate

    Source: NNRMLS,MLS#: 260009949MLS Logo

    Facts & features

    Interior

    Bedrooms & bathrooms
    • Bedrooms: 3
    • Bathrooms: 3
    • Full bathrooms: 2
    • 1/2 bathrooms: 1
    Heating
    • Forced Air, Natural Gas
    Cooling
    • Attic Fan, Central Air
    Appliances
    • Included: Dishwasher, Disposal, Dryer, Gas Range, Microwave, Refrigerator, Washer
    • Laundry: Laundry Room, Shelves, Washer Hookup
    Features
    • Ceiling Fan(s), Entrance Foyer, High Ceilings, Pantry, Walk-In Closet(s)
    • Flooring: Carpet, Luxury Vinyl
    • Windows: Blinds, Double Pane Windows, Vinyl Frames
    • Has fireplace: No
    • Common walls with other units/homes: 1 Common Wall,No One Above,No One Below
    Interior area
    • Total structure area: 1,610
    • Total interior livable area: 1,610 sqft

    Property

    Parking
    • Total spaces: 2
    • Parking features: Permit Required, Attached, Garage, Garage Door Opener
    • Attached garage spaces: 2
    Features
    • Levels: Two
    • Stories: 2
    • Patio & porch: Uncovered, Patio
    • Exterior features: Rain Gutters, None
    • Spa features: None
    • Fencing: Front Yard
    • Has view: Yes
    • View description: Mountain(s), Peek
    Lot
    • Size: 1,306 Square Feet
    • Features: Landscaped, Level
    Details
    • Additional structures: None
    • Parcel number: 132033313017
    • Zoning: Individual Residential Un

    Construction

    Type & style
    • Home type: Townhouse
    • Property subtype: Townhouse
    • Attached to another structure: Yes
    Materials
    • Masonite, Stucco
    • Foundation: Slab
    • Roof: Composition,Pitched,Shingle
    Condition
    • New construction: No
    • Year built: 2024
    Details
    • Builder name: Carter Hill Homes

    Utilities & green energy

    • Sewer: Public Sewer
    • Water: Public
    • Utilities for property: Electricity Connected, Internet Connected, Natural Gas Available, Natural Gas Connected, Sewer Connected, Water Connected, Cellular Coverage, Water Meter Installed

    Community & HOA

    Community
    • Security: Smoke Detector(s)
    • Subdivision: Village At Martins Meadow
    HOA
    • Has HOA: Yes
    • Amenities included: Barbecue, Landscaping
    • Services included: Insurance, Maintenance Grounds, Pest Control, Snow Removal
    • HOA fee: $125 monthly
    • HOA name: The Village at Martin Meadows
    Location
    • Region: Gardnerville

    Financial & listing details

    • Price per square foot: $286/sqft
    • Tax assessed value: $114,924
    • Annual tax amount: $4,206
    • Date on market: 8/1/2026
    • Cumulative days on market: 96 days
    • Listing terms: 1031 Exchange,Cash,Conventional,FHA,VA Loan

    Price history

    DateEventPrice
    11/5/2026Sold$460,000-2.1%$286/sqft
    Source: NNRMLS #260009949 Report a problem
    10/16/2026Contingent$470,000$292/sqft
    Source: NNRMLS #260009949 Report a problem
    10/13/2026Listed for sale$470,000$292/sqft
    Source: NNRMLS #260009949 Report a problem
    8/8/2026Contingent$470,000$292/sqft
    Source: NNRMLS #260009949 Report a problem
    8/1/2026Listed for sale$470,000+3.3%$292/sqft
    Source: NNRMLS #260009949 Report a problem
    8/11/2025Listing removed$455,000$283/sqft
    Source: NNRMLS #250005827 Report a problem
    5/3/2025Listed for sale$455,000+3.4%$283/sqft
    Source: NNRMLS #250005827 Report a problem
    3/19/2024Sold$440,000$273/sqft
    Source: Public Record Report a problem

    Public tax history

    YearProperty taxesTax assessment
    2025$4,294 $114,924 +405.2%
    2024-- $22,750
    Find assessor info on the county website

    Neighborhood: 89410

    Nearby schools

    GreatSchools rating
    Schools provided by the listing agent
    • Elementary: Gardnerville
    • Middle: Carson Valley
    • High: Douglas

    Source: NNRMLS. This data may not be complete. We recommend contacting the local school district to confirm school assignments for this home.

    Sell for more on Zillow
    Get a Zillow Showcase℠ listing at no additional cost and you could sell for .
    $462,200
    2% more
    +$9,244
    With Zillow Showcase(estimated)

    $471,444

    Sell for more on Zillow
    Get a Zillow Showcase℠ listing at no additional cost and you could sell for .
    $462,200
    2% more
    +$9,244
    With Zillow Showcase(estimated)

    $471,444