Now offered at $473,000, Seller is offering up to 10,000 toward Buyer's allowable closing costs and prepaid expenses, subject to acceptable offer terms and lender approval. Welcome to 305 Cattail Circle, a beautifully appointed Pintail floor plan in the desirable Village at Martins Meadow community. This 3-bedroom, 2.5-bath townhome features a finished 2-car garage and a gorgeous, model-like interior with stylish finishes throughout, including quartz countertops, luxury vinyl plank flooring, soft-close cabinet doors and drawers, and a beautiful kitchen appliance package. The thoughtfully designed layout offers comfortable living spaces and modern functionality. Step outside to enjoy the gorgeous paved patio, perfect for relaxing or entertaining. Located within walking distance to downtown Gardnerville, shopping, restaurants, and community walking trails, this beautifully maintained, move-in-ready home is a must-see!
Active
Price cut: $2K (10/13)
$473,000
305 Cattail Cir, Gardnerville, NV 89410
3beds
1,533sqft
Townhouse
Built in 2024
1,306 Square Feet Lot
$-- Zestimate®
$309/sqft
$125/mo HOA
What's special
Modern functionalityStylish finishes throughoutThoughtfully designed layoutGorgeous model-like interiorQuartz countertopsGorgeous paved patioBeautiful kitchen appliance package
- 28 days
- 532
- 27
Zillow last checked:
Listing updated:
Listed by:
Ginger Besasparis-Dondero S.205084 775-309-7531,
Ink Realty
Source: NNRMLS,MLS#: 260012050
Facts & features
Interior
Bedrooms & bathrooms
- Bedrooms: 3
- Bathrooms: 3
- Full bathrooms: 2
- 1/2 bathrooms: 1
Heating
- ENERGY STAR Qualified Equipment, Natural Gas
Cooling
- Central Air, ENERGY STAR Qualified Equipment
Appliances
- Included: Dishwasher, Disposal, ENERGY STAR Qualified Appliances, Gas Range, Microwave, Refrigerator, Self Cleaning Oven
- Laundry: In Hall, In Unit, Laundry Closet, Shelves, Washer Hookup
Features
- Breakfast Bar, Ceiling Fan(s), Entrance Foyer, High Ceilings, Kitchen Island, Pantry, Walk-In Closet(s)
- Flooring: Carpet, Luxury Vinyl
- Windows: Blinds, Double Pane Windows, Drapes, ENERGY STAR Qualified Windows, Vinyl Frames, Window Coverings
- Has fireplace: No
- Common walls with other units/homes: 1 Common Wall,End Unit,No One Above,No One Below
Interior area
- Total structure area: 1,533
- Total interior livable area: 1,533 sqft
Property
Parking
- Total spaces: 2
- Parking features: Attached, Garage, Garage Door Opener
- Attached garage spaces: 2
Features
- Levels: Two
- Stories: 2
- Patio & porch: Uncovered, Porch, Patio
- Exterior features: Rain Gutters
- Spa features: None
- Fencing: Back Yard
- Has view: Yes
- View description: Mountain(s), Park/Greenbelt, Peek
Lot
- Size: 1,306 Square Feet
- Features: Corner Lot, Landscaped, Level
Details
- Additional structures: None
- Parcel number: 132033313042
- Zoning: NF1 SFR
Construction
Type & style
- Home type: Townhouse
- Property subtype: Townhouse
- Attached to another structure: Yes
Materials
- Insulation - Batts, Insulation - Blown-In, Stucco
- Foundation: Slab
- Roof: Composition,Shingle
Condition
- New construction: No
- Year built: 2024
Details
- Builder name: Carter Hill Homes
Utilities & green energy
- Sewer: Public Sewer
- Water: Public
- Utilities for property: Cable Connected, Electricity Connected, Internet Connected, Natural Gas Connected, Sewer Connected, Water Connected, Cellular Coverage, Centralized Data Panel, Underground Utilities
Community & HOA
Community
- Security: Carbon Monoxide Detector(s), Smoke Detector(s)
- Subdivision: Village At Martins Meadow
HOA
- Has HOA: Yes
- Amenities included: Barbecue, Landscaping, Management, Parking
- Services included: Landscape Maintenance - Partial, Insurance, Snow Removal
- HOA fee: $125 monthly
- HOA name: The Village at Martin's Meadow
Location
- Region: Gardnerville
Financial & listing details
- Price per square foot: $309/sqft
- Tax assessed value: $113,077
- Annual tax amount: $4,120
- Date on market: 9/18/2026
- Cumulative days on market: 27 days
- Listing terms: 1031 Exchange,Cash,Conventional,FHA,VA Loan
Estimated market value
Not available
Estimated sales range
Not available
Not available
Price history
| Date | Event | Price |
|---|---|---|
| 10/13/2026 | Price change | $473,000-0.4%$309/sqft |
Source:  NNRMLS #260012050 Report a problem NNRMLS #260012050 Report a problem | ||
| 9/18/2026 | Listed for sale | $475,000+7.5%$310/sqft |
Source: NNRMLS #260012050 Report a problem | ||
| 6/21/2024 | Sold | $442,000$288/sqft |
Source: Public Record Report a problem | ||
Public tax history
| Year | Property taxes | Tax assessment |
|---|---|---|
| 2025 | $4,223 | $113,077 +397% |
| 2024 | -- | $22,750 |
Find assessor info on the county website
Monthly payment
Est. payment
Payment breakdown
Explore the cost of this home by adjusting the details. Changes won't be saved.Climate risks
Neighborhood: 89410
Nearby schools
Schools provided by the listing agent
- Elementary: Gardnerville
- Middle: Carson Valley
- High: Douglas
Source: NNRMLS. This data may not be complete. We recommend contacting the local school district to confirm school assignments for this home.
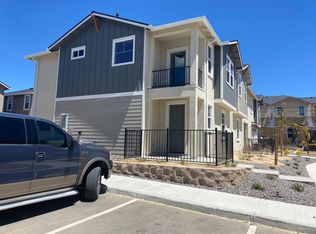
Similar homes
- $450,0003 bd2 ba1.2k sqft1468 Garden Glen Ct, Gardnerville, NV 89410Active
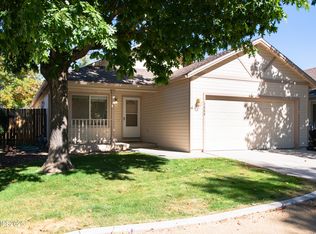
 MLS ID #260012912, Vicki Hone, Hone Company. NNRMLS
 - $445,0002 bd3 ba1.3k sqft468 Blackbird Ln, Gardnerville, NV 89410Active
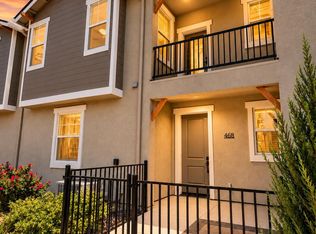 MLS ID #260010182, Ginger Besasparis-Dondero, Ink Realty. NNRMLS
 - $408,0002 bd2 ba1.1k sqft302 Cattail Cir, Gardnerville, NV 89410Active
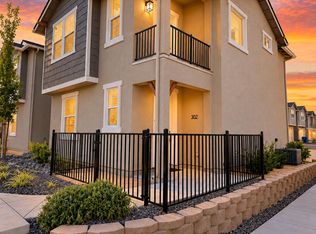 MLS ID #260011999, Ginger Besasparis-Dondero, Ink Realty. NNRMLS
 - $499,0003 bd2 ba1.3k sqft1315 Toiyabe Ave, Gardnerville, NV 89410Active
 MLS ID #260011731, Daniel Fisher, RE/MAX Realty Affiliates. NNRMLS
 - $499,9004 bd2 ba1.3k sqft1337 Toiyabe Ave, Gardnerville, NV 89410ActiveMLS ID #260012565, Ryan Philips, RE/MAX Realty Affiliates. NNRMLS
- $525,0003 bd2 ba1.2k sqft1356 Brooke Way, Gardnerville, NV 89410ActiveMLS ID #260011772, Erin Villalobos, Chase International-Damonte. NNRMLS
- $475,0003 bd2 ba1.3k sqft1394 Pin Oak Dr, Gardnerville, NV 89410ActiveMLS ID #260008731, Teresa Chamness-Machado, Chase International - ZC. NNRMLS
- $549,0002 bd2 ba1.5k sqft1305 Windsor Ct, Gardnerville, NV 89410ActiveMLS ID #260012757, John Reardon, Coldwell Banker Select ZC. NNRMLS
- $479,9003 bd2 ba1.3k sqft1341 Mountain Ash Way, Gardnerville, NV 89410ActiveMLS ID #260009467, Michelle Francis, Intero. NNRMLS
- $415,0003 bd2 ba1k sqft1317 Toiyabe Ave, Gardnerville, NV 89410ActiveMLS ID #260011589, Skye Schilling, Intero. NNRMLS
- $499,9003 bd2 ba1.2k sqft747 E Peak Ln, Gardnerville, NV 89460ActiveMLS ID #260013038, Jason Lococo, Dickson Realty - Gardnerville. NNRMLS
- $454,9904 bd3 ba1.8k sqft1823 Roma Aly, Minden, NV 89423ActiveNNRMLS
- $375,0003 bd2 ba1.1k sqft1271 Redwood Cir APT 7, Gardnerville, NV 89460ActiveMLS ID #260013171, Denny Cavnar, Beverly Realty. NNRMLS
- $479,7004 bd3 ba1.9k sqft620 Fay Ct, Gardnerville, NV 89460ActiveMLS ID #260013006, Brian Alexander, LPT Realty, LLC. NNRMLS
- $375,0002 bd2 ba1.6k sqft1307 Kingslane, Gardnerville, NV 89410ActiveMLS ID #260012172, Stacy Castillo, Ferrari-Lund Real Estate Reno. NNRMLS
- $529,0003 bd2 ba1.1k sqft2000 Fish Springs Rd, Gardnerville, NV 89410ActiveMLS ID #260009457, Michelle Francis, Intero. NNRMLS
- $529,9003 bd2 ba1.5k sqft729 Hornet Dr, Gardnerville, NV 89460ActiveMLS ID #260013143, Rachael Ipsen, Coldwell Banker Select RE M. NNRMLS
- $349,0002 bd2 ba960 sqft1488 Douglas Ave #3, Gardnerville, NV 89410ActiveMLS ID #260007235, Rachel Jones, Coldwell Banker Select ZC. NNRMLS
- $550,0004 bd3 ba2k sqft1402 Sugar Maple Ave, Gardnerville, NV 89410ActiveMLS ID #260010611, Jacob Fair, RE/MAX Realty Affiliates. NNRMLS
- $468,9003 bd2 ba1.2k sqft610 Victoria Ct, Gardnerville, NV 89460ActiveMLS ID #260012153, Richard Canale, RE/MAX Gold. NNRMLS
