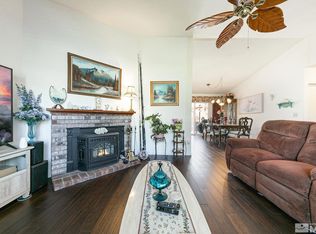
Fixer-Fixer, This is a must-sale situation, bring tools, paint and carpet. This is a great opportunity for someone who wants a large home located on a great cul-de-sac corner lot. Main primary bedroom is huge and has an arched entrance to the Primary bathroom featuring double sinks, a large, jetted tub and a separate stall shower and plus a walk-in closet. There is a 2nd Primary bedroom with a large bathroom. The backyard is huge. The Office is detached from the house. The RV pad, adjacent to the garage, has a 50-amp service and has water and sewer connections. Home to be sold "AS IS". Resident Seller is in the process of removing clutter. No showings prior to Monday 10-12-2026
Active
$479,700
620 Fay Ct, Gardnerville, NV 89460
4beds
1,933sqft
Single Family Residence
Built in 1989
0.27 Acres Lot
$-- Zestimate®
$248/sqft
$-- HOA
What's special
Large jetted tubGreat cul-de-sac corner lotSeparate stall showerWalk-in closet
- 4 days
- 1,044
- 41
Likely to sell faster than
Zillow last checked:
Listing updated:
Listed by:
Brian Alexander BS.36979 775-250-7120,
LPT Realty, LLC
Source: NNRMLS,MLS#: 260013006
Facts & features
Interior
Bedrooms & bathrooms
- Bedrooms: 4
- Bathrooms: 3
- Full bathrooms: 3
Heating
- Fireplace(s), Forced Air, Natural Gas
Cooling
- Central Air, Wall/Window Unit(s)
Appliances
- Included: Dishwasher, Disposal, Gas Cooktop, Gas Range, Oven, Portable Dishwasher, Refrigerator, Trash Compactor
- Laundry: Cabinets, Laundry Room
Features
- Ceiling Fan(s), High Ceilings, No Interior Steps, Master Downstairs, Vaulted Ceiling(s), Walk-In Closet(s)
- Flooring: Carpet, Tile, Vinyl
- Windows: Blinds, Double Pane Windows, Drapes, Rods
- Number of fireplaces: 1
- Fireplace features: Gas, Insert
- Common walls with other units/homes: No One Above,No One Below
Interior area
- Total structure area: 1,933
- Total interior livable area: 1,933 sqft
Property
Parking
- Total spaces: 2
- Parking features: Additional Parking, Attached, Garage, Garage Door Opener, Parking Pad, RV Access/Parking
- Attached garage spaces: 2
Features
- Levels: One
- Stories: 1
- Patio & porch: Porch, Covered, Patio
- Exterior features: RV Hookup, None
- Spa features: None
- Fencing: Back Yard
- Has view: Yes
- View description: Mountain(s)
Lot
- Size: 0.27 Acres
- Features: Corner Lot, Cul-De-Sac, Level, Sprinklers In Front
Details
- Additional structures: Workshop
- Parcel number: 122021810128
- Zoning: SFR
Construction
Type & style
- Home type: SingleFamily
- Property subtype: Single Family Residence
Materials
- Foundation: Crawl Space, Full Perimeter
- Roof: Composition,Pitched,Shingle
Condition
- New construction: No
- Year built: 1989
Utilities & green energy
- Sewer: Public Sewer
- Water: Public
- Utilities for property: Cable Available, Electricity Connected, Internet Available, Internet Connected, Natural Gas Connected, Phone Available, Phone Connected, Sewer Connected, Water Connected, Cellular Coverage, Water Meter Installed
Community & HOA
Community
- Security: Security System Leased, Security System Owned, Smoke Detector(s)
- Subdivision: Gardnerville Ranchos
HOA
- Has HOA: No
Location
- Region: Gardnerville
Financial & listing details
- Price per square foot: $248/sqft
- Tax assessed value: $65,788
- Annual tax amount: $1,870
- Date on market: 10/10/2026
- Listing terms: 1031 Exchange,Cash
Foreclosure details
Estimated market value
Not available
Estimated sales range
Not available
Not available
Price history
| Date | Event | Price |
|---|---|---|
| 10/10/2026 | Listed for sale | $479,700+1%$248/sqft |
Source:  NNRMLS #260013006 Report a problem NNRMLS #260013006 Report a problem | ||
| 7/21/2019 | Listing removed | $474,900$246/sqft |
Source: Coldwell Banker Select Real Estate #190010356 Report a problem | ||
| 7/7/2019 | Listed for sale | $474,900$246/sqft |
Source: Coldwell Banker Select RE M #190010356 Report a problem | ||
Public tax history
| Year | Property taxes | Tax assessment |
|---|---|---|
| 2025 | $1,662 +8% | $65,788 -0.9% |
| 2024 | $1,539 +8% | $66,394 +3% |
| 2023 | $1,425 +3% | $64,483 +19.2% |
| 2022 | $1,383 +6.7% | $54,106 +0.5% |
| 2021 | $1,296 | $53,839 +4% |
| 2020 | -- | $51,771 +2.8% |
| 2019 | $1,258 | $50,371 +6.6% |
| 2018 | $1,258 +6.1% | $47,255 -1% |
| 2017 | $1,186 | $47,754 +7.1% |
| 2016 | $1,186 +2.6% | $44,605 |
| 2015 | $1,156 +0.8% | $44,605 +8.4% |
| 2014 | $1,147 | $41,131 +18.2% |
| 2013 | -- | $34,795 -18.1% |
| 2012 | -- | $42,476 -1.8% |
| 2011 | -- | $43,268 -9.8% |
| 2010 | -- | $47,988 -21.1% |
| 2009 | -- | $60,829 -10.7% |
| 2008 | -- | $68,106 +3.3% |
| 2007 | -- | $65,950 +6.6% |
| 2006 | -- | $61,883 +27.5% |
| 2005 | $1,224 -0.9% | $48,541 +0.3% |
| 2004 | $1,234 | $48,412 +24.3% |
| 2003 | -- | $38,933 +1% |
| 2002 | -- | $38,547 +11.5% |
| 2001 | -- | $34,572 |
| 1999 | -- | $34,572 |
Find assessor info on the county website
Monthly payment
Est. payment
Payment breakdown
Explore the cost of this home by adjusting the details. Changes won't be saved.Climate risks
Neighborhood: 89460
Nearby schools
Schools provided by the listing agent
- Elementary: Scarselli
- Middle: Pau-Wa-Lu
- High: Douglas
Source: NNRMLS. This data may not be complete. We recommend contacting the local school district to confirm school assignments for this home.
Similar homes
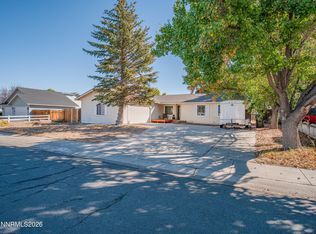
- $499,9003 bd2 ba1.2k sqft747 E Peak Ln, Gardnerville, NV 89460Active
 MLS ID #260013038, Jason Lococo, Dickson Realty - Gardnerville. NNRMLS
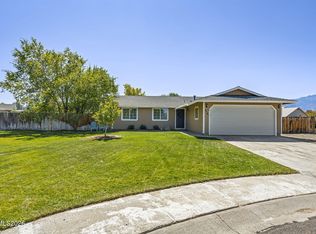
 - $485,0003 bd2 ba1.2k sqft610 Victoria Ct, Gardnerville, NV 89460Active
 MLS ID #260012153, Richard Canale, RE/MAX Gold. NNRMLS
 - $480,0003 bd2 ba1.2k sqft710 Addler Rd, Gardnerville, NV 89460Active
 MLS ID #260011981, John Claudio-Bil, Coldwell Banker Select Reno. NNRMLS
 - $519,0003 bd2 ba1.4k sqft1349 Mary Jo Dr, Gardnerville, NV 89460Active
 MLS ID #260009393, Daniel Fisher, RE/MAX Realty Affiliates. NNRMLS
 - $425,0004 bd2 ba1.8k sqft621 Jill Dr, Gardnerville, NV 89460ActiveMLS ID #260004147, McKenna & Shauna Home Team, Keller Williams Group One Inc.. NNRMLS
- $560,0003 bd2 ba1.3k sqft1469 Langley Dr, Gardnerville, NV 89460ActiveMLS ID #260012802, Katie Tom, Realty One Group Eminence. NNRMLS
- $609,9003 bd2 ba1.8k sqft620 Renee Ct, Gardnerville, NV 89460ActiveMLS ID #260009532, Travis Dohrn, Intero. NNRMLS
- $405,0003 bd2 ba1.2k sqft1391 Mary Jo Dr, Gardnerville, NV 89460ActiveMLS ID #260012111, Mimi Stanton, M Scott Properties. NNRMLS
- $515,0003 bd2 ba1.3k sqft1246 Topaz Ln, Gardnerville, NV 89460ActiveMLS ID #260011518, Fawne Triggs, Chase International - ZC. NNRMLS
- $570,0004 bd4 ba2.1k sqft1331 Kimmerling Rd, Gardnerville, NV 89460ActiveMLS ID #260012584, Jaquelynn Trulli, Intero. NNRMLS
- $625,0004 bd3 ba2.1k sqft1188 Manhattan Way, Gardnerville, NV 89460ActiveMLS ID #260012454, Nick Philips, RE/MAX Realty Affiliates. NNRMLS
- $520,0003 bd3 ba1.4k sqft1312 Jobs Peak Dr, Gardnerville, NV 89460ActiveMLS ID #250057862, Armando Reyes, Coldwell Banker Select RE M. NNRMLS
- $421,0003 bd1 ba1k sqft717 Lassen Way, Gardnerville, NV 89460ActiveMLS ID #260010697, Paul Reyes, Choice Premier Properties. NNRMLS
- $660,0004 bd3 ba1.8k sqft1308 Muir Dr, Gardnerville, NV 89460ActiveMLS ID #260012086, Jen Almeida, Intero. NNRMLS
- $450,0003 bd2 ba1.2k sqft1468 Garden Glen Ct, Gardnerville, NV 89410ActiveMLS ID #260012912, Vicki Hone, Hone Company. NNRMLS
- $709,5004 bd3 ba2.3k sqft1438 Topaz Ln, Gardnerville, NV 89460ActiveMLS ID #260008727, Shane Martin, Coldwell Banker Select RE M. NNRMLS
- $499,9004 bd2 ba1.3k sqft1337 Toiyabe Ave, Gardnerville, NV 89410ActiveMLS ID #260012565, Ryan Philips, RE/MAX Realty Affiliates. NNRMLS
- $650,0003 bd2 ba1.7k sqft802 Lyell Way, Gardnerville, NV 89460ActiveMLS ID #260008448, Brandon Goles, Realty One Group Eminence. NNRMLS
- $479,9003 bd2 ba1.3k sqft1341 Mountain Ash Way, Gardnerville, NV 89410ActiveMLS ID #260009467, Michelle Francis, Intero. NNRMLS
- $550,0004 bd3 ba2k sqft1402 Sugar Maple Ave, Gardnerville, NV 89410ActiveMLS ID #260010611, Jacob Fair, RE/MAX Realty Affiliates. NNRMLS
