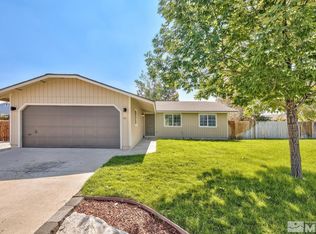
Come and discover this inviting Garnerville Ranchos home, ideally situated on a quiet cul-de-sac with fantastic views of Jobs Peak. This comfortable 3-bedroom, 2-bath ranch-style home offers a perfect blend of style, functionality, and Nevada living. The open floor plan features granite countertops, central air conditioning, forced-air heat, an attic fan, ceiling fans, and energy-efficient double-pane vinyl windows. Set on an expansive quarter-acre lot, the property also includes a 2-car garage, a front-yard sprinkler system, and fenced RV parking with a rock driveway. Outdoor recreation is close at hand with nearby BLM land, while local schools, restaurants, and a neighborhood park are just minutes away. With thoughtful upgrades, generous outdoor space, beautiful mountain views, and convenient access to everyday amenities, this welcoming home is ready for its next owner!
Active
$485,000
610 Victoria Ct, Gardnerville, NV 89460
3beds
1,232sqft
Single Family Residence
Built in 1988
0.26 Acres Lot
$-- Zestimate®
$394/sqft
$-- HOA
What's special
Fenced rv parkingBeautiful mountain viewsCentral air conditioningForced-air heatAttic fanExpansive quarter-acre lotQuiet cul-de-sac
- 23 days
- 1,881
- 150
Likely to sell faster than
Zillow last checked:
Listing updated:
Listed by:
Richard Canale S.50680 775-404-0197,
RE/MAX Gold
Source: NNRMLS,MLS#: 260012153
Facts & features
Interior
Bedrooms & bathrooms
- Bedrooms: 3
- Bathrooms: 2
- Full bathrooms: 2
Heating
- Forced Air, Natural Gas
Cooling
- Attic Fan, Central Air, Electric
Appliances
- Included: Additional Refrigerator(s), Dishwasher, Disposal, Dryer, Electric Cooktop, Electric Oven, Electric Range, Gas Range, Microwave, Oven, Refrigerator, Self Cleaning Oven
- Laundry: Cabinets, Laundry Room, Shelves, Washer Hookup
Features
- Breakfast Bar, Ceiling Fan(s), Entrance Foyer, No Interior Steps, Pantry, Master Downstairs, Smart Thermostat, Walk-In Closet(s)
- Flooring: Carpet, Ceramic Tile, Laminate, Slate, Stone, Tile, Varies
- Windows: Blinds, Double Pane Windows, Vinyl Frames
- Has fireplace: No
- Common walls with other units/homes: No Common Walls
Interior area
- Total structure area: 1,232
- Total interior livable area: 1,232 sqft
Video & virtual tour
Property
Parking
- Total spaces: 4
- Parking features: Attached, Garage, Garage Door Opener, RV Access/Parking
- Attached garage spaces: 2
Features
- Levels: One
- Stories: 1
- Patio & porch: Uncovered, Patio
- Exterior features: Rain Gutters
- Spa features: None
- Fencing: Back Yard
- Has view: Yes
- View description: Mountain(s)
Lot
- Size: 0.26 Acres
- Features: Cul-De-Sac, Landscaped, Level, Sprinklers In Front
Details
- Additional structures: None
- Parcel number: 122021810178
- Zoning: SFR
Construction
Type & style
- Home type: SingleFamily
- Property subtype: Single Family Residence
Materials
- HardiPlank Type
- Foundation: Crawl Space
- Roof: Composition,Pitched,Shingle
Condition
- New construction: No
- Year built: 1988
Utilities & green energy
- Sewer: Public Sewer
- Water: Public
- Utilities for property: Cable Available, Cable Connected, Electricity Available, Electricity Connected, Internet Available, Internet Connected, Natural Gas Available, Natural Gas Connected, Phone Available, Sewer Available, Sewer Connected, Water Available, Water Connected, Cellular Coverage
Community & HOA
Community
- Security: Carbon Monoxide Detector(s), Smoke Detector(s)
- Subdivision: Gardnerville Ranchos
HOA
- Has HOA: No
Location
- Region: Gardnerville
Financial & listing details
- Price per square foot: $394/sqft
- Tax assessed value: $59,265
- Annual tax amount: $1,414
- Date on market: 9/21/2026
- Cumulative days on market: 24 days
- Listing terms: 1031 Exchange,Cash,Conventional,FHA,USDA Loan,VA Loan
Estimated market value
Not available
Estimated sales range
Not available
Not available
Price history
| Date | Event | Price |
|---|---|---|
| 9/21/2026 | Listed for sale | $485,000+115.6%$394/sqft |
Source:  NNRMLS #260012153 Report a problem NNRMLS #260012153 Report a problem | ||
| 7/1/2015 | Sold | $225,000-1.7%$183/sqft |
Source: Public Record Report a problem | ||
| 6/8/2015 | Pending sale | $229,000$186/sqft |
Source: RE/MAX Realty Affiliates #150007271 Report a problem | ||
| 6/2/2015 | Listed for sale | $229,000+76.2%$186/sqft |
Source: RE/MAX Realty Affiliates #150007271 Report a problem | ||
| 3/17/2015 | Sold | $130,000$106/sqft |
Source: Public Record Report a problem | ||
Public tax history
| Year | Property taxes | Tax assessment |
|---|---|---|
| 2025 | $1,333 +3% | $59,265 -0.9% |
| 2024 | $1,295 +3% | $59,821 +3.7% |
| 2023 | $1,257 +3% | $57,702 +20% |
| 2022 | $1,220 +3% | $48,070 +0.3% |
| 2021 | $1,185 | $47,905 +4.2% |
| 2020 | -- | $45,980 |
| 2019 | $1,150 | $45,980 +10.4% |
| 2018 | $1,150 +6.1% | $41,644 -1.1% |
| 2017 | $1,084 | $42,103 +8% |
| 2016 | $1,084 +2.6% | $38,992 |
| 2015 | $1,057 +1.4% | $38,992 +8.8% |
| 2014 | $1,042 | $35,849 +17% |
| 2013 | -- | $30,635 -18.7% |
| 2012 | -- | $37,662 -1.8% |
| 2011 | -- | $38,344 -10.6% |
| 2010 | -- | $42,881 -23% |
| 2009 | -- | $55,661 -11.8% |
| 2008 | -- | $63,118 +1.4% |
| 2007 | -- | $62,228 +8.9% |
| 2006 | -- | $57,130 +29.2% |
| 2005 | $1,115 -0.9% | $44,232 +0.2% |
| 2004 | $1,125 | $44,124 +25.8% |
| 2003 | -- | $35,074 +1% |
| 2002 | -- | $34,743 |
| 2001 | -- | $34,743 |
| 1999 | -- | $34,743 |
Find assessor info on the county website
Monthly payment
Est. payment
Payment breakdown
Explore the cost of this home by adjusting the details. Changes won't be saved.Climate risks
Neighborhood: 89460
Nearby schools
Schools provided by the listing agent
- Elementary: Scarselli
- Middle: Pau-Wa-Lu
- High: Douglas
Source: NNRMLS. This data may not be complete. We recommend contacting the local school district to confirm school assignments for this home.
Similar homes
- $499,9003 bd2 ba1.2k sqft747 E Peak Ln, Gardnerville, NV 89460Active
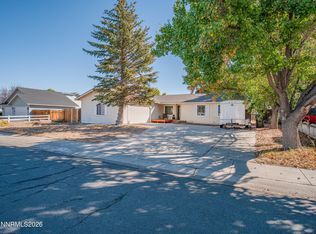
 MLS ID #260013038, Jason Lococo, Dickson Realty - Gardnerville. NNRMLS
 - $480,0003 bd2 ba1.2k sqft710 Addler Rd, Gardnerville, NV 89460Active
 MLS ID #260011981, John Claudio-Bil, Coldwell Banker Select Reno. NNRMLS
 - $519,0003 bd2 ba1.4k sqft1349 Mary Jo Dr, Gardnerville, NV 89460Active
 MLS ID #260009393, Daniel Fisher, RE/MAX Realty Affiliates. NNRMLS
 - $405,0003 bd2 ba1.2k sqft1391 Mary Jo Dr, Gardnerville, NV 89460Active
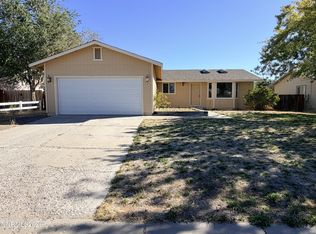 MLS ID #260012111, Mimi Stanton, M Scott Properties. NNRMLS
 - $560,0003 bd2 ba1.3k sqft1469 Langley Dr, Gardnerville, NV 89460ActiveMLS ID #260012802, Katie Tom, Realty One Group Eminence. NNRMLS
- $515,0003 bd2 ba1.3k sqft1246 Topaz Ln, Gardnerville, NV 89460ActiveMLS ID #260011518, Fawne Triggs, Chase International - ZC. NNRMLS
- $520,0003 bd3 ba1.4k sqft1312 Jobs Peak Dr, Gardnerville, NV 89460ActiveMLS ID #250057862, Armando Reyes, Coldwell Banker Select RE M. NNRMLS
- $421,0003 bd1 ba1k sqft717 Lassen Way, Gardnerville, NV 89460ActiveMLS ID #260010697, Paul Reyes, Choice Premier Properties. NNRMLS
- $499,0003 bd2 ba1.3k sqft1315 Toiyabe Ave, Gardnerville, NV 89410ActiveMLS ID #260011731, Daniel Fisher, RE/MAX Realty Affiliates. NNRMLS
- $450,0003 bd2 ba1.2k sqft1468 Garden Glen Ct, Gardnerville, NV 89410ActiveMLS ID #260012912, Vicki Hone, Hone Company. NNRMLS
- $650,0003 bd2 ba1.7k sqft802 Lyell Way, Gardnerville, NV 89460ActiveMLS ID #260008448, Brandon Goles, Realty One Group Eminence. NNRMLS
- $499,9004 bd2 ba1.3k sqft1337 Toiyabe Ave, Gardnerville, NV 89410ActiveMLS ID #260012565, Ryan Philips, RE/MAX Realty Affiliates. NNRMLS
- $479,9003 bd2 ba1.3k sqft1341 Mountain Ash Way, Gardnerville, NV 89410ActiveMLS ID #260009467, Michelle Francis, Intero. NNRMLS
- $660,0004 bd3 ba1.8k sqft1308 Muir Dr, Gardnerville, NV 89460ActiveMLS ID #260012086, Jen Almeida, Intero. NNRMLS
- $525,0003 bd2 ba1.2k sqft1356 Brooke Way, Gardnerville, NV 89410ActiveMLS ID #260011772, Erin Villalobos, Chase International-Damonte. NNRMLS
- $475,0003 bd2 ba1.3k sqft1394 Pin Oak Dr, Gardnerville, NV 89410ActiveMLS ID #260008731, Teresa Chamness-Machado, Chase International - ZC. NNRMLS
- $529,0003 bd2 ba1.1k sqft2000 Fish Springs Rd, Gardnerville, NV 89410ActiveMLS ID #260009457, Michelle Francis, Intero. NNRMLS
- $470,0003 bd2 ba1.4k sqft48 Conner Way, Gardnerville, NV 89410ActiveMLS ID #260010466, Nick Philips, RE/MAX Realty Affiliates. NNRMLS
- $549,0002 bd2 ba1.5k sqft1305 Windsor Ct, Gardnerville, NV 89410ActiveMLS ID #260012757, John Reardon, Coldwell Banker Select ZC. NNRMLS
- $494,0002 bd2 ba1.4k sqft1178 White Oak Loop, Minden, NV 89423ActiveMLS ID #260012918, Lori Raschilla, RE/MAX Realty Affiliates. NNRMLS
