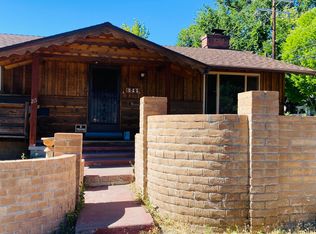
Unlock the potential of this 3-bedroom, 2-bath home on Green Acre Drive! Situated on a spacious lot with potential horse property (buyer to verify), this property is ready for someone with vision to restore it to its full potential. Features include an attached 2-car garage plus a detached 2-car garage, offering ample space for vehicles, hobbies, or storage. Whether you're an investor, contractor, or buyer looking for a renovation project, this property presents a unique opportunity to create something special. Conveniently located with plenty of room to make it your own. Property is being sold AS IS. New composition roof added within the last six years.
Active under contract-show
$569,000
3673 Green Acre Dr, Carson City, NV 89705
3beds
2,218sqft
:
Get pre-qualified$3,623/mo
Single Family Residence
Built in 1964
0.92 Acres Lot
$571,600 Zestimate®
$257/sqft
$-- HOA
What's special
Spacious lot
- 11 days |
- 2,135 |
- 139 |
Likely to sell faster than
Zillow last checked:
Listing updated:
Listed by:
Chad Coons B.9477 775-720-2115,
Gillmor Coons Real Estate
Source: NNRMLS,MLS#: 260009694
Facts & features
Interior
Bedrooms & bathrooms
- Bedrooms: 3
- Bathrooms: 2
- Full bathrooms: 2
Heating
- Forced Air, Natural Gas
Cooling
- Central Air
Appliances
- Included: Dishwasher, Disposal, Double Oven, Dryer, Electric Cooktop, Refrigerator, Washer
- Laundry: Cabinets, Laundry Room, Shelves
Features
- Ceiling Fan(s), Pantry, Master Downstairs
- Flooring: Carpet, Ceramic Tile, Laminate
- Windows: Blinds, Double Pane Windows, Drapes
- Number of fireplaces: 2
- Common walls with other units/homes: No Common Walls,No One Above,No One Below
Interior area
- Total structure area: 2,218
- Total interior livable area: 2,218 sqft
Property
Parking
- Total spaces: 4
- Parking features: Attached, Detached, Garage, Garage Door Opener, RV Access/Parking
- Attached garage spaces: 4
Features
- Stories: 1
- Patio & porch: Uncovered, Patio
- Exterior features: Dog Run
- Spa features: None
- Fencing: Back Yard
- Has view: Yes
- View description: Mountain(s), Trees/Woods
Lot
- Size: 0.92 Acres
- Features: Landscaped, Level, Sprinklers In Front, Sprinklers In Rear
Details
- Additional structures: None
- Parcel number: 142006310012
- Zoning: SFR1
- Horses can be raised: Yes
Construction
Type & style
- Home type: SingleFamily
- Property subtype: Single Family Residence
Materials
- Stucco, Unknown
- Foundation: Slab
- Roof: Composition,Pitched
Condition
- New construction: No
- Year built: 1964
Utilities & green energy
- Sewer: Septic Tank
- Water: Public, Well
- Utilities for property: Cable Available, Electricity Available, Natural Gas Available, Phone Available, Water Connected, Water Meter Installed
Community & HOA
Community
- Security: Smoke Detector(s)
- Subdivision: Sierra Estates
HOA
- Has HOA: No
Location
- Region: Carson City
Financial & listing details
- Price per square foot: $257/sqft
- Tax assessed value: $104,693
- Annual tax amount: $2,485
- Date on market: 7/28/2026
- Cumulative days on market: 12 days
- Listing terms: 1031 Exchange,Cash,Conventional
Estimated market value
$571,600
$543,000 - $600,000
$3,043/mo
Price history
| Date | Event | Price |
|---|---|---|
| 8/4/2026 | Contingent | $569,000$257/sqft |
Source:  NNRMLS #260009694 Report a problem NNRMLS #260009694 Report a problem | ||
| 7/28/2026 | Listed for sale | $569,000+24.4%$257/sqft |
Source: NNRMLS #260009694 Report a problem | ||
| 5/15/2006 | Sold | $457,500$206/sqft |
Source: Public Record Report a problem | ||
Public tax history
| Year | Property taxes | Tax assessment |
|---|---|---|
| 2025 | $2,366 +2.5% | $104,693 +0.5% |
| 2024 | $2,309 +2.5% | $104,126 +3.2% |
| 2023 | $2,254 +2.4% | $100,857 +24.3% |
| 2022 | $2,200 +2.8% | $81,172 +7.6% |
| 2021 | $2,140 | $75,409 +2.3% |
| 2020 | -- | $73,745 |
| 2019 | $2,118 | $73,745 +19.1% |
| 2018 | $2,118 +6.3% | $61,912 +6.2% |
| 2017 | $1,992 | $58,324 +8.3% |
| 2016 | $1,992 +2% | $53,869 |
| 2015 | $1,954 +2% | $53,869 +2.1% |
| 2014 | $1,916 | $52,760 +2.5% |
| 2013 | -- | $51,456 -1.6% |
| 2012 | -- | $52,312 -9.4% |
| 2011 | -- | $57,721 -23.4% |
| 2010 | -- | $75,395 -16.8% |
| 2009 | -- | $90,668 -16.4% |
| 2008 | -- | $108,516 +1.1% |
| 2007 | -- | $107,287 +22.1% |
| 2006 | -- | $87,872 +3.9% |
| 2005 | $1,673 +2.3% | $84,563 +52% |
| 2004 | $1,636 | $55,647 +9.2% |
| 2003 | -- | $50,969 +4.2% |
| 2002 | -- | $48,913 |
Find assessor info on the county website
Monthly payment
Est. payment
Payment breakdown
Explore the cost of this home by adjusting the details. Changes won't be saved.Climate risks
Neighborhood: 89705
Nearby schools
GreatSchools rating
- 3/10Jacks Valley Elementary SchoolGrades: PK-5Distance: 1 mi
- 8/10Carson Valley Middle SchoolGrades: 6-8Distance: 11.2 mi
- 6/10Douglas County High SchoolGrades: 9-12Distance: 10.1 mi
Schools provided by the listing agent
- Elementary: Jacks Valley
- Middle: Carson Valley
- High: Douglas
Source: NNRMLS. This data may not be complete. We recommend contacting the local school district to confirm school assignments for this home.
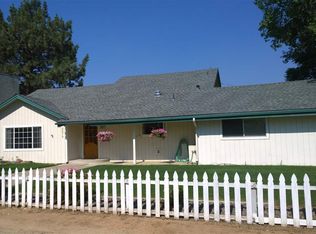
- $756,1003 bd3 ba2.8k sqft3670 Green Acre Dr, Carson City, NV 89705Off Market
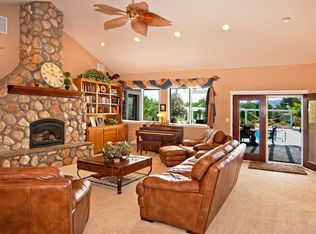
- $993,4004 bd3 ba2.8k sqft3677 Green Acre Dr, Carson City, NV 89705Off Market
- $874,6004 bd2 ba2.7k sqft3668 Green Acre Dr, Carson City, NV 89705Off Market

- $609,500-- bd-- ba2k sqft3668 Shawnee Dr, Carson City, NV 89705Off Market
- $813,7004 bd3 ba2.2k sqft3669 Green Acre Dr, Carson City, NV 89705Off Market
- $---- bd-- ba-- sqft3669 Green Acres Dr, Carson City, NV 89705Off Market
- $551,900-- bd-- ba1.3k sqft3664 Shawnee Dr, Carson City, NV 89705Off Market
- $520,0003 bd2 ba1.4k sqft3676 Shawnee Dr, Carson City, NV 89705Off Market
A local agent can set up tours, give advice and negotiate with sellers.
Similar homes
- $577,0004 bd2 ba1.7k sqft1114 Monument Peak Dr, Carson City, NV 89701Active
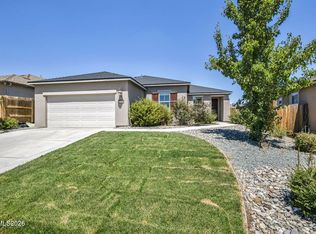
 MLS ID #260010234, Ryan Montoya, eXp Realty. NNRMLS
 - $650,0003 bd2 ba1.9k sqft3706 Prospect Dr, Carson City, NV 89703Active
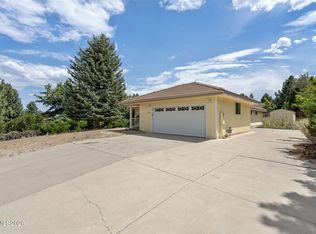 MLS ID #260010054, Hope Lewis, Keller Williams Group One Inc.. NNRMLS
 - $550,0003 bd2 ba2.1k sqft215 Fleischmann Way, Carson City, NV 89703Active
 MLS ID #260009739, Carol Toohey, Century 21 Americana. NNRMLS
 - $492,9003 bd2 ba1.3k sqft540 S Richmond Ave, Carson City, NV 89703Active
 MLS ID #260010223, Keithley Howell, Nevada Premier Properties LLC. NNRMLS
 - $623,0004 bd2 ba1.9k sqft6510 Arc Dome Dr Homesite 1004, Carson City, NV 89701ActiveMLS ID #260009939, Jonathan Minerick, Homecoin.com. NNRMLS
- $560,0004 bd2 ba1.6k sqft2360 Airport Rd, Carson City, NV 89706ActiveMLS ID #260009903, Garet Rice, eXp Realty, LLC. NNRMLS
- $500,0003 bd2 ba1.2k sqft1229 S Deer Run Rd, Carson City, NV 89701ActiveMLS ID #260007681, Carol Toohey, Century 21 Americana. NNRMLS
- $550,0003 bd3 ba2.4k sqft27 McClellan Peak Dr, Mound House, NV 89706ActiveMLS ID #260008656, Richard Berman, Dickson Realty - Damonte Ranch. NNRMLS
- $625,0004 bd2 ba1.9k sqft601 Ivy St, Carson City, NV 89703ActiveMLS ID #260009658, Cristy Leck, RE/MAX Professionals-Reno. NNRMLS
- $575,0002 bd3 ba1.3k sqft614 W 3rd St, Carson City, NV 89703ActiveMLS ID #260009707, Garrett Lepire, RE/MAX Gold-Carson City. NNRMLS
- $635,0003 bd3 ba1.9k sqft4709 Yukon Ct, Carson City, NV 89706ActiveMLS ID #260010205, ReNon George, Chase International Carson Cit. NNRMLS
- $629,0004 bd3 ba2.3k sqft3 Gay Cir, Carson City, NV 89703ActiveMLS ID #260001050, Jaime Rodriguez, RE/MAX Gold-Carson City. NNRMLS
- $459,9003 bd2 ba1.7k sqft1216 Fremont St, Carson City, NV 89701ActiveMLS ID #260009691, Michelle Escalante, Keller Williams Group One Inc.. NNRMLS
- $667,5003 bd2 ba1.4k sqft10 Bear St, Washoe Valley, NV 89704ActiveMLS ID #260010179, Michelle Hammond, RE/MAX Professionals-Reno. NNRMLS
- $475,0003 bd2 ba1.3k sqft601 Bath St, Carson City, NV 89703ActiveMLS ID #260007559, Vicki Harkleroad, Brick & Mortar Properties LLC. NNRMLS
- $449,9004 bd2 ba1.6k sqft112 Rawhide Way, Carson City, NV 89701ActiveMLS ID #260009316, Heather Lopez, Alpine Management and Realty. NNRMLS
- $699,0003 bd2 ba1.8k sqft1321 Clemens Dr, Carson City, NV 89703ActiveMLS ID #260008528, Karen Walker-Hill, Ferrari-Lund Real Estate Reno. NNRMLS
- $440,0003 bd2 ba1.3k sqft3128 Gordonia Dr, Carson City, NV 89701ActiveMLS ID #260010052, Alfonso Zamora, LPT Realty, LLC. NNRMLS
- $740,0004 bd2 ba1.6k sqft1641 Johnson Ln, Minden, NV 89423ActiveMLS ID #260010082, Teresa Elges, Dickson Realty - Gardnerville. NNRMLS
- $439,9003 bd2 ba1.4k sqft5 Kimberly Cir, Carson City, NV 89701ActiveMLS ID #260009619, Andrew Fisk, Sierra Nevada Properties-Reno. NNRMLS
