Priced Below Market — Probate Sale, No Court Confirmation Required Perched with stunning mountain and valley views, this 1,924 square foot home offers a rare opportunity to own on over a third of an acre in a sought-after Carson City setting. With 3 bedrooms, 2 bathrooms, and a spacious 2-car garage, this home offers comfortable single-level living and plenty of room to make it your own. The home is being sold as part of a probate sale and is priced below market value — and importantly, this sale is not subject to court confirmation, meaning a smoother, more straightforward transaction for buyers. While the home is in good overall condition, it could use a little TLC to truly shine — making it an excellent opportunity for buyers looking to build instant equity through cosmetic updates and personal touches. Enjoy panoramic views right from your own backyard, generous lot space for outdoor living, gardening, or future expansion, and a peaceful setting just minutes from downtown Carson City, shopping, dining, and easy access to Highway 395. Opportunities like this — below-market pricing, no court confirmation delays, and unbeatable views — don't come around often. Schedule your showing today!
Closed
Est. $612,500
3706 Prospect Dr, Carson City, NV 89703
3beds
1,924sqft
Single Family Residence
Built in 1987
0.36 Acres Lot
$612,500 Zestimate®
$318/sqft
$-- HOA
What's special
Comfortable single-level living
- 98 days
- 243
- 11
Likely to sell faster than
Zillow last checked:
Listing updated:
Listed by:
Hope Lewis S.70601 775-771-9004,
Keller Williams Group One Inc.
Source: NNRMLS,MLS#: 260010054
Facts & features
Interior
Bedrooms & bathrooms
- Bedrooms: 3
- Bathrooms: 2
- Full bathrooms: 2
Heating
- Natural Gas
Cooling
- Central Air
Appliances
- Included: Dishwasher, Disposal, Microwave, Oven, Refrigerator
- Laundry: Laundry Room, Shelves
Features
- Flooring: Carpet, Laminate
- Windows: Double Pane Windows, Metal Frames
- Number of fireplaces: 1
- Fireplace features: Wood Burning Stove
- Common walls with other units/homes: No Common Walls
Interior area
- Total structure area: 1,924
- Total interior livable area: 1,924 sqft
Property
Parking
- Total spaces: 2
- Parking features: Attached, Garage, RV Access/Parking
- Attached garage spaces: 2
Features
- Levels: One
- Stories: 1
- Patio & porch: None, Deck
- Exterior features: None
- Spa features: None
- Fencing: Partial
- Has view: Yes
- View description: City, Mountain(s), Trees/Woods, Valley
Lot
- Size: 0.36 Acres
- Features: Gentle Sloping
Details
- Additional structures: Shed(s)
- Parcel number: 00726203
- Zoning: SF2a-P
- Special conditions: Other
Construction
Type & style
- Home type: SingleFamily
- Property subtype: Single Family Residence
Materials
- Foundation: Crawl Space
- Roof: Tile
Condition
- New construction: No
- Year built: 1987
Utilities & green energy
- Sewer: Septic Tank
- Water: Public
- Utilities for property: Electricity Connected, Internet Available, Natural Gas Connected, Phone Available, Water Connected
Community & HOA
Community
- Subdivision: Timberline
HOA
- Has HOA: No
Location
- Region: Carson City
Financial & listing details
- Price per square foot: $318/sqft
- Tax assessed value: $308,532
- Annual tax amount: $5,056
- Date on market: 8/5/2026
- Cumulative days on market: 70 days
- Listing terms: 1031 Exchange,Cash,Conventional
Foreclosure details
Estimated market value
$612,500
$582,000 - $643,000
$2,906/mo
Price history
| Date | Event | Price |
|---|---|---|
| 10/13/2026 | Sold | $595,000-4.8%$309/sqft |
Source:  NNRMLS #260010054 Report a problem NNRMLS #260010054 Report a problem | ||
| 9/17/2026 | Contingent | $625,000$325/sqft |
Source: NNRMLS #260010054 Report a problem | ||
| 9/2/2026 | Price change | $625,000-3.8%$325/sqft |
Source: NNRMLS #260010054 Report a problem | ||
| 8/5/2026 | Listed for sale | $650,000+35.6%$338/sqft |
Source: NNRMLS #260010054 Report a problem | ||
| 2/17/2008 | Listing removed | $479,500$249/sqft |
Source: Listhub #70003415 Report a problem | ||
| 12/11/2007 | Listed for sale | $479,500$249/sqft |
Source: Listhub #70003415 Report a problem | ||
Public tax history
| Year | Property taxes | Tax assessment |
|---|---|---|
| 2025 | $4,537 +7.4% | $107,986 -1.6% |
| 2024 | $4,226 +10.5% | $109,740 +3.4% |
| 2023 | $3,825 +10.6% | $106,149 +10.2% |
| 2022 | $3,457 +3.9% | $96,327 +4.5% |
| 2021 | $3,327 | $92,150 +4% |
| 2019 | $3,327 -3.4% | $88,638 +5.7% |
| 2018 | $3,443 +5.2% | $83,856 +4.9% |
| 2017 | $3,272 -3.6% | $79,963 -1.8% |
| 2016 | $3,394 +8.6% | $81,407 +4.1% |
| 2015 | $3,125 -13.3% | $78,172 -1.3% |
| 2014 | $3,605 +58.6% | $79,208 +0.6% |
| 2013 | $2,274 +3% | $78,738 -7.6% |
| 2012 | $2,208 +3% | $85,260 -11.2% |
| 2011 | $2,144 +3% | $96,019 -11.3% |
| 2010 | $2,081 +3% | $108,296 -10.7% |
| 2009 | $2,021 +3% | $121,291 +1.3% |
| 2008 | $1,962 +3% | $119,769 +24.2% |
| 2007 | $1,905 | $96,417 +0.8% |
| 2006 | -- | $95,652 +47.2% |
| 2005 | -- | $65,002 +0.3% |
| 2004 | -- | $64,796 +0.6% |
| 2003 | -- | $64,379 -1.7% |
| 2002 | -- | $65,485 +9.1% |
| 2001 | $1,590 | $60,010 |
Find assessor info on the county website
Monthly payment
Climate risks
Neighborhood: 89703
Nearby schools
Schools provided by the listing agent
- Elementary: Edith W Fritsch
- Middle: Carson Valley
- High: Carson
Source: NNRMLS. This data may not be complete. We recommend contacting the local school district to confirm school assignments for this home.
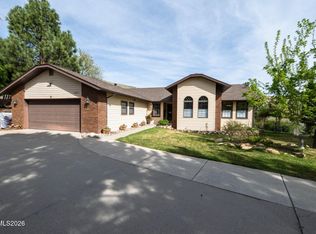
Similar homes
- $549,9003 bd2 ba1.2k sqft804 Ivy St, Carson City, NV 89703Active
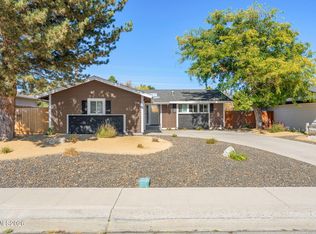
 MLS ID #260013097, Spencer Rogers, Marmot Properties, LLC. NNRMLS
 - $649,9003 bd2 ba1.9k sqft900 Coral Way, Carson City, NV 89703Active
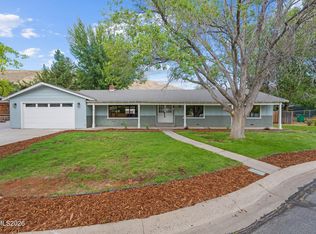 MLS ID #260012944, Lauren Jantz, Wedgewood Homes Realty. NNRMLS
 - $550,0004 bd2 ba2k sqft214 W Robinson St, Carson City, NV 89703Active
 MLS ID #260013129, Lisa Williams, Berkshire Hathaway HomeService. NNRMLS
 - $625,0003 bd2 ba1.9k sqft601 Ivy St, Carson City, NV 89703Active
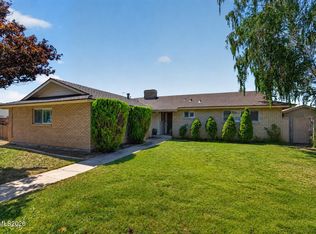 MLS ID #260009658, Cristy Leck, RE/MAX Professionals-Reno. NNRMLS
 - $540,0004 bd2 ba1.6k sqft1859 Ivy St, Carson City, NV 89703ActiveMLS ID #260013085, Sam Stout, LPT Realty, LLC. NNRMLS
- $589,9005 bd3 ba2.2k sqft701 Bath St, Carson City, NV 89703ActiveMLS ID #260012876, Johanna Hudson, RE/MAX Professionals-Carson. NNRMLS
- $687,0003 bd2 ba1.8k sqft1321 Clemens Dr, Carson City, NV 89703ActiveMLS ID #260008528, Karen Walker-Hill, Ferrari-Lund Real Estate Reno. NNRMLS
- $559,9004 bd2 ba1.7k sqft2404 Michael Dr, Carson City, NV 89703ActiveMLS ID #260010522, Andrew Fisk, Sierra Nevada Properties-Reno. NNRMLS
- $749,0003 bd3 ba1.8k sqft1828 Walnut Ct, Carson City, NV 89703ActiveMLS ID #260012472, Adrienne Phenix, RE/MAX Gold-Carson City. NNRMLS
- $525,0003 bd2 ba1.5k sqft628 Highland St, Carson City, NV 89703ActiveMLS ID #260010612, Jason Lococo, Dickson Realty - Gardnerville. NNRMLS
- $495,0003 bd2 ba1.4k sqft889 W Bonanza Dr, Carson City, NV 89706ActiveMLS ID #260013079, Brenda Collings, Dickson Realty - Carson City. NNRMLS
- $585,0003 bd3 ba1.9k sqft4709 Yukon Ct, Carson City, NV 89706ActiveMLS ID #260010205, ReNon George, Chase International Carson Cit. NNRMLS
- $749,9003 bd3 ba2.7k sqft1110 Stagecoach Ln, Carson City, NV 89703ActiveMLS ID #260012354, Luke Morse, Dickson Realty - Downtown. NNRMLS
- $550,0003 bd2 ba2.1k sqft215 Fleischmann Way, Carson City, NV 89703ActiveMLS ID #260009739, Carol Toohey, Century 21 Americana. NNRMLS
- $475,0003 bd2 ba1.3k sqft4115 Ramsey Cir, Carson City, NV 89706ActiveMLS ID #260013170, Kellie Roberts, Valley Realty & Management. NNRMLS
- $789,0004 bd3 ba2.7k sqft1724 Pinoak Ln, Carson City, NV 89703ActiveMLS ID #260012590, Jason Martinez, RE/MAX Professionals-Carson. NNRMLS
- $475,0003 bd2 ba1.7k sqft604 W Long St, Carson City, NV 89703ActiveMLS ID #260012469, Adrienne Phenix, RE/MAX Gold-Carson City. NNRMLS
- $560,0004 bd2 ba1.6k sqft2360 Airport Rd, Carson City, NV 89706ActiveMLS ID #260009903, Garet Rice, eXp Realty, LLC. NNRMLS
- $535,0004 bd3 ba1.7k sqft1761 Myles Way, Carson City, NV 89701ActiveMLS ID #260013065, Jeffory Hilderbrand, Hilderbrand Property Management. NNRMLS
- $774,9003 bd3 ba2.4k sqft2020 Shadow Brook Ct, Carson City, NV 89703ActiveMLS ID #260011645, Keithley Howell, Nevada Premier Properties LLC. NNRMLS
