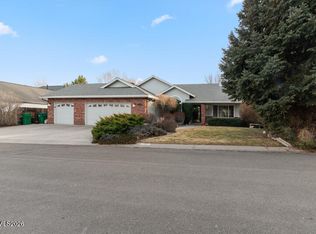
Welcome home to this beautifully remodeled 3-bedroom, 2-bathroom home situated on a spacious corner lot in Carson City. With fresh updates throughout and a functional floor plan, this move-in-ready home offers the perfect blend of style and comfort. Step inside to find new wide-plank luxury vinyl flooring and an open-concept living space designed for everyday living and entertaining. The spacious kitchen features brand-new appliances, a pantry, and ample counter and cabinet space, flowing seamlessly into the great room. A stunning stone fireplace serves as the focal point of the living area, while a formal dining room or flexible bonus space offers endless possibilities for a home office, playroom, or second sitting area. The generously sized primary suite provides a relaxing retreat with two closets and a beautifully updated en-suite bathroom featuring a large walk-in shower and a freestanding soaking tub. Two additional bedrooms include ceiling fans for year-round comfort, while the hall bathroom has been tastefully remodeled with a new vanity and updated tile finishes. Additional upgrades include brand-new windows throughout the entire home, bringing in abundant natural light while improving energy efficiency. Outside, the low-maintenance front yard offers great curb appeal, while the expansive backyard is a blank canvas ready for your personal touch. A newly added wood patio provides the perfect space to enjoy morning coffee, outdoor dining, or relaxing evenings. This thoughtfully updated Carson City home is ready for its next owner to move in and make it their own.
Active
Price cut: $9K (7/22)
$710,000
1321 Clemens Dr, Carson City, NV 89703
3beds
1,841sqft
:
Get pre-qualified$4,609/mo
Single Family Residence
Built in 1976
10,454 Square Feet Lot
$692,800 Zestimate®
$386/sqft
$-- HOA
What's special
Spacious corner lotNewly added wood patioAbundant natural lightLow-maintenance front yardGenerously sized primary suiteSpacious kitchenExpansive backyard
- 25 days |
- 1,488 |
- 54 |
Zillow last checked:
Listing updated:
Listed by:
Karen Walker-Hill S.14934 775-830-1770,
Ferrari-Lund Real Estate Reno
Source: NNRMLS,MLS#: 260008528
Facts & features
Interior
Bedrooms & bathrooms
- Bedrooms: 3
- Bathrooms: 2
- Full bathrooms: 2
Heating
- Forced Air, Natural Gas
Cooling
- Central Air
Appliances
- Included: Dishwasher, Disposal, Electric Cooktop, Electric Oven, Electric Range, Refrigerator, Smart Appliance(s)
- Laundry: In Hall
Features
- Ceiling Fan(s), Kitchen Island, Pantry
- Flooring: Luxury Vinyl
- Windows: Double Pane Windows
- Number of fireplaces: 1
- Common walls with other units/homes: No Common Walls
Interior area
- Total structure area: 1,841
- Total interior livable area: 1,841 sqft
Property
Parking
- Total spaces: 4
- Parking features: Attached, Garage
- Attached garage spaces: 2
Features
- Levels: One
- Stories: 1
- Patio & porch: Patio
- Exterior features: None
- Spa features: None
- Fencing: Back Yard
- Has view: Yes
- View description: Mountain(s)
Lot
- Size: 10,454 Square Feet
- Features: Level
Details
- Additional structures: None
- Parcel number: 00334201
- Zoning: SF6
Construction
Type & style
- Home type: SingleFamily
- Property subtype: Single Family Residence
Materials
- Brick
- Foundation: Crawl Space
- Roof: Composition
Condition
- New construction: No
- Year built: 1976
Utilities & green energy
- Sewer: Public Sewer
- Water: Public
- Utilities for property: Cable Available, Electricity Connected, Natural Gas Connected, Sewer Connected, Water Connected
Community & HOA
Community
- Security: Smoke Detector(s)
- Subdivision: Mark Twain #2
HOA
- Has HOA: No
Location
- Region: Carson City
Financial & listing details
- Price per square foot: $386/sqft
- Tax assessed value: $233,447
- Annual tax amount: $2,357
- Date on market: 7/3/2026
- Cumulative days on market: 26 days
- Listing terms: 1031 Exchange,Cash,Conventional,FHA,VA Loan
Estimated market value
$692,800
$658,000 - $727,000
$2,720/mo
Price history
| Date | Event | Price |
|---|---|---|
| 7/22/2026 | Price change | $710,000-1.3%$386/sqft |
Source:  NNRMLS #260008528 Report a problem NNRMLS #260008528 Report a problem | ||
| 7/3/2026 | Listed for sale | $719,000+63.4%$391/sqft |
Source: NNRMLS #260008528 Report a problem | ||
| 7/15/2025 | Sold | $440,000$239/sqft |
Source: NNRMLS #250053426 Report a problem | ||
Public tax history
| Year | Property taxes | Tax assessment |
|---|---|---|
| 2025 | $2,357 +3% | $81,706 +2.2% |
| 2024 | $2,289 +3% | $79,930 +4.8% |
| 2023 | $2,223 | $76,265 +11.5% |
| 2022 | -- | $68,391 +6.7% |
| 2021 | $2,095 | $64,087 +2.7% |
| 2019 | $2,095 +6.2% | $62,427 +3.3% |
| 2018 | $1,974 +3% | $60,404 +0.4% |
| 2017 | $1,916 +3% | $60,171 +1.6% |
| 2016 | $1,860 +2.6% | $59,214 +5.8% |
| 2015 | $1,814 +3.2% | $55,950 +2.5% |
| 2014 | $1,757 +6.1% | $54,565 +3.9% |
| 2013 | $1,656 +3% | $52,502 -2.7% |
| 2012 | $1,607 +2.9% | $53,942 -12.5% |
| 2011 | $1,561 +3% | $61,658 -13.7% |
| 2010 | $1,515 +3% | $71,466 -10.3% |
| 2009 | $1,471 +3% | $79,653 +1.6% |
| 2008 | $1,428 +3% | $78,393 +21.5% |
| 2007 | $1,387 | $64,528 +0.9% |
| 2006 | -- | $63,962 +17.3% |
| 2005 | -- | $54,545 +10.3% |
| 2004 | -- | $49,441 +0.7% |
| 2003 | -- | $49,103 -1.8% |
| 2002 | -- | $49,998 +1% |
| 2001 | $1,288 | $49,480 |
Find assessor info on the county website
Monthly payment
Est. payment
Payment breakdown
Explore the cost of this home by adjusting the details. Changes won't be saved.Climate risks
Neighborhood: 89703
Nearby schools
GreatSchools rating
- 6/10Grace Bordewich Mildred Bray Elementary SchoolGrades: PK-5Distance: 0.5 mi
- 5/10Carson Middle SchoolGrades: 6-8Distance: 0.2 mi
- 5/10Carson High SchoolGrades: 9-12Distance: 1.7 mi
Schools provided by the listing agent
- Elementary: Bordewich-Bray
- Middle: Carson
- High: Carson
Source: NNRMLS. This data may not be complete. We recommend contacting the local school district to confirm school assignments for this home.
- $--8,276 Square Feet501 Bunker Hill Dr, Carson City, NV 89703Off Market
- $579,0003 bd2 ba1.5k sqft1324 Calaveras Dr, Carson City, NV 89703Off Market
- $532,7003 bd2 ba1.8k sqft1315 Clemens Dr, Carson City, NV 89703Off Market
- $550,4003 bd2 ba1.9k sqft1316 Calaveras Dr, Carson City, NV 89703Off Market
- $609,7003 bd2 ba2.1k sqft1322 Clemens Dr, Carson City, NV 89703Off Market
- $626,9003 bd3 ba2.5k sqft510 Bunker Hill Dr, Carson City, NV 89703Off Market
- $675,0003 bd2 ba1.9k sqft1318 Clemens Dr, Carson City, NV 89703Sold
- $487,9003 bd1 ba1.7k sqft1308 Calaveras Dr, Carson City, NV 89703Off Market
A local agent can set up tours, give advice and negotiate with sellers.
Similar homes
- $625,0004 bd2 ba1.9k sqft601 Ivy St, Carson City, NV 89703Active

 MLS ID #260009658, Cristy Leck, RE/MAX Professionals-Reno. NNRMLS
 - $729,9004 bd3 ba2.4k sqft3684 Lakeview Rd, Carson City, NV 89703Active
 MLS ID #260009361, Jill Larson, Coldwell Banker Select Mt Rose. NNRMLS
 - $729,9004 bd3 ba2k sqft1787 Montelena Ct, Carson City, NV 89703Active
 MLS ID #260001425, Andrew Fisk, Sierra Nevada Properties-Reno. NNRMLS
 - $650,0003 bd2 ba1.7k sqft3329 S Edmonds Dr, Carson City, NV 89701Active
 MLS ID #260008444, Brandon Goles, Realty One Group Eminence. NNRMLS
 - $750,0003 bd3 ba2.6k sqft290 S Sutro Ter, Carson City, NV 89706ActiveMLS ID #260004304, Leslie Packwood, Sierra Nevada Properties-Reno. NNRMLS
- $695,0004 bd2 ba2.2k sqft1538 Tule Peak Cir, Carson City, NV 89701ActiveMLS ID #260009345, Ellen Camacho, Sierra Sotheby's Int'l. Realty. NNRMLS
- $814,0004 bd4 ba2.5k sqft3496 Harvard Dr, Carson City, NV 89703ActiveMLS ID #260006152, Trisha Jones, Chase International Carson Cit. NNRMLS
- $650,0006 bd4 ba2.4k sqft868 S Minnesota St, Carson City, NV 89703ActiveMLS ID #260008765, Jaime Moore, Redfin. NNRMLS
- $695,0004 bd2 ba1.8k sqft1565 Shirley St, Minden, NV 89423For SaleMLS ID #143242, Adele L Lucas, Chase International SLT. STAOR
- $575,0003 bd3 ba2.4k sqft27 McClellan Peak Dr, Mound House, NV 89706ActiveMLS ID #260008656, Richard Berman, Dickson Realty - Damonte Ranch. NNRMLS
- $947,0003 bd2 ba1.8k sqft3326 Cambria Loop, Carson City, NV 89703ActiveMLS ID #260009346, Adrienne Phenix, RE/MAX Gold-Carson City. NNRMLS
- $550,0003 bd3 ba1.9k sqft2345 Pintail Dr, Carson City, NV 89701ActiveMLS ID #260008523, Jon Kirkpatrick, Chase International - ZC. NNRMLS
- $550,0004 bd2 ba1.8k sqft1415 Continental Dr, Carson City, NV 89701ActiveMLS ID #260007880, Erika Cowger, Haute Properties NV. NNRMLS
- $495,0003 bd2 ba1.4k sqft2513 Silver Sage Dr, Carson City, NV 89701ActiveMLS ID #260007523, Phil Frayssinoux, Haute Properties NV. NNRMLS
- $397,0002 bd2 ba1.3k sqft176 Lake Glen Dr, Carson City, NV 89703ActiveMLS ID #260008943, Helen Boise-Graham, Haute Properties NV. NNRMLS
- $669,9003 bd2 ba1.7k sqft56 Stellar Ct, Carson City, NV 89705ActiveMLS ID #260001433, Marshall Johnson, Keller Williams Group One Inc.. NNRMLS
- $800,0003 bd2 ba1.4k sqft15 Connie Way, Reno, NV 89521ActiveMLS ID #260007509, Kim Bolin, Ferrari-Lund Real Estate Reno. NNRMLS
- $709,0003 bd2 ba2.3k sqft308 San Roma Dr, Dayton, NV 89403ActiveMLS ID #260007039, Lindsey Pena, Chase International-Damonte. NNRMLS
- $450,0003 bd2 ba1.5k sqft4591 E Nye Ln, Carson City, NV 89706ActiveMLS ID #260005856, Lori Gemme, NVG Properties LLC. NNRMLS
- $620,0004 bd2 ba1.6k sqft3469 Otha St, Carson City, NV 89706ActiveMLS ID #260006457, Nick Philips, RE/MAX Realty Affiliates. NNRMLS
