Skip main navigation
Closed
  • $743,000

    3709 Prospect Dr, Carson City, NV 89703

    3beds
    2,123sqft
    Single Family Residence
    Built in 1988
    0.39 Acres Lot
    $740,900 Zestimate®
    $350/sqft
    $3,027 Estimated rent

    Home value

    $740,900

    $659,000 - $830,000

    $3,027/mo

    Zestimate® history
    Loading
    Loading...

    Owner options

    List your home for rent

    $3,027/mo

    Rent Zestimate®

    Find your next renter with Zillow Rental Manager. Plus, with online applications, you can quickly screen prospective tenants – for free.

    Learn more

    $3,027/mo

    Rent Zestimate®

    Refinance and save

    $4,283/mo

    Est. payment

    Refinancing to a lower rate could help reduce your monthly payments and save thousands over the life of the loan.

    See today's rates

    $4,283/mo

    Est. payment

    Explore your selling options

    Work with a Zillow partner agent

    Leverage their expertise and Zillow's premium Showcase listings to get your home seen by more buyers.

    Get started

    List with your own agent

    Get your home in front of millions of buyers by listing it on Zillow.

    Learn how to do it

    Sell it yourself

    Take full control of how buyers see your home on Zillow by listing For Sale by Owner (FSBO).

    List your home

    What's special

    Workshop with double doorsCircular drivewayInduction cooktopStunning stained glass windowThree patiosUpdated kitchenWood beamed ceiling
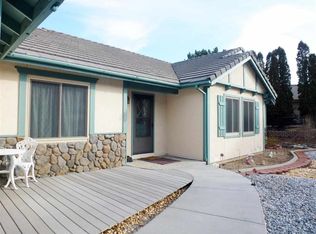
    It's not often you can get into a neighborhood as desirable as Timberline this affordably. The large corner lot offers RV parking with 30 amp service, a circular driveway, a 160 sf shed and a workshop with double doors for easy access plus three patios to enjoy the fresh mountain air and views. Hiking and biking are right out your front door., Inside you will find 3 bedrooms, 2.5 baths and an updated kitchen. The living room features a floor to ceiling brick wood burning fireplace and a french door leading to the back patio. The kitchen has an island, a breakfast bar, pantry, induction cooktop, a single oven plus a built-in microwave that doubles as a second convection oven. The family room is where you will want to enjoy your evenings with a wood beamed ceiling, a wood stove and french doors to a courtyard patio. Two bedrooms and a jack and jill bath are removed from the primary suite and en-suite with double sinks and a large step down shower customized with a stunning stained glass window. The garage has ample built-in cabinets and a workbench and it adjoins the 180 sf workshop. All this nestled in the foothills of Carson City minutes from shopping and dining.

    Zillow last checked:

    Listing updated:

    Listed by:

    Cori Burke S.177570 775-721-6291,

    Haute Properties NV

    Bought with:

    Timothy Bloom, BS.145390

    Chase International Carson Cit

    Source: NNRMLS,MLS#: 240013175MLS Logo

    Facts & features

    Interior

    Bedrooms & bathrooms
    • Bedrooms: 3
    • Bathrooms: 3
    • Full bathrooms: 2
    • 1/2 bathrooms: 1
    Heating
    • Fireplace(s), Forced Air, Natural Gas
    Cooling
    • Central Air, Refrigerated
    Appliances
    • Included: Dishwasher, Disposal, Electric Cooktop, Microwave, Oven, Refrigerator
    • Laundry: Cabinets, Laundry Area, Laundry Room
    Features
    • Breakfast Bar, Ceiling Fan(s), High Ceilings, Kitchen Island, Pantry, Smart Thermostat
    • Flooring: Carpet, Ceramic Tile, Laminate
    • Windows: Blinds, Double Pane Windows, Drapes, Rods
    • Number of fireplaces: 2
    • Fireplace features: Wood Burning Stove
    Interior area
    • Total structure area: 2,123
    • Total interior livable area: 2,123 sqft

    Property

    Parking
    • Total spaces: 2
    • Parking features: Attached, Garage Door Opener, RV Access/Parking
    • Attached garage spaces: 2
    Features
    • Stories: 1
    • Fencing: Back Yard
    • Has view: Yes
    • View description: Mountain(s)
    Lot
    • Size: 0.39 Acres
    • Features: Landscaped, Level, Sprinklers In Front, Sprinklers In Rear
    Details
    • Additional structures: Workshop
    • Parcel number: 00726111
    • Zoning: SF2-AP

    Construction

    Type & style
    • Home type: SingleFamily
    • Property subtype: Single Family Residence
    Materials
    • Brick
    • Foundation: Crawl Space
    • Roof: Pitched,Tile
    Condition
    • Year built: 1988

    Utilities & green energy

    • Sewer: Septic Tank
    • Water: Public
    • Utilities for property: Electricity Available, Internet Available, Natural Gas Available, Water Available, Cellular Coverage, Water Meter Installed

    Community & HOA

    Community
    • Security: Smoke Detector(s)
    • Subdivision: Timberline
    HOA
    • Has HOA: No
    • Amenities included: None
    Location
    • Region: Carson City

    Financial & listing details

    • Price per square foot: $350/sqft
    • Tax assessed value: $359,911
    • Annual tax amount: $3,459
    • Date on market: 10/12/2024
    • Cumulative days on market: 139 days
    • Listing terms: 1031 Exchange,Cash,Conventional,FHA,VA Loan

    Price history

    DateEventPrice
    2/28/2025Sold$743,000$350/sqft
    Source: NNRMLS #240013175 Report a problem
    1/5/2025Pending sale$743,000$350/sqft
    Source: NNRMLS #240013175 Report a problem
    1/5/2025Listed for sale$743,000$350/sqft
    Source: NNRMLS #240013175 Report a problem
    12/7/2024Listing removed$743,000$350/sqft
    Source: NNRMLS #240013175 Report a problem
    11/21/2024Price change$743,000-0.8%$350/sqft
    Source: NNRMLS #240013175 Report a problem
    10/12/2024Listed for sale$749,000+92.1%$353/sqft
    Source: NNRMLS #240013175 Report a problem
    7/14/2017Sold$390,000+2.7%$184/sqft
    Source: NNRMLS #170005987 Report a problem
    6/30/2017Pending sale$379,900$179/sqft
    Source: Charles Kitchen Realty #170005987 Report a problem
    5/5/2017Listed for sale$379,900$179/sqft
    Source: Charles Kitchen Realty #170005987 Report a problem

    Public tax history

    YearProperty taxesTax assessment
    2025$3,563 +3%$125,969 -1.7%
    2024$3,460 +3%$128,093 +3.7%
    2023$3,359 +3%$123,520 +10.3%
    2022$3,262 +3%$111,991 +4.1%
    2021$3,167 $107,619 +2.6%
    2019$3,167 +6.1%$104,848 +5.3%
    2018$2,983 +3%$99,587 +4.3%
    2017$2,896 +3%$95,526 -1.9%
    2016$2,812 +2.6%$97,337 -0.2%
    2015$2,742 +3.2%$97,527 -1%
    2014$2,657 +6.1%$98,522 +2.9%
    2013$2,503 +3%$95,713 -6.5%
    2012$2,430 +8.2%$102,378 -10.1%
    2011$2,246 +3%$113,830 -6.4%
    2010$2,181 +3%$121,677 -10.7%
    2009$2,117 +3%$136,332 +1.4%
    2008$2,056 +3%$134,452 +21.6%
    2007$1,996 $110,613 +0.9%
    2006-- $109,644 +55.2%
    2005-- $70,626 +0.3%
    2004-- $70,394 +0.7%
    2003-- $69,923 -1.8%
    2002-- $71,170 +8.6%
    2001$1,737 $65,530
    Find assessor info on the county website

    Neighborhood: 89703

    Nearby schools

    GreatSchools rating
    Schools provided by the listing agent
    • Elementary: Fritsch
    • Middle: Carson
    • High: Carson

    Source: NNRMLS. This data may not be complete. We recommend contacting the local school district to confirm school assignments for this home.

    Get a cash offer in 3 minutes
    Find out how much your home could sell for in as little as 3 minutes with a no-obligation cash offer.
    Estimated market value
    $740,900
    Get a cash offer in 3 minutes
    Find out how much your home could sell for in as little as 3 minutes with a no-obligation cash offer.
    Estimated market value
    $740,900