Zoning is Residential/Commercial. Corner Lot with brick fencing. Upper level is 1064 Sq Ft. for single level living. Lower Level is 1064 Sq Ft. for single level living. The Upper level has 2 bedrooms and 1 Bathroom, Kitchen, Formal Front Living Room with a fireplace. There is an interior staircase that goes to the finished walk-out daylight basement which has 1 Bathroom and 1 Bedroom and an Open Floor Plan which accommodates a kitchen area, dining area & living area. There is a mudroom with laundry facilities, plus there are 2 extra bonus storage areas. The oil heating unit need work. This home can be an ideal investment income opportunity.
Active
$550,000
215 Fleischmann Way, Carson City, NV 89703
3beds
2,128sqft
Single Family Residence
Built in 1962
6,098 Square Feet Lot
$-- Zestimate®
$258/sqft
$-- HOA
What's special
Finished walk-out daylight basementSingle level livingMudroom with laundry facilitiesInterior staircaseBrick fencingOpen floor planCorner lot
- 51 days
- 919
- 11
Zillow last checked:
Listing updated:
Listed by:
Carol Toohey BS.28378 775-721-5451,
Century 21 Americana
Source: NNRMLS,MLS#: 260009739
Facts & features
Interior
Bedrooms & bathrooms
- Bedrooms: 3
- Bathrooms: 2
- Full bathrooms: 2
Heating
- Baseboard, Oil
Appliances
- Included: Dryer, Electric Cooktop, Electric Oven, Electric Range, Oven, Refrigerator, Washer
- Laundry: In Basement, Laundry Room, Washer Hookup
Features
- Ceiling Fan(s)
- Flooring: Carpet, Ceramic Tile, Laminate, Tile
- Windows: Double Pane Windows, Metal Frames, Vinyl Frames
- Basement: Finished,Basement - Walk-Out/Daylight
- Number of fireplaces: 1
- Fireplace features: Wood Burning
- Common walls with other units/homes: No Common Walls
Interior area
- Total structure area: 2,128
- Total interior livable area: 2,128 sqft
Property
Parking
- Total spaces: 2
- Parking features: Additional Parking, Carport, RV Access/Parking
- Has carport: Yes
Features
- Levels: Two
- Stories: 2
- Patio & porch: Porch, Wrap Around, Covered, Patio, Deck
- Exterior features: None
- Spa features: None
- Fencing: Back Yard,Front Yard,Partial
- Has view: Yes
- View description: Mountain(s)
Lot
- Size: 6,098 Square Feet
- Features: Corner Lot, Gentle Sloping, Rolling Slope, Sloped Down
Details
- Additional structures: None
- Parcel number: 00117301
- Zoning: RC/RO
Construction
Type & style
- Home type: SingleFamily
- Property subtype: Single Family Residence
Materials
- Block, Brick, Concrete
- Foundation: Slab
- Roof: Composition,Pitched
Condition
- New construction: No
- Year built: 1962
Utilities & green energy
- Sewer: Public Sewer
- Water: Public
- Utilities for property: Electricity Connected, Phone Available, Sewer Connected, Water Connected, Water Meter Installed
Community & HOA
HOA
- Has HOA: No
Location
- Region: Carson City
Financial & listing details
- Price per square foot: $258/sqft
- Tax assessed value: $160,111
- Annual tax amount: $75
- Date on market: 7/29/2026
- Cumulative days on market: 52 days
- Listing terms: 1031 Exchange,Cash,Conventional
Estimated market value
Not available
Estimated sales range
Not available
Not available
Price history
| Date | Event | Price |
|---|---|---|
| 7/29/2026 | Listed for sale | $550,000+254.8%$258/sqft |
Source:  NNRMLS #260009739 Report a problem NNRMLS #260009739 Report a problem | ||
| 3/16/2016 | Sold | $155,000-11.4%$73/sqft |
Source: Public Record Report a problem | ||
| 2/16/2016 | Listed for sale | $174,900-9.2%$82/sqft |
Source: Trans Action Realty 500 #160000009 Report a problem | ||
| 12/8/2015 | Sold | $192,677-39.8%$91/sqft |
Source: Public Record Report a problem | ||
| 11/8/2006 | Sold | $320,000$150/sqft |
Source: Public Record Report a problem | ||
Public tax history
| Year | Property taxes | Tax assessment |
|---|---|---|
| 2025 | $71 +4.2% | $56,039 +0.4% |
| 2024 | $68 +2.5% | $55,825 +9.2% |
| 2023 | $66 | $51,129 +11.5% |
| 2022 | -- | $45,874 +7% |
| 2021 | $144 | $42,891 +9% |
| 2019 | $144 +22.8% | $39,348 +7.6% |
| 2018 | $117 -89.2% | $36,575 +8.7% |
| 2017 | $1,084 +3% | $33,645 +7.7% |
| 2016 | $1,053 +2.5% | $31,242 +2.4% |
| 2015 | $1,027 -6.6% | $30,523 +6.9% |
| 2014 | $1,099 +59.6% | $28,566 +5.4% |
| 2013 | $689 +25.5% | $27,108 +0.6% |
| 2012 | $549 +8.3% | $26,951 -18.7% |
| 2011 | $507 | $33,144 -17.9% |
| 2010 | $507 -16.2% | $40,378 -2% |
| 2009 | $605 +10.8% | $41,203 -8.7% |
| 2008 | $546 -11.5% | $45,142 +11.7% |
| 2007 | $617 | $40,423 +15.4% |
| 2006 | -- | $35,027 +18% |
| 2005 | -- | $29,690 +0.3% |
| 2004 | -- | $29,605 +11.6% |
| 2003 | -- | $26,528 -1.6% |
| 2002 | -- | $26,955 +0.9% |
| 2001 | $538 | $26,708 |
Find assessor info on the county website
Monthly payment
Est. payment
Payment breakdown
Explore the cost of this home by adjusting the details. Changes won't be saved.Climate risks
Neighborhood: 89703
Nearby schools
Schools provided by the listing agent
- Elementary: Edith W Fritsch
- Middle: Carson
- High: Carson
Source: NNRMLS. This data may not be complete. We recommend contacting the local school district to confirm school assignments for this home.
- $428,200-- bd2 ba1.5k sqft1203 N Nevada St, Carson City, NV 89703Off Market
- $431,6003 bd-- ba1.1k sqft201 Fleischmann Way, Carson City, NV 89703Off Market
- $328,2002 bd1 ba725 sqft200 W John St, Carson City, NV 89703Off Market
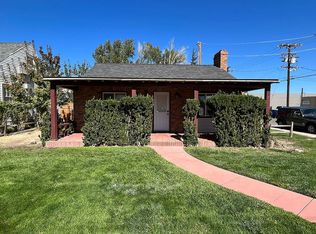
- $1,362,6004 bd2 ba3.6k sqft303 Fleischmann Way, Carson City, NV 89703Off Market
Similar homes
- $625,0003 bd2 ba1.9k sqft601 Ivy St, Carson City, NV 89703Active
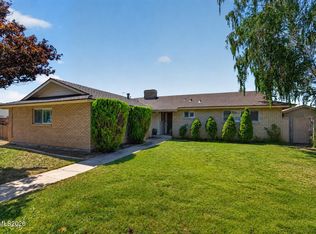
 MLS ID #260009658, Cristy Leck, RE/MAX Professionals-Reno. NNRMLS
 - $525,0003 bd2 ba1.5k sqft628 Highland St, Carson City, NV 89703Active
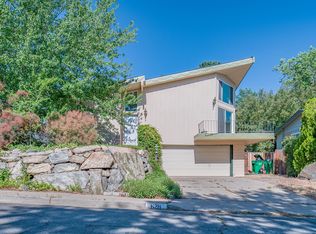 MLS ID #260010612, Jason Lococo, Dickson Realty - Gardnerville. NNRMLS
 - $479,9003 bd2 ba1.3k sqft540 S Richmond Ave, Carson City, NV 89703Active
 MLS ID #260010223, Keithley Howell, Nevada Premier Properties LLC. NNRMLS
 - $475,0003 bd2 ba1.3k sqft724 W 5th St, Carson City, NV 89703Active
 MLS ID #260011337, Garrett Lepire, RE/MAX Gold-Carson City. NNRMLS
 - $575,0002 bd3 ba1.3k sqft614 W 3rd St, Carson City, NV 89703ActiveMLS ID #260009707, Garrett Lepire, RE/MAX Gold-Carson City. NNRMLS
- $548,5004 bd2 ba1.4k sqft200 E Park St, Carson City, NV 89706ActiveMLS ID #260008621, Susan Maclean, Coldwell Banker Select RE CC. NNRMLS
- $560,0004 bd2 ba1.6k sqft2360 Airport Rd, Carson City, NV 89706ActiveMLS ID #260009903, Garet Rice, eXp Realty, LLC. NNRMLS
- $525,0003 bd3 ba1.6k sqft4135 Mina Way, Carson City, NV 89706ActiveMLS ID #260006802, Ivan Reyes, Haute Properties NV. NNRMLS
- $789,9003 bd3 ba2.4k sqft2020 Shadow Brook Ct, Carson City, NV 89703ActiveMLS ID #260011645, Keithley Howell, Nevada Premier Properties LLC. NNRMLS
- $698,0003 bd2 ba1.7k sqft116 Rice St, Carson City, NV 89706ActiveMLS ID #260007990, Kevin Francis, Coldwell Banker Select RE CC. NNRMLS
- $385,0002 bd1 ba1.1k sqft1803 N Nevada St, Carson City, NV 89703ActiveMLS ID #260011188, Jalon Woodard, Keller Williams Group One Inc.. NNRMLS
- $495,0003 bd2 ba1.5k sqft2 Hazelwood Ct, Carson City, NV 89701ActiveMLS ID #260010984, Jaime Moore, Redfin. NNRMLS
- $499,0003 bd2 ba1.5k sqft1309 Calico St, Carson City, NV 89701ActiveMLS ID #260011504, Crystal Jackson, CalNeva Realty. NNRMLS
- $535,0003 bd2 ba1k sqft881 Amador Cir, Carson City, NV 89705ActiveMLS ID #260008871, David Goodwin, LPT Realty, LLC. NNRMLS
- $399,9003 bd2 ba1.4k sqft5 Kimberly Cir, Carson City, NV 89701ActiveMLS ID #260009619, Andrew Fisk, Sierra Nevada Properties-Reno. NNRMLS
- $459,0004 bd2 ba1.9k sqft1320 Sharon Dr, Carson City, NV 89701ActiveMLS ID #260011170, Jason Martinez, RE/MAX Professionals-Carson. NNRMLS
- $769,0003 bd2 ba2.5k sqft1198 Coral Way, Carson City, NV 89703ActiveMLS ID #260007837, Owen Elvrum, RE/MAX Professionals-Reno. NNRMLS
- $435,0003 bd2 ba1k sqft1380 Jerry Ln, Carson City, NV 89701ActiveMLS ID #260010218, Jennifer DeCuir, HomeLight INC. NNRMLS
- $579,0003 bd3 ba1.9k sqft135 Cambridge Dr, Mark Twain, NV 89403ActiveMLS ID #260012073, Natalie Walker, RE/MAX Professionals-Dayton. NNRMLS
- $615,0003 bd3 ba1.9k sqft4709 Yukon Ct, Carson City, NV 89706ActiveMLS ID #260010205, ReNon George, Chase International Carson Cit. NNRMLS
