614 W. Third has been standing since 1919, which means it has survived Prohibition, thirteen presidents, and every questionable design trend of the last century. It looks great. Inside: 1,344 square feet, two primary bedrooms (yes, two — settle the argument before it starts), an updated kitchen, updated bathrooms, and a pellet stove in the living room that makes February feel like a rumor. Outside is where it gets fun. The detached garage parks two cars and throws in two bonus rooms for a workshop or storage. Behind that sits roughly 500 more square feet — vaulted ceilings, pine-paneled walls, a wood stove, and a half bath. It's not counted in the square footage. It's just... there. Being great. Waiting for your band, your band saw, or your fantasy football draft party. There's also a covered RV carport, 40 feet deep, with hookups. Bring the rig. And the location? End of a dead-end street, backing Bordewich-Bray Elementary. The only through traffic is the neighbor's cat.
Active under contract-no show
$575,000
614 W 3rd St, Carson City, NV 89703
2beds
1,344sqft
Single Family Residence
Built in 1919
8,712 Square Feet Lot
$561,200 Zestimate®
$428/sqft
$-- HOA
What's special
Half bathPine-paneled wallsTwo primary bedroomsVaulted ceilingsUpdated kitchenUpdated bathroomsWood stove
- 73 days
- 786
- 29
Zillow last checked:
Listing updated:
Listed by:
Garrett Lepire BS.145813 775-720-4712,
RE/MAX Gold-Carson City
Source: NNRMLS,MLS#: 260009707
Facts & features
Interior
Bedrooms & bathrooms
- Bedrooms: 2
- Bathrooms: 3
- Full bathrooms: 2
- 1/2 bathrooms: 1
Heating
- Forced Air, Natural Gas
Cooling
- Evaporative Cooling, Wall/Window Unit(s)
Appliances
- Included: Dishwasher, Disposal, Dryer, Microwave, Oven, Refrigerator, Washer
- Laundry: Cabinets, In Kitchen, Laundry Room
Features
- Breakfast Bar, Ceiling Fan(s)
- Flooring: Carpet, Laminate, Tile
- Windows: Blinds, Double Pane Windows, Drapes, Rods, Vinyl Frames
- Number of fireplaces: 2
- Fireplace features: Pellet Stove, Wood Burning
- Common walls with other units/homes: No Common Walls
Interior area
- Total structure area: 1,344
- Total interior livable area: 1,344 sqft
Video & virtual tour
Property
Parking
- Total spaces: 6
- Parking features: Carport, Detached, Garage, Garage Door Opener, RV Access/Parking
- Garage spaces: 2
- Has carport: Yes
Features
- Levels: One
- Stories: 1
- Patio & porch: Uncovered, Patio
- Exterior features: Rain Gutters, RV Hookup
- Spa features: None
- Fencing: Back Yard
- Has view: Yes
- View description: Desert, Mountain(s), Trees/Woods
Lot
- Size: 8,712 Square Feet
- Features: Cul-De-Sac, Level, Sprinklers In Rear
Details
- Additional structures: Shed(s), Storage, Workshop
- Parcel number: 00313333
- Zoning: SF6
Construction
Type & style
- Home type: SingleFamily
- Property subtype: Single Family Residence
Materials
- Foundation: Crawl Space
- Roof: Composition,Shingle
Condition
- New construction: No
- Year built: 1919
Utilities & green energy
- Sewer: Public Sewer
- Water: Public
- Utilities for property: Cable Connected, Electricity Connected, Internet Connected, Natural Gas Connected, Phone Connected, Sewer Connected, Water Connected, Cellular Coverage, Water Meter Installed
Community & HOA
Community
- Security: Smoke Detector(s)
HOA
- Has HOA: No
Location
- Region: Carson City
Financial & listing details
- Price per square foot: $428/sqft
- Tax assessed value: $235,857
- Annual tax amount: $1,844
- Date on market: 7/29/2026
- Cumulative days on market: 74 days
- Listing terms: 1031 Exchange,Cash,Conventional,FHA,VA Loan
Estimated market value
$561,200
$533,000 - $589,000
$2,415/mo
Price history
| Date | Event | Price |
|---|---|---|
| 9/29/2026 | Contingent | $575,000$428/sqft |
Source:  NNRMLS #260009707 Report a problem NNRMLS #260009707 Report a problem | ||
| 9/17/2026 | Listed for sale | $575,000$428/sqft |
Source: NNRMLS #260009707 Report a problem | ||
| 8/12/2026 | Contingent | $575,000$428/sqft |
Source: NNRMLS #260009707 Report a problem | ||
| 7/29/2026 | Listed for sale | $575,000$428/sqft |
Source: NNRMLS #260009707 Report a problem | ||
Public tax history
| Year | Property taxes | Tax assessment |
|---|---|---|
| 2025 | $1,790 +3% | $82,550 -0.3% |
| 2024 | $1,739 +3% | $82,832 +10.9% |
| 2023 | $1,688 +3% | $74,684 +10.9% |
| 2022 | $1,639 +3% | $67,361 +10% |
| 2021 | $1,592 | $61,259 +7.9% |
| 2019 | $1,592 +6.2% | $56,776 +5.4% |
| 2018 | $1,499 +3% | $53,889 +2.9% |
| 2017 | $1,455 +3% | $52,379 +1.9% |
| 2016 | $1,413 +2.5% | $51,406 +3.9% |
| 2015 | $1,378 +3.2% | $49,468 +3.1% |
| 2014 | $1,335 +456.1% | $48,000 +1.7% |
| 2013 | $240 +0.4% | $47,181 -1.8% |
| 2012 | $239 | $48,054 -12.8% |
| 2011 | $239 | $55,089 -8% |
| 2010 | $239 -14.6% | $59,908 -3.8% |
| 2009 | $280 -60.6% | $62,254 +1.9% |
| 2008 | $711 -11.6% | $61,078 +17.9% |
| 2007 | $804 | $51,815 +0.9% |
| 2006 | -- | $51,365 +17.4% |
| 2005 | -- | $43,750 +29.3% |
| 2004 | -- | $33,830 +0.6% |
| 2003 | -- | $33,615 +7.2% |
| 2002 | -- | $31,370 +0.9% |
| 2001 | $537 | $31,080 |
Find assessor info on the county website
Monthly payment
Est. payment
Payment breakdown
Explore the cost of this home by adjusting the details. Changes won't be saved.Climate risks
Neighborhood: 89703
Nearby schools
Schools provided by the listing agent
- Elementary: Bordewich-Bray
- Middle: Carson
- High: Carson
Source: NNRMLS. This data may not be complete. We recommend contacting the local school district to confirm school assignments for this home.
Similar homes
- $649,9003 bd2 ba1.9k sqft900 Coral Way, Carson City, NV 89703Active
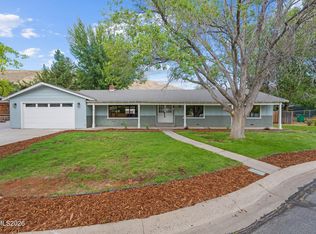
 MLS ID #260012944, Lauren Jantz, Wedgewood Homes Realty. NNRMLS
 - $525,0003 bd2 ba1.5k sqft628 Highland St, Carson City, NV 89703Active
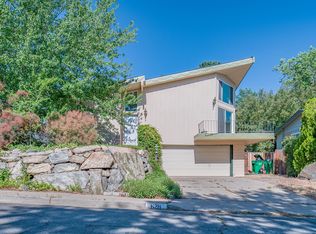 MLS ID #260010612, Jason Lococo, Dickson Realty - Gardnerville. NNRMLS
 - $439,0003 bd2 ba1.3k sqft724 W 5th St, Carson City, NV 89703Active
 MLS ID #260011337, Garrett Lepire, RE/MAX Gold-Carson City. NNRMLS
 - $625,0003 bd2 ba1.9k sqft601 Ivy St, Carson City, NV 89703Active
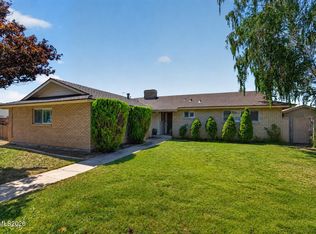 MLS ID #260009658, Cristy Leck, RE/MAX Professionals-Reno. NNRMLS
 - $559,9004 bd2 ba1.7k sqft2404 Michael Dr, Carson City, NV 89703ActiveMLS ID #260010522, Andrew Fisk, Sierra Nevada Properties-Reno. NNRMLS
- $545,0004 bd3 ba1.9k sqft2561 Woodcrest Ln, Carson City, NV 89701ActiveMLS ID #260012740, Lori Foster, Ballard Realty, Inc.. NNRMLS
- $560,0004 bd2 ba1.6k sqft2360 Airport Rd, Carson City, NV 89706ActiveMLS ID #260009903, Garet Rice, eXp Realty, LLC. NNRMLS
- $449,0003 bd2 ba1.4k sqft2070 Jodi Ln, Carson City, NV 89701ActiveMLS ID #260012898, Nicole Montero Gozza, Real Broker LLC. NNRMLS
- $599,9003 bd3 ba1.9k sqft4709 Yukon Ct, Carson City, NV 89706ActiveMLS ID #260010205, ReNon George, Chase International Carson Cit. NNRMLS
- $535,0003 bd2 ba1k sqft881 Amador Cir, Carson City, NV 89705ActiveMLS ID #260008871, David Goodwin, LPT Realty, LLC. NNRMLS
- $410,0003 bd1 ba988 sqft2301 Michael Dr, Carson City, NV 89703ActiveMLS ID #260012018, Laurie VandeBrake, Bliss Realty LLC. NNRMLS
- $475,0003 bd2 ba1.5k sqft1309 Calico St, Carson City, NV 89701ActiveMLS ID #260011504, Crystal Jackson, CalNeva Realty. NNRMLS
- $485,0003 bd2 ba1.5k sqft2 Hazelwood Ct, Carson City, NV 89701ActiveMLS ID #260010984, Jaime Moore, Redfin. NNRMLS
- $685,0003 bd2 ba1.7k sqft116 Rice St, Carson City, NV 89706ActiveMLS ID #260007990, Kevin Francis, Coldwell Banker Select RE CC. NNRMLS
- $520,0003 bd3 ba1.6k sqft4135 Mina Way, Carson City, NV 89706ActiveMLS ID #260006802, Ivan Reyes, Haute Properties NV. NNRMLS
- $375,0002 bd1 ba868 sqft1803 N Nevada St, Carson City, NV 89703ActiveMLS ID #260011188, Jalon Woodard, Keller Williams Group One Inc.. NNRMLS
- $395,5002 bd2 ba1.3k sqft176 Lake Glen Dr, Carson City, NV 89703ActiveMLS ID #260008943, Helen Boise-Graham, Haute Properties NV. NNRMLS
- $389,0002 bd2 ba1k sqft402 Corbett St, Carson City, NV 89706ActiveMLS ID #260012605, Margaret Finel, RE/MAX Professionals-Sparks. NNRMLS
- $775,0002 bd2 ba1.8k sqft919 Arrowhead Dr, Carson City, NV 89706ActiveMLS ID #260011634, Adrienne Phenix, RE/MAX Gold-Carson City. NNRMLS
- $560,0003 bd2 ba1.3k sqft1469 Langley Dr, Gardnerville, NV 89460ActiveMLS ID #260012802, Katie Tom, Realty One Group Eminence. NNRMLS
