Charming, updated, and centrally located! This single-story 2-bedroom, 2-bath home offers an open great-room design that brings the kitchen and living area together, creating a welcoming space for entertaining, gathering with friends, or simply relaxing at home. The beautifully remodeled kitchen, updated in 2022, features a large center island, quartz countertops, updated cabinetry, and a farmhouse sink. Thoughtful improvements continue throughout the home, including a roof replaced in 2022, a new water heater installed in 2025, blown-in attic insulation, and insulated pipes in the crawl space. Enjoy easy-care flooring throughout most of the home, with new carpet in one bedroom. Outside, the yard is ready for the next owner to make it their own—create a garden, design an outdoor entertaining area, or bring your own vision to life. A large storage shed provides additional space for tools, outdoor gear, and seasonal items. The detached garage offers shelving, a dedicated workspace, and the washer and dryer. With 5G cell coverage available in the neighborhood, a convenient central location, valuable updates, and an open floor plan made for gathering, this home is ready for its next chapter. Come take a look and imagine making it yours!
Active under contract-show
$370,000
402 Corbett St, Carson City, NV 89706
2beds
1,040sqft
Single Family Residence
Built in 1966
4,791 Square Feet Lot
$368,300 Zestimate®
$356/sqft
$-- HOA
What's special
Quartz countertopsLarge storage shedWasher and dryerUpdated cabinetryWelcoming space for entertainingLarge center islandFarmhouse sink
- 2 days
- 518
- 18
Likely to sell faster than
Zillow last checked:
Listing updated:
Listed by:
Eric Crosby B.1887 775-544-0808,
RE/MAX Gold
Source: NNRMLS,MLS#: 260013866
Facts & features
Interior
Bedrooms & bathrooms
- Bedrooms: 2
- Bathrooms: 2
- Full bathrooms: 2
Heating
- Fireplace(s), Forced Air, Natural Gas
Cooling
- Central Air
Appliances
- Included: Dishwasher, Disposal, Dryer, Electric Cooktop, Electric Oven, Electric Range, Oven, Washer
- Laundry: In Garage, Shelves
Features
- Ceiling Fan(s), Kitchen Island, No Interior Steps, Master Downstairs
- Flooring: Carpet, Ceramic Tile, Laminate
- Windows: Double Pane Windows, Drapes, Rods, Vinyl Frames
- Number of fireplaces: 1
- Fireplace features: Wood Burning
- Common walls with other units/homes: No Common Walls
Interior area
- Total structure area: 1,040
- Total interior livable area: 1,040 sqft
Property
Parking
- Total spaces: 3
- Parking features: Detached, Garage
- Garage spaces: 1
Features
- Levels: One
- Stories: 1
- Patio & porch: Uncovered, Patio
- Exterior features: None
- Spa features: None
- Fencing: Back Yard,Front Yard,Partial
Lot
- Size: 4,791 Square Feet
- Features: Level, Sprinklers In Front, Sprinklers In Rear
Details
- Additional structures: Shed(s)
- Parcel number: 00214107
- Zoning: Sf8
Construction
Type & style
- Home type: SingleFamily
- Property subtype: Single Family Residence
Materials
- Foundation: Crawl Space
- Roof: Composition,Pitched,Shingle
Condition
- New construction: No
- Year built: 1966
Utilities & green energy
- Sewer: Public Sewer
- Water: Public
- Utilities for property: Cable Available, Electricity Connected, Internet Available, Internet Connected, Natural Gas Connected, Phone Available, Sewer Connected, Water Connected, Cellular Coverage, Water Meter Installed
Community & HOA
Community
- Security: Carbon Monoxide Detector(s), Smoke Detector(s)
- Subdivision: Corbett Addition
HOA
- Has HOA: No
Location
- Region: Carson City
Financial & listing details
- Price per square foot: $356/sqft
- Tax assessed value: $133,088
- Annual tax amount: $2,241
- Date on market: 11/4/2026
- Cumulative days on market: 36 days
- Listing terms: Cash,Conventional,FHA,VA Loan
Estimated market value
$368,300
$350,000 - $387,000
$1,627/mo
Price history
| Date | Event | Price |
|---|---|---|
| 11/7/2026 | Contingent | $370,000$356/sqft |
Source:  NNRMLS #260013866 Report a problem | ||
| 11/5/2026 | Listed for sale | $370,000$356/sqft |
Source: NNRMLS #260013866 Report a problem | ||
| 11/4/2026 | Listing removed | $370,000$356/sqft |
Source: NNRMLS #260012605 Report a problem | ||
| 10/22/2026 | Price change | $370,000-2.4%$356/sqft |
Source: NNRMLS #260012605 Report a problem | ||
| 10/16/2026 | Price change | $379,000-2.6%$364/sqft |
Source: NNRMLS #260012605 Report a problem | ||
| 10/7/2026 | Price change | $389,000-2.5%$374/sqft |
Source: NNRMLS #260012605 Report a problem | ||
| 10/1/2026 | Listed for sale | $399,000+5.8%$384/sqft |
Source: NNRMLS #260012605 Report a problem | ||
| 6/12/2023 | Sold | $377,000+2.4%$363/sqft |
Source: Public Record Report a problem | ||
| 5/9/2023 | Pending sale | $368,000$354/sqft |
Source: NNRMLS #230004263 Report a problem | ||
| 5/3/2023 | Listed for sale | $368,000+5.1%$354/sqft |
Source: NNRMLS #230004263 Report a problem | ||
| 5/31/2022 | Sold | $350,000+0%$337/sqft |
Source: Public Record Report a problem | ||
| 4/17/2022 | Pending sale | $349,900$336/sqft |
Source: NNRMLS #220004713 Report a problem | ||
| 4/13/2022 | Listed for sale | $349,900+79.4%$336/sqft |
Source: NNRMLS #220004713 Report a problem | ||
| 6/26/2016 | Listing removed | $195,000$188/sqft |
Source: Pioneer Real Estate Center #160009204 Report a problem | ||
| 6/22/2016 | Listed for sale | $195,000-13.3%$188/sqft |
Source: Pioneer Real Estate Center #160009204 Report a problem | ||
| 3/29/2007 | Sold | $225,000$216/sqft |
Source: Public Record Report a problem | ||
Public tax history
| Year | Property taxes | Tax assessment |
|---|---|---|
| 2025 | $2,004 +152.1% | $46,581 +0.1% |
| 2024 | $795 +1.9% | $46,535 +12.8% |
| 2023 | $780 +32.6% | $41,252 +23.3% |
| 2022 | $588 -19.2% | $33,444 +10.5% |
| 2021 | $728 | $30,258 +20.1% |
| 2019 | $728 +6.3% | $25,188 +12.2% |
| 2018 | $685 -66.7% | $22,451 +6.1% |
| 2017 | $2,058 +219% | $21,165 +7.1% |
| 2016 | $645 +2.5% | $19,765 +1.7% |
| 2015 | $630 +3.3% | $19,438 +13% |
| 2014 | $609 -12.8% | $17,205 +2.6% |
| 2013 | $699 +2.9% | $16,776 -21.6% |
| 2012 | $679 +3% | $21,408 -14.3% |
| 2011 | $659 +3% | $24,990 -17.8% |
| 2010 | $640 +3.1% | $30,404 -9.7% |
| 2009 | $621 +3% | $33,684 +0.9% |
| 2008 | $603 +3.1% | $33,369 +27.8% |
| 2007 | $585 | $26,117 +0.7% |
| 2006 | -- | $25,938 +19.9% |
| 2005 | -- | $21,638 +10% |
| 2004 | -- | $19,672 +0.5% |
| 2003 | -- | $19,568 -1.4% |
| 2002 | -- | $19,844 +0.8% |
| 2001 | $512 | $19,684 |
Find assessor info on the county website
Monthly payment
Est. payment
Payment breakdown
Explore the cost of this home by adjusting the details. Changes won't be saved.Climate risks
Neighborhood: 89706
Nearby schools
Schools provided by the listing agent
- Elementary: Bordewich-Bray
- Middle: Carson
- High: Carson
Source: NNRMLS. This data may not be complete. We recommend contacting the local school district to confirm school assignments for this home.
Similar homes
- $449,9003 bd2 ba1.4k sqft2637 Ballarat Dr, Carson City, NV 89706Active
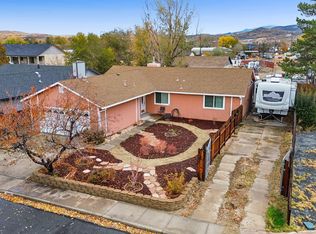
 MLS ID #260013951, Casady Raffanelli, Chase International-Damonte. NNRMLS
- $364,0002 bd1 ba868 sqft1803 N Nevada St, Carson City, NV 89703Active
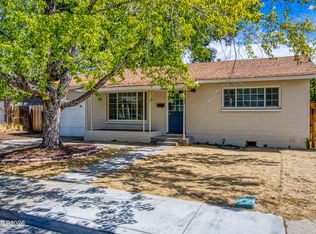 MLS ID #260011188, Jalon Woodard, Keller Williams Group One Inc.. NNRMLS
- $375,0003 bd1 ba988 sqft2301 Michael Dr, Carson City, NV 89703Active
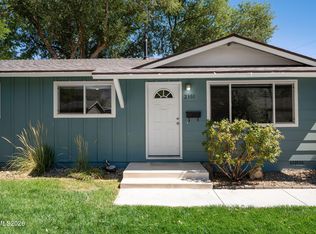 MLS ID #260012018, Laurie VandeBrake, Bliss Realty LLC. NNRMLS
- $427,0003 bd3 ba1.4k sqft1368 Saltern Dr, Carson City, NV 89706Active
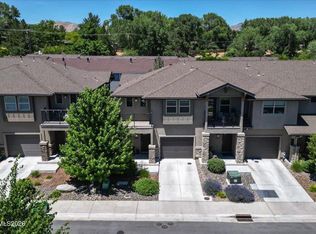 MLS ID #260013774, Carson Hamann, Bobcat Property Management. NNRMLS
- $430,0003 bd3 ba1.2k sqft1364 Molly Dr, Carson City, NV 89706ActiveMLS ID #260012331, Diane Heaton, LPT Realty, LLC. NNRMLS
- $399,0003 bd2 ba1.3k sqft724 W 5th St, Carson City, NV 89703ActiveMLS ID #260011337, Garrett Lepire, RE/MAX Gold-Carson City. NNRMLS
- $415,000-- bd2 ba1.3k sqft305 Burton St, Carson City, NV 89706ActiveMLS ID #260011014, Tammy Olivas, RE/MAX Professionals-Carson. NNRMLS
- $350,0002 bd1 ba1.3k sqft218 Albany Ave, Carson City, NV 89703ActiveMLS ID #250050160, Adrienne Phenix, RE/MAX Gold-Carson City. NNRMLS
- $430,0003 bd3 ba1.2k sqft1367 Molly Dr, Carson City, NV 89706ActiveMLS ID #260008888, Kyle Carrothers, eXp Realty, LLC. NNRMLS
- $300,0002 bd3 ba1.3k sqft1323 Ashby Ct, Carson City, NV 89701ActiveMLS ID #260013760, Ivan Reyes, Haute Properties NV. NNRMLS
- $379,9002 bd1 ba1k sqft154 Lake Glen Dr, Carson City, NV 89703ActiveMLS ID #260013289, Alan Saunders, Realty One Group Eminence. NNRMLS
- $330,0003 bd2 ba960 sqft2526 Catherine Cir, Carson City, NV 89706ActiveMLS ID #260011561, Claudia Duenas, RE/MAX Professionals-Carson. NNRMLS
- $485,0003 bd2 ba1.2k sqft984 Starleaf Ct, Carson City, NV 89705ActiveMLS ID #260013814, Chris Walker, Dickson Realty - Gardnerville. NNRMLS
- $439,9004 bd2 ba1.3k sqft4054 Furnace Creek Dr, Carson City, NV 89706ActiveMLS ID #260012047, Jack Cote, RE/MAX Gold. NNRMLS
- $435,0003 bd2 ba1.3k sqft3156 Florentine Dr, Carson City, NV 89701ActiveMLS ID #260011816, Kristine Seward, Chase International Carson Cit. NNRMLS
- $415,0004 bd2 ba1.4k sqft14 Riley Cir, Carson City, NV 89706ActiveMLS ID #260011658, Daniel Puz, New Dimensions, Inc.. NNRMLS
- $330,0002 bd2 ba1k sqft121 Lake Glen Dr, Carson City, NV 89703ActiveMLS ID #260011080, Daniel Puz, New Dimensions, Inc.. NNRMLS
- $495,0003 bd2 ba1.4k sqft889 W Bonanza Dr, Carson City, NV 89706ActiveMLS ID #260013079, Brenda Collings, Dickson Realty - Carson City. NNRMLS
- $350,0003 bd3 ba1.4k sqft4215 Furgerson Ranch Rd, Carson City, NV 89701ActiveMLS ID #260013496, Kelley Radow, Millard Realty & Construction. NNRMLS
