This inviting home offers a comfortable blend of functionality, convenience, and Northern Nevada living. Three bedrooms, two full bathrooms and a very large 600 sq. ft. detached garage. Ideally situated in a desirable Carson City location, the property provides easy access to shopping, dining, schools, parks, and major roadways. Two portable A/C units. Roof on main home is 5 years old. Home being sold AS IS
Active
$330,000
2526 Catherine Cir, Carson City, NV 89706
3beds
960sqft
Manufactured Home
Built in 1986
9,583 Square Feet Lot
$322,100 Zestimate®
$344/sqft
$-- HOA
What's special
Three bedrooms
- 43 days
- 530
- 19
Zillow last checked:
Listing updated:
Listed by:
Claudia Duenas S.62438 775-691-4669,
RE/MAX Professionals-Carson
Source: NNRMLS,MLS#: 260011561
Facts & features
Interior
Bedrooms & bathrooms
- Bedrooms: 3
- Bathrooms: 2
- Full bathrooms: 2
Heating
- Natural Gas
Appliances
- Included: Dishwasher, Gas Range, Oven
- Laundry: Cabinets, Laundry Room
Features
- Breakfast Bar
- Flooring: Carpet, Laminate
- Windows: Double Pane Windows, Vinyl Frames
- Has fireplace: No
- Common walls with other units/homes: No Common Walls
Interior area
- Total structure area: 960
- Total interior livable area: 960 sqft
Property
Parking
- Total spaces: 4
- Parking features: Attached, Garage, RV Access/Parking
- Attached garage spaces: 4
Features
- Levels: One
- Stories: 1
- Patio & porch: Uncovered, Porch
- Exterior features: None
- Spa features: None
- Fencing: Back Yard
- Has view: Yes
- View description: Mountain(s)
Lot
- Size: 9,583 Square Feet
- Features: Level
Details
- Additional structures: Shed(s)
- Parcel number: 00818319
- Zoning: MH6
Construction
Type & style
- Home type: MobileManufactured
- Property subtype: Manufactured Home
Materials
- Foundation: Crawl Space, Pillar/Post/Pier
- Roof: Composition,Shingle
Condition
- New construction: No
- Year built: 1986
Utilities & green energy
- Sewer: Public Sewer
- Water: Public
- Utilities for property: Electricity Connected, Sewer Connected, Water Connected
Community & HOA
Community
- Security: Smoke Detector(s)
HOA
- Has HOA: No
Location
- Region: Carson City
Financial & listing details
- Price per square foot: $344/sqft
- Tax assessed value: $121,625
- Annual tax amount: $899
- Date on market: 9/5/2026
- Cumulative days on market: 44 days
- Listing terms: 1031 Exchange,Cash,Conventional
- Body type: Double Wide
Estimated market value
$322,100
$306,000 - $338,000
Not available
Price history
| Date | Event | Price |
|---|---|---|
| 9/5/2026 | Listed for sale | $330,000$344/sqft |
Source:  NNRMLS #260011561 Report a problem NNRMLS #260011561 Report a problem | ||
Public tax history
| Year | Property taxes | Tax assessment |
|---|---|---|
| 2025 | $873 -4% | $42,569 -2% |
| 2024 | $910 +10.4% | $43,438 +10.5% |
| 2023 | $824 +2.6% | $39,300 +13.1% |
| 2022 | $803 +2.8% | $34,748 +6.3% |
| 2021 | $781 | $32,675 +6.4% |
| 2019 | $781 +6.4% | $30,705 +6.2% |
| 2018 | $734 +3% | $28,900 -0.5% |
| 2017 | $713 +3% | $29,046 +22.5% |
| 2016 | $692 +2.5% | $23,703 +15.2% |
| 2015 | $675 +3.3% | $20,580 +4.5% |
| 2014 | $653 -25.4% | $19,698 +3% |
| 2013 | $876 +2.3% | $19,127 -38.8% |
| 2012 | $856 +3% | $31,249 -13.7% |
| 2011 | $831 +3.4% | $36,191 -17.2% |
| 2010 | $804 +2.9% | $43,715 -11.2% |
| 2009 | $781 +2.6% | $49,217 +0.9% |
| 2008 | $761 +3% | $48,795 +9.1% |
| 2007 | $739 | $44,722 +29.6% |
| 2006 | -- | $34,506 +4.2% |
| 2005 | -- | $33,112 +20.6% |
| 2004 | -- | $27,449 +14.3% |
| 2003 | -- | $24,006 -4.5% |
| 2002 | -- | $25,129 +6.1% |
| 2001 | $604 | $23,690 |
Find assessor info on the county website
Monthly payment
Climate risks
Neighborhood: 89706
Nearby schools
Schools provided by the listing agent
- Elementary: Fremont
- Middle: Eagle Valley
- High: Carson
Source: NNRMLS. This data may not be complete. We recommend contacting the local school district to confirm school assignments for this home.

Similar homes
- $373,0003 bd2 ba1.4k sqft12 Bryan Cir, Carson City, NV 89706Active
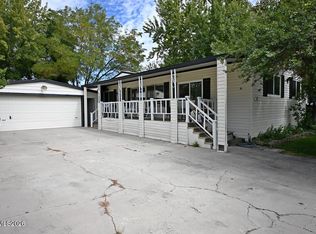
 MLS ID #260011698, Jim Valentine, RE/MAX Realty Affiliates. NNRMLS
 - $425,0004 bd2 ba1.4k sqft14 Riley Cir, Carson City, NV 89706Active
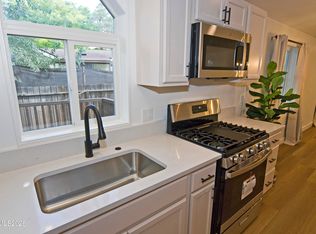 MLS ID #260011658, Daniel Puz, New Dimensions, Inc.. NNRMLS
 - $379,0002 bd2 ba1k sqft402 Corbett St, Carson City, NV 89706Active
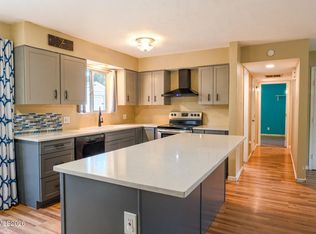 MLS ID #260012605, Margaret Finel, RE/MAX Professionals-Sparks. NNRMLS
 - $439,9004 bd2 ba1.3k sqft4054 Furnace Creek Dr, Carson City, NV 89706Active
 MLS ID #260012047, Jack Cote, RE/MAX Gold. NNRMLS
 - $440,0003 bd2 ba1.1k sqft1516 Lindsay Ln, Carson City, NV 89706ActiveMLS ID #260011161, Samantha Aloia, LPT Realty, LLC. NNRMLS
- $330,0002 bd2 ba1k sqft121 Lake Glen Dr, Carson City, NV 89703ActiveMLS ID #260011080, Daniel Puz, New Dimensions, Inc.. NNRMLS
- $309,9003 bd2 ba1k sqft19 Stope Rd, Dayton, NV 89403ActiveMLS ID #260012695, Robert Bartshe, RE/MAX Professionals-Carson. NNRMLS
- $438,0003 bd3 ba1.2k sqft1364 Molly Dr, Carson City, NV 89706ActiveMLS ID #260012331, Diane Heaton, LPT Realty, LLC. NNRMLS
- $435,0003 bd2 ba1.3k sqft3156 Florentine Dr, Carson City, NV 89701ActiveMLS ID #260011816, Kristine Seward, Chase International Carson Cit. NNRMLS
- $430,0003 bd2 ba1.3k sqft3128 Gordonia Dr, Carson City, NV 89701ActiveMLS ID #260010052, Alfonso Zamora, LPT Realty, LLC. NNRMLS
- $370,8001 bd1 ba726 sqft415 Lee St, Carson City, NV 89706ActiveMLS ID #260003675, Justina Petersen, Coldwell Banker Select RE CC. NNRMLS
- $415,000-- bd2 ba1.3k sqft305 Burton St, Carson City, NV 89706ActiveMLS ID #260011014, Tammy Olivas, RE/MAX Professionals-Carson. NNRMLS
- $430,0003 bd3 ba1.2k sqft1367 Molly Dr, Carson City, NV 89706ActiveMLS ID #260008888, Kyle Carrothers, eXp Realty, LLC. NNRMLS
- $410,0003 bd1 ba988 sqft2301 Michael Dr, Carson City, NV 89703ActiveMLS ID #260012018, Laurie VandeBrake, Bliss Realty LLC. NNRMLS
- $389,0003 bd2 ba1.4k sqft415 Sam Clemens Ave, Dayton, NV 89403ActiveMLS ID #260012827, Erica Gonzales, RE/MAX Professionals-Dayton. NNRMLS
- $449,0003 bd2 ba1.4k sqft2070 Jodi Ln, Carson City, NV 89701ActiveMLS ID #260012898, Nicole Montero Gozza, Real Broker LLC. NNRMLS
- $370,0002 bd1 ba868 sqft1803 N Nevada St, Carson City, NV 89703ActiveMLS ID #260011188, Jalon Woodard, Keller Williams Group One Inc.. NNRMLS
- $245,0003 bd2 ba1.2k sqft1321 Ashby Ct, Carson City, NV 89701ActiveMLS ID #250057607, Andrew Jackson, eXp Realty, LLC. NNRMLS
- $399,9993 bd2 ba1k sqft35 Rose Peak Rd, Dayton, NV 89403ActiveMLS ID #260012730, Victoria Hinder-Johnson, Excel Real Estate Consultants. NNRMLS
- $439,0003 bd2 ba1.3k sqft724 W 5th St, Carson City, NV 89703ActiveMLS ID #260011337, Garrett Lepire, RE/MAX Gold-Carson City. NNRMLS
