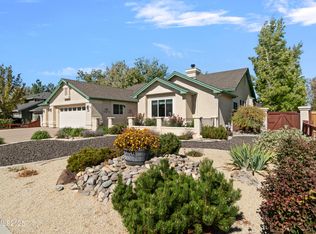
Thoughtfully maintained and updated, this 3-bedroom, 2-bathroom home is located in this desirable neighborhood and offers a functional split floor plan, a 3-car garage, RV parking, and additional paved parking and storage areas. Enjoy Sierra Nevada mountain views from the front paver patio. Inside, the home features new LVP flooring throughout, vaulted ceilings, and a gas fireplace. The updated kitchen includes a breakfast nook with a built-in desk, creating a convenient workspace, along with appliances that were installed in 2020, al of which are included. The primary suite is privately situated on one side of the home and features a walk-in closet, and the updated bathroom offers a beautiful new walk-in shower. The two guest bedrooms are located on the opposite side of the home with a full bathroom between them. The laundry room offers a utility sink, shelving, and cabinetry for added storage. Additional updates and features include a roof installed approximately in 2020, recently painted exterior, finished garage with epoxy flooring, whole house generator, water softener, Ring doorbell, and security system.
Active
$775,000
1284 Topaz Ln, Gardnerville, NV 89460
3beds
1,886sqft
:
Get pre-qualified$4,934/mo
Single Family Residence
Built in 1997
0.29 Acres Lot
$752,700 Zestimate®
$411/sqft
$-- HOA
What's special
Rv parkingVaulted ceilingsUpdated kitchenGas fireplaceFunctional split floor planWalk-in closetRecently painted exterior
- 15 days |
- 1,287 |
- 50 |
Likely to sell faster than
Zillow last checked:
Listing updated:
Listed by:
Alicia Buonacorsi S.2022883 775-997-6331,
RE/MAX Realty Affiliates,
William Merrill S.170129 775-691-8886,
RE/MAX Realty Affiliates
Source: NNRMLS,MLS#: 260009141
Facts & features
Interior
Bedrooms & bathrooms
- Bedrooms: 3
- Bathrooms: 2
- Full bathrooms: 2
Heating
- Forced Air, Natural Gas
Cooling
- Central Air
Appliances
- Included: Additional Refrigerator(s), Dishwasher, Disposal, Dryer, Gas Range, Microwave, Oven, Refrigerator, Washer, Water Softener Owned
- Laundry: Cabinets, Laundry Room, Shelves, Sink
Features
- Breakfast Bar, Ceiling Fan(s), High Ceilings, Pantry, Master Downstairs, Vaulted Ceiling(s), Walk-In Closet(s)
- Flooring: Luxury Vinyl
- Windows: Blinds, Double Pane Windows, Vinyl Frames
- Has fireplace: Yes
- Fireplace features: Gas
- Common walls with other units/homes: No Common Walls
Interior area
- Total structure area: 1,886
- Total interior livable area: 1,886 sqft
Video & virtual tour
Property
Parking
- Total spaces: 3
- Parking features: Attached, Garage, Garage Door Opener, RV Access/Parking
- Attached garage spaces: 3
Features
- Levels: One
- Stories: 1
- Patio & porch: Covered, Patio
- Exterior features: Rain Gutters
- Spa features: None
- Fencing: Back Yard
- Has view: Yes
- View description: Mountain(s)
Lot
- Size: 0.29 Acres
- Features: Landscaped, Level, Sprinklers In Front, Sprinklers In Rear
Details
- Additional structures: Shed(s)
- Parcel number: 122016117005
- Zoning: SFR
Construction
Type & style
- Home type: SingleFamily
- Property subtype: Single Family Residence
Materials
- Frame
- Foundation: Crawl Space
- Roof: Asphalt,Composition,Pitched,Shingle
Condition
- New construction: No
- Year built: 1997
Utilities & green energy
- Sewer: Public Sewer
- Water: Public
- Utilities for property: Cable Available, Electricity Available, Internet Available, Natural Gas Available, Phone Available, Sewer Available, Water Available, Cellular Coverage, Water Meter Installed
Community & HOA
Community
- Security: Security System Owned, Smoke Detector(s)
- Subdivision: Ashley Park
HOA
- Has HOA: No
Location
- Region: Gardnerville
Financial & listing details
- Price per square foot: $411/sqft
- Tax assessed value: $105,074
- Annual tax amount: $2,665
- Date on market: 7/17/2026
- Cumulative days on market: 16 days
- Listing terms: 1031 Exchange,Cash,Conventional,FHA,VA Loan
Estimated market value
$752,700
$715,000 - $790,000
$2,753/mo
Price history
| Date | Event | Price |
|---|---|---|
| 7/17/2026 | Listed for sale | $775,000+66.7%$411/sqft |
Source:  NNRMLS #260009141 Report a problem NNRMLS #260009141 Report a problem | ||
| 4/16/2020 | Sold | $465,000-2.7%$247/sqft |
Source:  NNRMLS #200000598 Report a problem NNRMLS #200000598 Report a problem | ||
| 2/4/2020 | Price change | $478,000-3.7%$253/sqft |
Source: RE/MAX Realty Affiliates #200000598 Report a problem | ||
| 1/17/2020 | Listed for sale | $496,500+24.1%$263/sqft |
Source: RE/MAX Realty Affiliates #200000598 Report a problem | ||
| 3/7/2018 | Sold | $400,000-1.2%$212/sqft |
Source: NNRMLS #170017500 Report a problem | ||
| 12/22/2017 | Listed for sale | $405,000$215/sqft |
Source: Intero RE Alpine Sierra LLC #170017500 Report a problem | ||
Public tax history
| Year | Property taxes | Tax assessment |
|---|---|---|
| 2025 | $2,588 +3% | $105,074 -0.6% |
| 2024 | $2,512 +3% | $105,755 +3.8% |
| 2023 | $2,439 +3% | $101,929 +17.5% |
| 2022 | $2,368 +3% | $86,722 +1% |
| 2021 | $2,299 | $85,831 +5.4% |
| 2020 | -- | $81,430 |
| 2019 | $2,219 | $81,430 +7.1% |
| 2018 | $2,219 +6.1% | $76,027 -0.9% |
| 2017 | $2,092 | $76,729 +4.3% |
| 2016 | $2,092 +2.6% | $73,556 |
| 2015 | $2,039 +3.2% | $73,556 +17.7% |
| 2014 | $1,976 | $62,479 +5.5% |
| 2013 | -- | $59,227 -15.5% |
| 2012 | -- | $70,071 +0.7% |
| 2011 | -- | $69,616 -7.2% |
| 2010 | -- | $74,983 -13.3% |
| 2009 | -- | $86,513 -9.4% |
| 2008 | -- | $95,488 +1.9% |
| 2007 | -- | $93,676 +6.9% |
| 2006 | -- | $87,601 +23.5% |
| 2005 | $1,788 -0.8% | $70,908 +0.3% |
| 2004 | $1,802 | $70,687 +21.2% |
| 2003 | -- | $58,307 +1.1% |
| 2002 | -- | $57,649 |
| 2001 | -- | $57,649 +3.5% |
| 1999 | -- | $55,679 |
Find assessor info on the county website
Monthly payment
Est. payment
Payment breakdown
Explore the cost of this home by adjusting the details. Changes won't be saved.Climate risks
Neighborhood: 89460
Nearby schools
GreatSchools rating
- 6/10C. C. Meneley Elementary SchoolGrades: PK-5Distance: 0.9 mi
- 5/10Pau Wa Lu Middle SchoolGrades: 6-8Distance: 1.9 mi
- 6/10Douglas County High SchoolGrades: 9-12Distance: 4 mi
Schools provided by the listing agent
- Elementary: Scarselli
- Middle: Pau-Wa-Lu
- High: Douglas
Source: NNRMLS. This data may not be complete. We recommend contacting the local school district to confirm school assignments for this home.
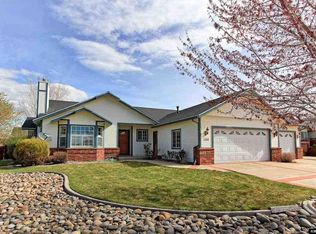
- $710,9004 bd2 ba2.2k sqft1280 Topaz Ln, Gardnerville, NV 89460Off Market
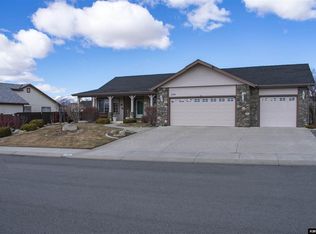
- $706,3003 bd2 ba2.1k sqft1286 Topaz Ln, Gardnerville, NV 89460Off Market
- $664,000-- bd-- ba1.8k sqft1283 Jodi Ct, Gardnerville, NV 89460Off Market
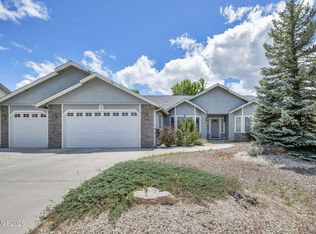
- $629,0003 bd2 ba2k sqft1281 Jodi Ct, Gardnerville, NV 89460For Sale
- $651,600-- bd-- ba2k sqft1285 Jodi Ct, Gardnerville, NV 89460Off Market
- $787,208-- bd-- ba2.4k sqft66 Chapel Ct, Gardnerville, NV 89460Sold
- $656,600-- bd-- ba2.1k sqft1288 Topaz Ln, Gardnerville, NV 89460Off Market
- $649,000-- bd-- ba1.7k sqft65 Chapel Ct, Gardnerville, NV 89460Sold
A local agent can set up tours, give advice and negotiate with sellers.
Similar homes
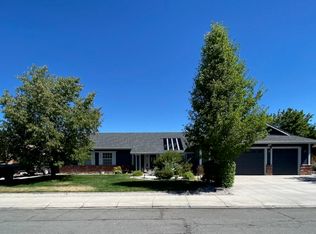
- $750,0003 bd2 ba2k sqft1010 Silveranch Dr, Gardnerville, NV 89460Active
 MLS ID #260008633, Tamara Murry, Intrepid Realty LLC. NNRMLS
 - $719,5004 bd3 ba2.3k sqft1438 Topaz Ln, Gardnerville, NV 89460Active
 MLS ID #260008727, Shane Martin, Coldwell Banker Select RE M. NNRMLS
 - $829,9993 bd2 ba1.9k sqft1216 Pleasantview Dr, Gardnerville, NV 89460Active
 MLS ID #250056952, Barbara Smallwood, Trust Realty Group. NNRMLS
 - $925,0003 bd3 ba2.1k sqft965 Springfield Dr, Gardnerville, NV 89460Active
 MLS ID #260008545, Michelle Francis, Intero. NNRMLS
 - $629,0003 bd2 ba1.8k sqft620 Renee Ct, Gardnerville, NV 89460ActiveMLS ID #260009532, Travis Dohrn, Intero. NNRMLS
- $900,0005 bd3 ba2.5k sqft1518 Glenwood Dr, Gardnerville, NV 89460ActiveMLS ID #260009505, Kaycee Summers, Dickson Realty - Gardnerville. NNRMLS
- $575,0004 bd4 ba2k sqft752 Wagon Dr, Gardnerville, NV 89460ActiveMLS ID #260009735, Kyle Wentz, Dickson Realty - Gardnerville. NNRMLS
- $478,9003 bd2 ba1.2k sqft1285 Franklin Ln, Gardnerville, NV 89460ActiveMLS ID #260007459, Shana Roske, Silver State Homes of Nevada. NNRMLS
- $520,0003 bd3 ba1.4k sqft1312 Jobs Peak Dr, Gardnerville, NV 89460ActiveMLS ID #250057862, Armando Reyes, Coldwell Banker Select RE M. NNRMLS
- $739,9004 bd2 ba1.7k sqft1658 Sunshine Rd, Minden, NV 89423ActiveMLS ID #260009731, Alicia Gonzalez, Dickson Realty - Gardnerville. NNRMLS
- $507,0003 bd2 ba999 sqft705 Addler Rd, Gardnerville, NV 89460ActiveMLS ID #260009618, Rachel Jones, Coldwell Banker Select ZC. NNRMLS
- $685,000-- bd2 ba1.7k sqft802 Lyell Way, Gardnerville, NV 89460ActiveMLS ID #260008448, Brandon Goles, Realty One Group Eminence. NNRMLS
- $619,0003 bd2 ba2k sqft616 Kim Ct, Gardnerville, NV 89460ActiveMLS ID #260006820, Rachel Alexander, Intrepid Realty LLC. NNRMLS
- $535,0003 bd2 ba1.4k sqft1349 Mary Jo Dr, Gardnerville, NV 89460ActiveMLS ID #260009393, Daniel Fisher, RE/MAX Realty Affiliates. NNRMLS
- $755,0003 bd2 ba1.6k sqft1321 Tamzy Ct, Gardnerville, NV 89410ActiveMLS ID #260007629, Tom McDonald, Berkshire Hathaway HomeService. NNRMLS
- $857,7954 bd4 ba2.4k sqft632 Sage Grouse Loop Lot 13, Gardnerville, NV 89460ActiveNNRMLS
- $--4 bd3 ba2.1k sqft1149 Dapple Dr, Minden, NV 89423AuctionAuction.com 2
- $565,0003 bd2 ba1.6k sqft1454 Angora Dr, Gardnerville, NV 89460ActiveMLS ID #260008309, Paul Armstrong, Dickson Realty - Caughlin. NNRMLS
- $440,0002 bd1 ba1k sqft1289 Franklin Ln, Gardnerville, NV 89460ActiveMLS ID #260008426, Edwin Velasquez, Key Collective. NNRMLS
- $824,5004 bd3 ba2.4k sqft585 Sage Grouse Loop, Gardnerville, NV 89460ActiveNNRMLS
