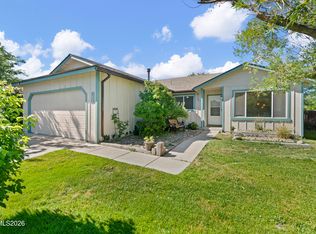
Nestled in a highly desirable neighborhood, situated on a spacious lot with stunning views of Jobs Peak, this 2,088 sq. ft. home features a desirable split-floorplan design, generous primary suite, and an abundance of living space ready for your personal touch. The expansive kitchen is the heart of the home, offering extensive counter space, a center island, and a sunny breakfast nook. Additional highlights include a 3-car garage, large RV parking area, and plenty of room for all your toys and hobbies. Built in 2000, this property presents a fantastic opportunity to update and customize while building equity in a sought-after setting. With great bones, a functional layout, breathtaking mountain views, and an unbeatable location, this home is full of possibilities.
Active under contract-show
Price cut: $20K (7/11)
$629,000
1281 Jodi Ct, Gardnerville, NV 89460
3beds
2,088sqft
:
Get pre-qualified$4,006/mo
Single Family Residence
Built in 2000
0.29 Acres Lot
$626,200 Zestimate®
$301/sqft
$-- HOA
What's special
Large rv parking areaBreathtaking mountain viewsSpacious lotGenerous primary suiteCenter islandExpansive kitchenSunny breakfast nook
- 44 days |
- 1,729 |
- 67 |
Zillow last checked:
Listing updated:
Listed by:
Gina Gillmor BS.8147 775-721-3988,
Chase International-Gardnerville
Source: NNRMLS,MLS#: 260007631
Facts & features
Interior
Bedrooms & bathrooms
- Bedrooms: 3
- Bathrooms: 2
- Full bathrooms: 2
Heating
- Natural Gas
Cooling
- Central Air
Appliances
- Included: Dishwasher, Disposal, Electric Cooktop, Microwave, None
- Laundry: Cabinets, Laundry Room, Shelves, Sink
Features
- Breakfast Bar, Ceiling Fan(s), Entrance Foyer, High Ceilings, Kitchen Island, Master Downstairs, Walk-In Closet(s)
- Flooring: Carpet
- Windows: Double Pane Windows
- Number of fireplaces: 1
- Fireplace features: Gas
- Common walls with other units/homes: No Common Walls
Interior area
- Total structure area: 2,088
- Total interior livable area: 2,088 sqft
Video & virtual tour
Property
Parking
- Total spaces: 3
- Parking features: Attached, Garage, Garage Door Opener, Parking Pad, RV Access/Parking
- Attached garage spaces: 3
Features
- Levels: One
- Stories: 1
- Patio & porch: Awning(s), Covered, Patio
- Exterior features: Rain Gutters
- Spa features: None
- Fencing: Back Yard
- Has view: Yes
- View description: Mountain(s)
Lot
- Size: 0.29 Acres
- Features: Corner Lot, Level, Sprinklers In Front, Sprinklers In Rear
Details
- Additional structures: None
- Parcel number: 122016117007
- Zoning: sfr
Construction
Type & style
- Home type: SingleFamily
- Property subtype: Single Family Residence
Materials
- Unknown
- Foundation: Crawl Space
- Roof: Composition,Pitched
Condition
- New construction: No
- Year built: 2000
Utilities & green energy
- Sewer: Public Sewer
- Water: Public
- Utilities for property: Cable Connected, Electricity Connected, Internet Connected, Natural Gas Connected, Phone Connected, Sewer Connected, Water Connected, Water Meter Installed
Community & HOA
Community
- Security: Fire Alarm, Smoke Detector(s)
- Subdivision: Ashley Park
HOA
- Has HOA: No
Location
- Region: Gardnerville
Financial & listing details
- Price per square foot: $301/sqft
- Tax assessed value: $126,719
- Annual tax amount: $3,206
- Date on market: 6/14/2026
- Cumulative days on market: 44 days
- Listing terms: 1031 Exchange,Cash,Conventional,FHA,USDA Loan,VA Loan
Estimated market value
$626,200
$595,000 - $658,000
$2,758/mo
Price history
| Date | Event | Price |
|---|---|---|
| 7/19/2026 | Contingent | $629,000$301/sqft |
Source:  NNRMLS #260007631 Report a problem NNRMLS #260007631 Report a problem | ||
| 7/11/2026 | Price change | $629,000-3.1%$301/sqft |
Source: NNRMLS #260007631 Report a problem | ||
| 7/1/2026 | Price change | $649,000-1.5%$311/sqft |
Source: NNRMLS #260007631 Report a problem | ||
| 6/27/2026 | Listed for sale | $659,000+1.5%$316/sqft |
Source: NNRMLS #260007631 Report a problem | ||
| 6/17/2026 | Contingent | $649,000$311/sqft |
Source: NNRMLS #260007631 Report a problem | ||
| 6/14/2026 | Listed for sale | $649,000$311/sqft |
Source: NNRMLS #260007631 Report a problem | ||
Public tax history
| Year | Property taxes | Tax assessment |
|---|---|---|
| 2025 | $3,113 +3% | $126,719 -0.5% |
| 2024 | $3,022 +3% | $127,338 +4.3% |
| 2023 | $2,934 +3% | $122,050 +16.6% |
| 2022 | $2,849 +3% | $104,696 +1% |
| 2021 | $2,766 | $103,644 +4.8% |
| 2020 | -- | $98,931 |
| 2019 | $2,685 | $98,931 +6.6% |
| 2018 | $2,685 +6.1% | $92,789 -0.9% |
| 2017 | $2,531 | $93,603 +3.5% |
| 2016 | $2,531 +2.6% | $90,432 |
| 2015 | $2,467 +3.2% | $90,432 +19.1% |
| 2014 | $2,390 | $75,924 +6% |
| 2013 | -- | $71,654 -15.4% |
| 2012 | -- | $84,670 +0.2% |
| 2011 | -- | $84,528 -6.4% |
| 2010 | -- | $90,352 -11.8% |
| 2009 | -- | $102,447 -8.2% |
| 2008 | -- | $111,590 +2.1% |
| 2007 | -- | $109,244 +6.1% |
| 2006 | -- | $102,946 +21.4% |
| 2005 | $2,138 -0.8% | $84,818 +0.3% |
| 2004 | $2,155 | $84,532 +23.3% |
| 2003 | -- | $68,542 +1.2% |
| 2002 | -- | $67,737 +2.8% |
| 2001 | -- | $65,862 +437.6% |
| 1999 | -- | $12,250 |
Find assessor info on the county website
Monthly payment
Est. payment
Payment breakdown
Explore the cost of this home by adjusting the details. Changes won't be saved.Climate risks
Neighborhood: 89460
Nearby schools
GreatSchools rating
- 6/10C. C. Meneley Elementary SchoolGrades: PK-5Distance: 1 mi
- 5/10Pau Wa Lu Middle SchoolGrades: 6-8Distance: 1.9 mi
- 6/10Douglas County High SchoolGrades: 9-12Distance: 3.9 mi
Schools provided by the listing agent
- Elementary: Scarselli
- Middle: Pau-Wa-Lu
- High: Douglas
Source: NNRMLS. This data may not be complete. We recommend contacting the local school district to confirm school assignments for this home.
- $684,500-- bd-- ba1.8k sqft1283 Jodi Ct, Gardnerville, NV 89460Off Market
- $713,3004 bd2 ba2.2k sqft1280 Topaz Ln, Gardnerville, NV 89460Off Market
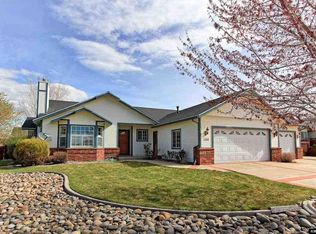
- $775,0003 bd2 ba1.8k sqft1284 Topaz Ln, Gardnerville, NV 89460For Sale
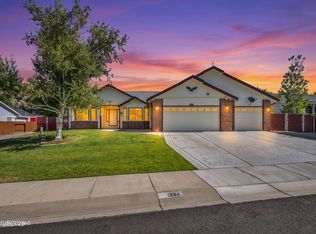
- $669,400-- bd-- ba2k sqft1285 Jodi Ct, Gardnerville, NV 89460Off Market
- $875,0003 bd3 ba2.1k sqft1278 Jodi Ct, Gardnerville, NV 89460Sold
- $133,2230.4 Acres1280 Jodi Ct, Gardnerville, NV 89460Off Market
- $714,8003 bd2 ba2.1k sqft1286 Topaz Ln, Gardnerville, NV 89460Off Market
- $786,3004 bd2 ba2.2k sqft1288 Jodi Ct, Gardnerville, NV 89460Off Market
A local agent can set up tours, give advice and negotiate with sellers.
Similar homes
- $619,0003 bd2 ba2k sqft616 Kim Ct, Gardnerville, NV 89460Active
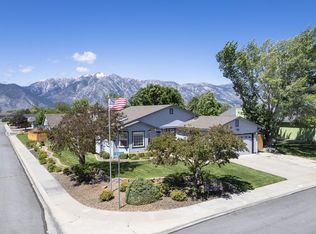
 MLS ID #260006820, Rachel Alexander, Intrepid Realty LLC. NNRMLS
 - $589,0003 bd2 ba1.7k sqft1492 Mary Jo Dr, Gardnerville, NV 89460Active
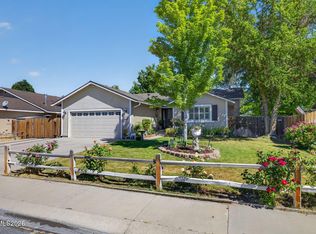 MLS ID #260008076, Kelly Adams, Intero. NNRMLS
 - $535,0003 bd2 ba1.4k sqft1349 Mary Jo Dr, Gardnerville, NV 89460Active
 MLS ID #260009393, Daniel Fisher, RE/MAX Realty Affiliates. NNRMLS
 - $565,0003 bd2 ba1.6k sqft1454 Angora Dr, Gardnerville, NV 89460Active
 MLS ID #260008309, Paul Armstrong, Dickson Realty - Caughlin. NNRMLS
 - $925,0003 bd3 ba2.1k sqft965 Springfield Dr, Gardnerville, NV 89460ActiveMLS ID #260008545, Michelle Francis, Intero. NNRMLS
- $829,9993 bd2 ba1.9k sqft1216 Pleasantview Dr, Gardnerville, NV 89460ActiveMLS ID #250056952, Barbara Smallwood, Trust Realty Group. NNRMLS
- $539,9003 bd2 ba1.4k sqft693 Lassen Way, Gardnerville, NV 89460ActiveMLS ID #260006412, Chris Lamb, Realty One Group Eminence. NNRMLS
- $575,0003 bd2 ba1.1k sqft2000 Fish Springs Rd, Gardnerville, NV 89410ActiveMLS ID #260009457, Michelle Francis, Intero. NNRMLS
- $599,0004 bd2 ba1.6k sqft1371 Winwood Way, Gardnerville, NV 89410ActiveMLS ID #260004667, Michelle Francis, Intero. NNRMLS
- $500,0003 bd2 ba1.3k sqft1341 Mountain Ash Way, Gardnerville, NV 89410ActiveMLS ID #260009467, Michelle Francis, Intero. NNRMLS
- $695,0004 bd2 ba1.8k sqft1565 Shirley St, Minden, NV 89423For SaleMLS ID #143242, Adele L Lucas, Chase International SLT. STAOR
- $755,0003 bd2 ba1.6k sqft1321 Tamzy Ct, Gardnerville, NV 89410ActiveMLS ID #260007629, Tom McDonald, Berkshire Hathaway HomeService. NNRMLS
- $675,0004 bd3 ba1.8k sqft1778 Bougainvillea Dr, Minden, NV 89423ActiveMLS ID #260005760, Joshua Brown, Intero. NNRMLS
- $689,0003 bd3 ba2.1k sqft295 Nevada Rd, Markleeville, CA 96120For SaleMLS ID #143043, John M Reardon, Coldwell Banker Sel-Round Hill. STAOR
- $674,9003 bd2 ba1.7k sqft857 Mahogany Dr, Minden, NV 89423ActiveMLS ID #260007188, Lauren Jantz, Wedgewood Homes Realty. NNRMLS
- $859,0003 bd3 ba2.6k sqft698 Sage Grouse Loop, Gardnerville, NV 89460ActiveMLS ID #260007778, Nicole Montero Gozza, Real Broker LLC. NNRMLS
- $699,9994 bd3 ba1.9k sqft1721 Lantana Dr, Minden, NV 89423ActiveMLS ID #260008305, Frank Benvenuto, Intrepid Realty LLC. NNRMLS
- $650,0003 bd2 ba1.7k sqft3329 S Edmonds Dr, Carson City, NV 89701ActiveMLS ID #260008444, Brandon Goles, Realty One Group Eminence. NNRMLS
- $650,0003 bd2 ba1.6k sqft837 Mahogany Dr, Minden, NV 89423ActiveMLS ID #260000605, Kaycee Summers, Dickson Realty - Gardnerville. NNRMLS
- $780,0004 bd4 ba2.9k sqft1383 Branden Ln, Gardnerville, NV 89410ActiveMLS ID #260008301, Annette Junell, Keller Williams Group One Inc.. NNRMLS
