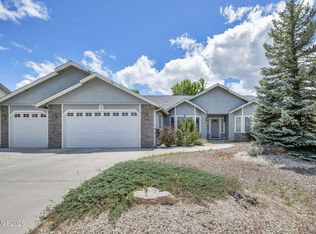
You don't want to miss this beautiful custom built, single level, ADA accessible 2112 ft.² home with a 1554 ft.² completely finished 3-bay workshop and RV garage (39X16) w/ 220 receptacle, ready for you and all your toys. Inside this single level 3B/ 2B oasis you'll find recessed lighting, porcelain tile, 36 inch ht. granite countertops, hickory cabinets w/ soft close drawers, new stainless steel appliances, plantation shutters, ceiling fans throughout keep it warm in winter and cool in summer!, This remarkable property has 2 x 6 insulated walls exterior and interior, with a 5/8 inch drywall and a new 30 year asphalt roof. Essential upgrades throughout the home include built-in Gerus vac, pelican water softener/filter, security screen doors, Ring security system, Harmon XXV pellet stove, Razno gas heater and more! Main bedroom has not one, but two, walk-in closets, dual sinks in its custom tile bathroom. Low maintenance yard has automate d irrigation. Dog run, secured parking, security lights, 10x10 sq ft detached storage shed and so much more.
Closed
$875,000
1278 Jodi Ct, Gardnerville, NV 89460
3beds
2,112sqft
Single Family Residence
Built in 2014
0.4 Acres Lot
$885,600 Zestimate®
$414/sqft
$3,020 Estimated rent
Home value
$885,600
$832,000 - $939,000
$3,020/mo
Zestimate® history
Owner options
List your home for rent
$3,020/mo
Rent Zestimate®
Find your next renter with Zillow Rental Manager. Plus, with online applications, you can quickly screen prospective tenants – for free.
$3,020/mo
Rent Zestimate®
Refinance and save
$5,290/mo
Est. payment
Refinancing to a lower rate could help reduce your monthly payments and save thousands over the life of the loan.
$5,290/mo
Est. payment
Explore your selling options
Work with a Zillow partner agent
Leverage their expertise and Zillow's premium Showcase listings to get your home seen by more buyers.
Get startedList with your own agent
Get your home in front of millions of buyers by listing it on Zillow.
Learn how to do itSell it yourself
Take full control of how buyers see your home on Zillow by listing For Sale by Owner (FSBO).
List your homeWhat's special
Rv garageSecured parkingLow maintenance yardDual sinksSecurity screen doorsNew stainless steel appliancesHickory cabinets
Zillow last checked:
Listing updated:
Listed by:
Trulie McCabe S.184617 775-843-0813,
Assist-2-Sell Buyers & Sellers
Bought with:
Tara Copp, S.189437
Keller Williams Group One Inc.
Source: NNRMLS,MLS#: 240001929
Facts & features
Interior
Bedrooms & bathrooms
- Bedrooms: 3
- Bathrooms: 3
- Full bathrooms: 2
- 1/2 bathrooms: 1
Heating
- Electric, Fireplace(s), Forced Air, Natural Gas
Cooling
- Central Air, Electric, Refrigerated
Appliances
- Included: Dishwasher, Disposal, Dryer, Electric Cooktop, Electric Oven, Electric Range, Microwave, Oven, Refrigerator, Trash Compactor, Washer, Water Purifier, Water Softener Owned
- Laundry: Cabinets, Laundry Area, Laundry Room, Shelves, Sink
Features
- Breakfast Bar, Central Vacuum, High Ceilings, No Interior Steps, Pantry, Master Downstairs, Roll In Shower, Sliding Shelves, Smart Thermostat, Walk-In Closet(s)
- Flooring: Carpet, Ceramic Tile, Porcelain
- Windows: Blinds, Double Pane Windows, Rods, Vinyl Frames
- Number of fireplaces: 1
- Fireplace features: Pellet Stove, Wood Burning Stove
Interior area
- Total structure area: 2,112
- Total interior livable area: 2,112 sqft
Property
Parking
- Total spaces: 8
- Parking features: Garage Door Opener, RV Access/Parking, RV Garage
- Garage spaces: 8
Features
- Stories: 1
- Patio & porch: Patio
- Exterior features: Dog Run, Entry Flat or Ramped Access
- Fencing: Back Yard
- Has view: Yes
- View description: Mountain(s)
Lot
- Size: 0.4 Acres
- Features: Cul-De-Sac, Landscaped, Level, Sprinklers In Front, Sprinklers In Rear
Details
- Additional structures: Workshop
- Parcel number: 122016101028
- Zoning: SF6
- Other equipment: Satellite Dish
Construction
Type & style
- Home type: SingleFamily
- Property subtype: Single Family Residence
Materials
- Stucco
- Foundation: Crawl Space
- Roof: Composition,Pitched,Shingle
Condition
- Year built: 2014
Utilities & green energy
- Sewer: Public Sewer
- Water: Public
- Utilities for property: Cable Available, Electricity Available, Internet Available, Natural Gas Available, Phone Available, Sewer Available, Water Available, Cellular Coverage, Water Meter Installed
Community & HOA
Community
- Security: Security System Owned, Smoke Detector(s)
HOA
- Has HOA: No
- Amenities included: None
Location
- Region: Gardnerville
Financial & listing details
- Price per square foot: $414/sqft
- Tax assessed value: $194,127
- Annual tax amount: $5,258
- Date on market: 2/24/2024
- Cumulative days on market: 65 days
- Listing terms: 1031 Exchange,Cash,Conventional,FHA,VA Loan
Price history
| Date | Event | Price |
|---|---|---|
| 4/28/2024 | Sold | $875,000+1.2%$414/sqft |
Source:  NNRMLS #240001929 Report a problem NNRMLS #240001929 Report a problem | ||
| 3/1/2024 | Pending sale | $865,000$410/sqft |
Source: NNRMLS #240001929 Report a problem | ||
| 2/27/2024 | Listed for sale | $865,000$410/sqft |
Source: NNRMLS #240001929 Report a problem | ||
Public tax history
| Year | Property taxes | Tax assessment |
|---|---|---|
| 2025 | $5,416 +3% | $194,127 +0.2% |
| 2024 | $5,258 +3% | $193,753 +5.6% |
| 2023 | $5,105 +3% | $183,550 +15.7% |
| 2022 | $4,956 +5.9% | $158,620 +4.5% |
| 2021 | $4,680 | $151,802 +4.3% |
| 2020 | -- | $145,566 |
| 2019 | $4,543 | $145,566 +6.3% |
| 2018 | $4,543 +6.1% | $136,945 -0.6% |
| 2017 | $4,283 | $137,807 +3.1% |
| 2016 | $4,283 +2.6% | $133,699 |
| 2015 | $4,174 +3.2% | $133,699 +7.1% |
| 2014 | $4,044 | $124,883 +692.9% |
| 2013 | -- | $15,750 -18.2% |
| 2012 | -- | $19,250 |
| 2011 | -- | $19,250 -15.4% |
| 2010 | -- | $22,750 -27.8% |
| 2009 | -- | $31,500 |
Find assessor info on the county website
Neighborhood: 89460
Nearby homes
- $133,2230.4 acres1280 Jodi Ct, Gardnerville, NV 89460Off Market
- $610,0003 bd2 ba2k sqft1281 Jodi Ct, Gardnerville, NV 89460Sold
- $827,7003 bd2 ba1.7k sqft1282 Jodi Ct, Gardnerville, NV 89460Off Market
- $745,4004 bd2 ba2.2k sqft1288 Jodi Ct, Gardnerville, NV 89460Off Market
- $650,900-- bd-- ba1.8k sqft1283 Jodi Ct, Gardnerville, NV 89460Off Market
- $636,400-- bd-- ba2k sqft1285 Jodi Ct, Gardnerville, NV 89460Off Market
- $---- bd-- ba-- sqft1000 Tillman Ln, Gardnerville, NV 89460Off Market
- $1,537,1005 bd5 ba4.4k sqft1000 Casey St, Gardnerville, NV 89460Off Market
Nearby schools
GreatSchools rating
- 6/10C. C. Meneley Elementary SchoolGrades: PK-5Distance: 1 mi
- 5/10Pau Wa Lu Middle SchoolGrades: 6-8Distance: 1.9 mi
- 6/10Douglas County High SchoolGrades: 9-12Distance: 3.9 mi
Schools provided by the listing agent
- Elementary: Meneley
- Middle: Pau-Wa-Lu
- High: Douglas
Source: NNRMLS. This data may not be complete. We recommend contacting the local school district to confirm school assignments for this home.
Sell for more on Zillow
Get a Zillow Showcase℠ listing at no additional cost and you could sell for .
$885,600
2% more
+$17,712
With Zillow Showcase(estimated)
$903,312
Sell for more on Zillow
Get a Zillow Showcase℠ listing at no additional cost and you could sell for .
$885,600
2% more
+$17,712
With Zillow Showcase(estimated)
$903,312
- Nevada
- Douglas County
- Gardnerville
- 89460
- 1278 Jodi Ct
