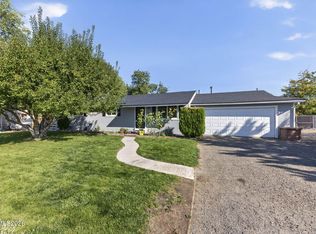
Charming duplex in the Gardnerville Ranchos with spectacular views of the Sierra Mountains. The property features two well-maintained, single-level units, each with two bedrooms, two bathrooms, a private entrance, and an attached one-car garage. Both units offer inviting living areas, functional kitchens, spacious bedrooms, and abundant natural light. Side B also features a large sunroom, a spacious yard, and two sheds. Ample driveway parking adds convenience. Located near shopping, dining, parks, and Carson Valley recreation, this property offers flexibility for an investor or an owner who wants to live in one unit and rent the other.
Active
$600,000
1450 Kimmerling Rd, Gardnerville, NV 89460
2beds
2baths
2,132sqft
Duplex
Built in 1985
-- sqft lot
$580,800 Zestimate®
$281/sqft
$-- HOA
What's special
Ample driveway parkingPrivate entranceAbundant natural lightTwo well-maintained single-level unitsAttached one-car garageFunctional kitchensSpacious bedrooms
- 42 days
- 499
- 16
Zillow last checked:
Listing updated:
Listed by:
Donna Sugden S.40407 775-690-0204,
eXp
Source: NNRMLS,MLS#: 260012409
Facts & features
Interior
Bedrooms & bathrooms
- Bedrooms: 2
- Bathrooms: 2
Heating
- Forced Air, Natural Gas
Cooling
- Central Air, Refrigerated
Appliances
- Included: Dishwasher, Disposal, Electric Range
- Laundry: In Garage, Washer Hookup
Features
- Ceiling Fan(s)
- Flooring: Laminate, Tile
- Windows: Double Pane Windows
- Has fireplace: No
Interior area
- Total structure area: 2,132
- Total interior livable area: 2,132 sqft
Property
Parking
- Parking features: Attached, Garage
- Has attached garage: Yes
Features
- Levels: One
- Stories: 1
- Patio & porch: Patio
- Exterior features: None
- Pool features: None
- Spa features: None
- Fencing: Back Yard
Lot
- Size: 9,147 Square Feet
- Features: Greenbelt
Details
- Additional structures: Shed(s)
- Parcel number: 122021510083
- Zoning: MF
Construction
Type & style
- Home type: MultiFamily
- Property subtype: Duplex
Materials
- Foundation: Crawl Space
- Roof: Composition,Shingle
Condition
- Year built: 1985
Utilities & green energy
- Sewer: Public Sewer
- Water: Public
- Utilities for property: Electricity Connected, Natural Gas Connected, Sewer Connected, Water Connected, Water Meter Installed
Community & HOA
Community
- Security: Smoke Detector(s)
- Subdivision: Gardnerville Ranchos
Location
- Region: Gardnerville
Financial & listing details
- Price per square foot: $281/sqft
- Tax assessed value: $82,132
- Annual tax amount: $2,769
- Date on market: 9/25/2026
- Listing terms: 1031 Exchange,Cash,Conventional,FHA,VA Loan
Estimated market value
$580,800
$552,000 - $610,000
$1,792/mo
Price history
| Date | Event | Price |
|---|---|---|
| 10/16/2026 | Listed for sale | $600,000$281/sqft |
Source:  NNRMLS #260012409 Report a problem | ||
| 9/27/2026 | Contingent | $600,000$281/sqft |
Source: NNRMLS #260012409 Report a problem | ||
| 9/25/2026 | Listed for sale | $600,000$281/sqft |
Source: NNRMLS #260012409 Report a problem | ||
Public tax history
| Year | Property taxes | Tax assessment |
|---|---|---|
| 2025 | $2,539 +8% | $82,132 -2.7% |
| 2024 | $2,351 +8% | $84,372 +7.5% |
| 2023 | $2,177 +8% | $78,502 +13.4% |
| 2022 | $2,016 +3.4% | $69,242 -0.3% |
| 2021 | $1,949 | $69,429 +5.8% |
| 2020 | -- | $65,633 |
| 2019 | $1,882 | $65,633 +7.3% |
| 2018 | $1,882 +9.2% | $61,185 -0.9% |
| 2017 | $1,723 | $61,744 +0.3% |
| 2016 | $1,723 +2.6% | $61,549 |
| 2015 | $1,679 +3.4% | $61,549 +7.2% |
| 2014 | $1,624 | $57,399 +17.9% |
| 2013 | -- | $48,687 -10.4% |
| 2012 | -- | $54,321 -9% |
| 2011 | -- | $59,682 -2.7% |
| 2010 | -- | $61,339 -18.1% |
| 2009 | -- | $74,932 -11.2% |
| 2008 | -- | $84,347 +1.9% |
| 2007 | -- | $82,754 +7% |
| 2006 | -- | $77,362 +40.7% |
| 2005 | $1,386 -0.8% | $54,981 +0.3% |
| 2004 | $1,398 | $54,822 +11.9% |
| 2003 | -- | $48,987 +1% |
| 2002 | -- | $48,512 |
| 2001 | -- | $48,512 |
| 1999 | -- | $48,512 |
Find assessor info on the county website
Monthly payment
Est. payment
Payment breakdown
Explore the cost of this home by adjusting the details. Changes won't be saved.Climate risks
Neighborhood: 89460
Nearby schools
Schools provided by the listing agent
- Elementary: Scarselli
- Middle: Pau-Wa-Lu
- High: Douglas
Source: NNRMLS. This data may not be complete. We recommend contacting the local school district to confirm school assignments for this home.
- $436,300-- bd-- ba-- sqft1452 Kimmerling Rd, Gardnerville, NV 89460Off Market
- $522,500-- bd-- ba1.9k sqft1448 Kimmerling Rd, Gardnerville, NV 89460Off Market
- $--2 bd1 ba986 sqft1448 Kimmerling Rd UNIT A, Gardnerville, NV 89460Off Market

- $640,800-- bd-- ba2.5k sqft1454 Kimmerling Rd, Gardnerville, NV 89460Off Market
Similar homes
- $610,0003 bd3 ba1.9k sqft1435 Topaz Ln, Gardnerville, NV 89460Active

 MLS ID #260013741, Johanna Summersett, BHG Drakulich Realty. NNRMLS
- $640,0003 bd2 ba1.7k sqft1203 Kingston Way, Gardnerville, NV 89460Active
 MLS ID #260013933, Ginger Easley, RE/MAX Realty Affiliates. NNRMLS
- $615,0004 bd3 ba2.1k sqft1188 Manhattan Way, Gardnerville, NV 89460Active
 MLS ID #260012454, Nick Philips, RE/MAX Realty Affiliates. NNRMLS
- $660,0004 bd3 ba1.8k sqft1308 Muir Dr, Gardnerville, NV 89460Active
 MLS ID #260012086, Jen Almeida, Intero. NNRMLS
- $557,5003 bd2 ba1.3k sqft1469 Langley Dr, Gardnerville, NV 89460ActiveMLS ID #260012802, Katie Tom, Realty One Group Eminence. NNRMLS
- $650,0003 bd2 ba1.7k sqft802 Lyell Way, Gardnerville, NV 89460ActiveMLS ID #260008448, Brandon Goles, Realty One Group Eminence. NNRMLS
- $480,0003 bd2 ba1.2k sqft710 Addler Rd, Gardnerville, NV 89460ActiveMLS ID #260011981, John Claudio-Bil, Coldwell Banker Select Reno. NNRMLS
- $515,0003 bd2 ba1.3k sqft1246 Topaz Ln, Gardnerville, NV 89460ActiveMLS ID #260011518, Fawne Triggs, Chase International - ZC. NNRMLS
- $485,0002 bd2 ba1.4k sqft1455 Mary Jo Dr, Gardnerville, NV 89460ActiveMLS ID #260012648, Russ Davidson, RE/MAX Realty Affiliates. NNRMLS
- $775,0003 bd2 ba1.6k sqft1393 Jobs Peak Dr, Gardnerville, NV 89460ActiveMLS ID #260012599, Whitney Everett, RE/MAX Realty Affiliates. NNRMLS
- $709,5004 bd3 ba2.3k sqft1438 Topaz Ln, Gardnerville, NV 89460ActiveMLS ID #260008727, Shane Martin, Coldwell Banker Select RE M. NNRMLS
- $754,0003 bd2 ba2k sqft1010 Silveranch Dr, Gardnerville, NV 89460ActiveMLS ID #260008633, Tamara Murry, Intrepid Realty LLC. NNRMLS
- $789,9004 bd3 ba2.9k sqft829 Lyell Way, Gardnerville, NV 89460ActiveMLS ID #260013254, Chris Lamb, Realty One Group Eminence. NNRMLS
- $825,0004 bd3 ba2.4k sqft1004 Silveranch Dr, Gardnerville, NV 89460ActiveMLS ID #260013633, Whitney Everett, RE/MAX Realty Affiliates. NNRMLS
- $765,0003 bd2 ba1.9k sqft1216 Pleasantview Dr, Gardnerville, NV 89460ActiveMLS ID #260010972, Nick Philips, RE/MAX Realty Affiliates. NNRMLS
- $810,0005 bd3 ba2.4k sqft990 Riverview Dr, Gardnerville, NV 89460ActiveMLS ID #260012091, Katrina Karasawa, RE/MAX Professionals-Reno. NNRMLS
- $425,0004 bd2 ba1.8k sqft621 Jill Dr, Gardnerville, NV 89460ActiveMLS ID #260004147, McKenna & Shauna Home Team, Keller Williams Group One Inc.. NNRMLS
- $600,0004 bd3 ba2.1k sqft1156 Tussocks Trl, Minden, NV 89423ActiveMLS ID #260013905, Johanna Summersett, BHG Drakulich Realty. NNRMLS
- $850,0005 bd3 ba2.5k sqft1518 Glenwood Dr, Gardnerville, NV 89460ActiveMLS ID #260009505, Kaycee Summers, Dickson Realty - Gardnerville. NNRMLS
