Situated on a spacious pie-shaped lot, this beautifully maintained property offers exceptional outdoor living. The home is located in a quiet cul-de-sac, providing reduced traffic. This neighborhood is a very welcoming community. A large front porch welcomes you home and offers a relaxing space to enjoy the stunning views of the Sierra Nevada mountains. The professionally landscaped backyard features a lush, well-manicured lawn, a mature peach tree, and brand new pavers installed summer of 2025 throughout all patio areas in the backyard. A charming rock wall borders the patio, creating the perfect space to showcase colorful flower pots. An automatic sprinkler system services both the front and back yards, and new LeafFilter gutters provide added convenience and low-maintenance living. The home and backyard are ideal for entertaining, offering multiple inviting spaces for gatherings. Inside, the bright, open floor plan is designed for both comfortable everyday living and effortless entertaining. The formal dining room is conveniently located adjacent to the kitchen and flows seamlessly into the spacious living room. A striking double-sided gas fireplace creates a warm, inviting focal point between the dining and living areas. The updated kitchen offers both style and function with refinished cabinetry, new hardware, granite countertops, stainless steel appliances, a gas range, double ovens, and new pendant lighting. The breakfast area provides casual dining, while new ceiling fans in the living and dining rooms add comfort and style. The spacious primary suite features an en-suite bathroom and an adjoining room with French doors that offers incredible flexibility. Use it as a home office, fitness room, hobby space, or easily convert it into an official fourth bedroom. Throughout the home, numerous windows fill every room with abundant natural light, complemented by elegant plantation shutters. Soaring 9 foot ceilings enhance the home's open and airy feel.
Active
$900,000
1017 Sierra Vista Ct, Gardnerville, NV 89460
4beds
2,381sqft
Single Family Residence
Built in 1998
0.34 Acres Lot
$-- Zestimate®
$378/sqft
$-- HOA
What's special
Spacious pie-shaped lotQuiet cul-de-sacLush well-manicured lawnMature peach treeLarge front porchProfessionally landscaped backyardElegant plantation shutters
- 1 day |
- 184 |
- 6 |
Likely to sell faster than
Zillow last checked:
Listing updated:
Listed by:
Jared English B.1001537 888-881-4118,
Congress Realty, INC.
Source: NNRMLS,MLS#: 260010678
Facts & features
Interior
Bedrooms & bathrooms
- Bedrooms: 4
- Bathrooms: 3
- Full bathrooms: 2
- 1/2 bathrooms: 1
Heating
- Forced Air, Natural Gas
Cooling
- Central Air, Electric
Appliances
- Included: Additional Refrigerator(s), Dishwasher, Disposal, Double Oven, Gas Cooktop, Microwave
- Laundry: Cabinets, Laundry Room, Shelves
Features
- Breakfast Bar, Ceiling Fan(s), High Ceilings, Kitchen Island, Pantry, Walk-In Closet(s)
- Flooring: Carpet, Ceramic Tile
- Windows: Double Pane Windows
- Number of fireplaces: 1
- Common walls with other units/homes: No Common Walls
Interior area
- Total structure area: 2,381
- Total interior livable area: 2,381 sqft
Property
Parking
- Total spaces: 3
- Parking features: Garage, Garage Door Opener
- Garage spaces: 3
Features
- Levels: One
- Stories: 1
- Patio & porch: Uncovered, Patio
- Exterior features: Rain Gutters
- Spa features: None
- Fencing: Back Yard,Full
- Has view: Yes
- View description: Mountain(s)
Lot
- Size: 0.34 Acres
- Features: Cul-De-Sac, Landscaped, Sprinklers In Front, Sprinklers In Rear
Details
- Additional structures: Shed(s)
- Parcel number: 122009411007
- Zoning: Residential
Construction
Type & style
- Home type: SingleFamily
- Property subtype: Single Family Residence
Materials
- Insulation - Blown-In
- Foundation: Concrete Perimeter, Crawl Space
- Roof: Composition,Shingle
Condition
- New construction: No
- Year built: 1998
Utilities & green energy
- Sewer: Public Sewer
- Water: Public
- Utilities for property: Cable Available, Electricity Connected, Internet Available, Natural Gas Available, Natural Gas Connected, Phone Connected, Sewer Connected, Water Connected, Cellular Coverage
Community & HOA
Community
- Security: Carbon Monoxide Detector(s), Fire Alarm
- Subdivision: Silveranch
HOA
- Has HOA: No
Location
- Region: Gardnerville
Financial & listing details
- Price per square foot: $378/sqft
- Tax assessed value: $147,416
- Annual tax amount: $3,938
- Date on market: 8/18/2026
- Listing terms: Cash,Conventional
Estimated market value
Not available
Estimated sales range
Not available
Not available
Price history
| Date | Event | Price |
|---|---|---|
| 8/18/2026 | Listed for sale | $900,000+5.3%$378/sqft |
Source:  NNRMLS #260010678 Report a problem NNRMLS #260010678 Report a problem | ||
| 7/17/2026 | Listing removed | -- |
Source: Owner Report a problem | ||
| 7/13/2026 | Listed for sale | $855,000+166892.2%$359/sqft |
Source: Owner Report a problem | ||
| 10/3/2013 | Sold | $512 |
Source: Public Record Report a problem | ||
Public tax history
| Year | Property taxes | Tax assessment |
|---|---|---|
| 2025 | $3,712 +2.8% | $147,416 -0.7% |
| 2024 | $3,610 +3% | $148,459 +4.6% |
| 2023 | $3,504 +2.9% | $141,918 +12.6% |
| 2022 | $3,405 +3% | $126,064 +0.9% |
| 2021 | $3,304 | $124,980 +3.9% |
| 2020 | -- | $120,258 +2.4% |
| 2019 | $3,208 | $117,458 +3.6% |
| 2018 | $3,208 +3.2% | $113,383 +0.6% |
| 2017 | $3,109 | $112,696 +1.2% |
| 2016 | $3,109 +2.6% | $111,315 |
| 2015 | $3,030 +3.2% | $111,315 +14% |
| 2014 | $2,936 | $97,671 +11% |
| 2013 | -- | $88,021 -12.1% |
| 2012 | -- | $100,181 -6.8% |
| 2011 | -- | $107,472 -4.2% |
| 2010 | -- | $112,204 -10.8% |
| 2009 | -- | $125,838 -3.3% |
| 2008 | -- | $130,114 +2.2% |
| 2007 | -- | $127,305 +5.9% |
| 2006 | -- | $120,223 +20.8% |
| 2005 | $2,509 -0.8% | $99,535 +0.3% |
| 2004 | $2,529 | $99,192 +9.7% |
| 2003 | -- | $90,426 +8.6% |
| 2002 | -- | $83,282 |
| 2001 | -- | $83,282 +576% |
| 1999 | -- | $12,320 |
Find assessor info on the county website
Monthly payment
Est. payment
Payment breakdown
Explore the cost of this home by adjusting the details. Changes won't be saved.Climate risks
Neighborhood: 89460
Nearby schools
GreatSchools rating
- 6/10C. C. Meneley Elementary SchoolGrades: PK-5Distance: 1.3 mi
- 5/10Pau Wa Lu Middle SchoolGrades: 6-8Distance: 2.2 mi
- 6/10Douglas County High SchoolGrades: 9-12Distance: 3.7 mi
Schools provided by the listing agent
- Elementary: Gardnerville
- High: Douglas
Source: NNRMLS. This data may not be complete. We recommend contacting the local school district to confirm school assignments for this home.
- $854,9004 bd3 ba2.1k sqft1015 Sierra Vista Ct, Gardnerville, NV 89460Off Market
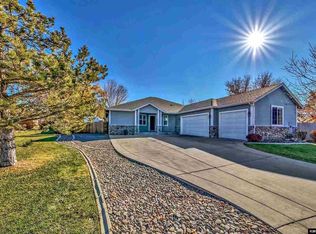
- $961,1004 bd3 ba2.6k sqft1021 Sierra Vista Ct, Gardnerville, NV 89460Off Market
- $789,9004 bd3 ba2.2k sqft1221 Sierra Vista Dr, Gardnerville, NV 89460Off Market
- $820,600-- bd-- ba2.6k sqft1212 Pleasantview Dr, Gardnerville, NV 89460Off Market
- $810,6003 bd2 ba1.9k sqft1216 Pleasantview Dr, Gardnerville, NV 89460Off Market
- $765,0004 bd3 ba2.7k sqft1208 Pleasantview Dr, Gardnerville, NV 89460Sold
- $867,300-- bd-- ba2.6k sqft1218 Sierra Vista Dr, Gardnerville, NV 89460Off Market
- $936,5004 bd3 ba2.6k sqft1020 Sierra Vista Ct, Gardnerville, NV 89460Off Market
A local agent can set up tours, give advice and negotiate with sellers.
Similar homes
- $900,0005 bd3 ba2.5k sqft1518 Glenwood Dr, Gardnerville, NV 89460Active

 MLS ID #260009505, Kaycee Summers, Dickson Realty - Gardnerville. NNRMLS
 - $629,0003 bd2 ba1.4k sqft1274 Kingston Way, Gardnerville, NV 89460Active
 MLS ID #260010608, Teresa Elges, Dickson Realty - Gardnerville. NNRMLS
 - $849,9005 bd4 ba3.1k sqft981 Mitch Dr, Gardnerville, NV 89460Active
 MLS ID #260009129, Alicia Gonzalez, Dickson Realty - Gardnerville. NNRMLS
 - $1,075,0003 bd2 ba2k sqft1101 Oro Way, Gardnerville, NV 89460Active
 MLS ID #260010361, Jen Almeida, Intero. NNRMLS
 - $719,5004 bd3 ba2.3k sqft1438 Topaz Ln, Gardnerville, NV 89460ActiveMLS ID #260008727, Shane Martin, Coldwell Banker Select RE M. NNRMLS
- $899,0004 bd4 ba2.5k sqft1376 Stodick Ln, Gardnerville, NV 89410ActiveMLS ID #260010189, Kaycee Summers, Dickson Realty - Gardnerville. NNRMLS
- $925,0004 bd4 ba3.2k sqft1811 Helman Dr, Gardnerville, NV 89410ActiveMLS ID #260010227, Sarah Koontz, Intero. NNRMLS
- $775,0004 bd3 ba2.4k sqft1586 Wildrose Dr, Minden, NV 89423ActiveMLS ID #260010599, Michael Koerner, eXp. NNRMLS
- $857,7954 bd4 ba2.4k sqft632 Sage Grouse Loop Lot 13, Gardnerville, NV 89460ActiveNNRMLS
- from $914,5154 bd4 ba2.9k sqftFloor Plan 4 Plan, Dressler Crossing, Gardnerville, NV 89460New ConstructionSanta Ynez Valley Construction Company
- $1,200,0003 bd3 ba2.7k sqft892 Marion Way, Gardnerville, NV 89460ActiveMLS ID #260009952, Nicole Montero Gozza, Real Broker LLC. NNRMLS
- from $920,0004 bd4 ba2.7k sqftFloor Plan 3 Plan, Dressler Crossing, Gardnerville, NV 89460New ConstructionSanta Ynez Valley Construction Company
- $979,9993 bd3 ba1.9k sqft1836 Helman Dr, Gardnerville, NV 89410ActiveMLS ID #260010660, Sebastian Pinto, RE/MAX Realty Affiliates. NNRMLS
- $1,100,0003 bd2 ba2.3k sqft274 Beverly Way, Gardnerville, NV 89460ActiveMLS ID #260010438, Jaquelynn Trulli, Intero. NNRMLS
- $550,0004 bd3 ba2k sqft1402 Sugar Maple Ave, Gardnerville, NV 89410ActiveMLS ID #260010611, Jacob Fair, RE/MAX Realty Affiliates. NNRMLS
- $824,5004 bd3 ba2.4k sqft585 Sage Grouse Loop Lot 32, Gardnerville, NV 89460ActiveMLS ID #250054648, Kendra Barraza, Dickson Realty - Gardnerville. NNRMLS
- from $879,5003 bd3 ba2.6k sqftFloor Plan 2 Plan, Dressler Crossing, Gardnerville, NV 89460New ConstructionSanta Ynez Valley Construction Company
- from $884,5153 bd3 ba2.9k sqftFloor Plan 5 Plan, Dressler Crossing, Gardnerville, NV 89460New ConstructionSanta Ynez Valley Construction Company
- $979,0003 bd3 ba2.5k sqft584 Sage Grouse Loop Lot 23, Gardnerville, NV 89460ActiveMLS ID #260003542, Kendra Barraza, Dickson Realty - Gardnerville. NNRMLS
- from $974,9003 bd3 ba2.5k sqftFloor Plan 6 Plan, Dressler Crossing, Gardnerville, NV 89460New ConstructionSanta Ynez Valley Construction Company
