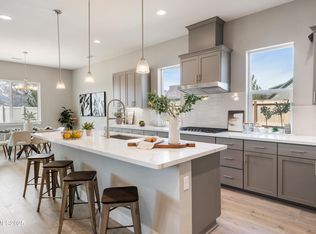
Surrounded by sweeping mountain and farmland views, the property offers an ideal blend of space, privacy, and connection to the outdoors, all with no HOA. From the main living area and primary suite, enjoy views of the valley's open farmland, while the office and front porch offer beautiful Sierra Mountain views. Designed with an open-concept layout and 10-foot ceilings throughout, the home features a natural flow between the living room, dining area, and kitchen. The kitchen includes a walk-in pantry and Whirlpool stainless steel appliances: a 36" gas cooktop, built-in oven, microwave, and dishwasher. The primary suite includes a spacious walk-in closet, a 5-foot soaking tub, and a frameless glass shower with a curbless design. A large laundry room offers a sink, cabinetry, and hookups for either gas or electric appliances. The fully finished and insulated garage adds convenience and value. Step into the backyard to enjoy uninterrupted farmland views with no rear neighbors, open space, and a peaceful backdrop. Located in Gardnerville, this property provides easy access to shopping, healthcare, and local amenities. South Lake Tahoe is about 25 minutes away, and Carson City is approximately a 30-minute drive. The area is known for its outdoor recreation, community events, and proximity to historic Genoa and the scenic Carson Valley. Photos may reflect a similar home with the same floorplan; actual finishes may vary. This home is a plan 6 on lot #23.
Active
$979,000
584 Sage Grouse Loop Lot 23, Gardnerville, NV 89460
3beds
2,550sqft
Single Family Residence
Built in 2026
8,276 Square Feet Lot
$-- Zestimate®
$384/sqft
$-- HOA
What's special
Open-concept layoutBuilt-in ovenWhirlpool stainless steel appliances
- 210 days
- 432
- 6
Zillow last checked:
Listing updated:
Listed by:
Kendra Barraza S.187756 775-233-9822,
Dickson Realty - Gardnerville,
Patty Knutson S.181363 702-423-8380,
Dickson Realty - Gardnerville
Source: NNRMLS,MLS#: 260003542
Facts & features
Interior
Bedrooms & bathrooms
- Bedrooms: 3
- Bathrooms: 3
- Full bathrooms: 2
- 1/2 bathrooms: 1
Heating
- Fireplace(s), Forced Air, Natural Gas
Cooling
- Central Air
Appliances
- Included: Dishwasher, Disposal, ENERGY STAR Qualified Appliances, Gas Cooktop, Microwave, Oven
- Laundry: Cabinets, Laundry Room, Shelves, Sink, Washer Hookup
Features
- Breakfast Bar, Entrance Foyer, High Ceilings, Kitchen Island, No Interior Steps, Pantry, Master Downstairs, Roll In Shower, Smart Thermostat, Walk-In Closet(s)
- Flooring: Carpet, Ceramic Tile, Laminate, Luxury Vinyl
- Windows: Double Pane Windows, Low Emissivity Windows, Vinyl Frames
- Number of fireplaces: 1
- Fireplace features: Circulating, Gas
- Common walls with other units/homes: No Common Walls
Interior area
- Total structure area: 2,550
- Total interior livable area: 2,550 sqft
Property
Parking
- Total spaces: 3
- Parking features: Attached, Garage, Garage Door Opener, RV Access/Parking, Tandem
- Attached garage spaces: 3
Features
- Levels: One
- Stories: 1
- Patio & porch: Porch, Covered, Patio
- Exterior features: Rain Gutters
- Spa features: None
- Fencing: Back Yard,Full
- Has view: Yes
- View description: Meadow, Mountain(s), Valley
Lot
- Size: 8,276 Square Feet
- Features: Level, Sprinklers In Front
Details
- Additional structures: None
- Parcel number: 122009312002
- Zoning: SFR
Construction
Type & style
- Home type: SingleFamily
- Property subtype: Single Family Residence
- Attached to another structure: Yes
Materials
- Insulation - Batts, Insulation - Blown-In, Concrete, Stone Veneer, Stucco
- Foundation: Insulated Foundation, Slab
- Roof: Asphalt,Pitched,Shingle
Condition
- New construction: Yes
- Year built: 2026
Details
- Builder name: Santa Ynez Valley Construction
Utilities & green energy
- Sewer: Public Sewer
- Water: Public
- Utilities for property: Cable Available, Electricity Connected, Internet Available, Natural Gas Connected, Phone Available, Sewer Connected, Water Connected, Cellular Coverage, Centralized Data Panel, Underground Utilities
Community & HOA
Community
- Security: Carbon Monoxide Detector(s), Keyless Entry, Smoke Detector(s)
- Subdivision: Dressler Crossing
HOA
- Has HOA: No
Location
- Region: Gardnerville
Financial & listing details
- Price per square foot: $384/sqft
- Annual tax amount: $1,556
- Date on market: 3/27/2026
- Cumulative days on market: 211 days
- Listing terms: 1031 Exchange,Cash,Conventional,FHA,VA Loan
Estimated market value
Not available
Estimated sales range
Not available
Not available
Price history
| Date | Event | Price |
|---|---|---|
| 6/3/2026 | Price change | $979,000+0.4%$384/sqft |
Source:  NNRMLS #260003542 Report a problem NNRMLS #260003542 Report a problem | ||
| 3/27/2026 | Listed for sale | $974,900$382/sqft |
Source: NNRMLS #260003542 Report a problem | ||
Public tax history
Tax history is unavailable.
Monthly payment
Est. payment
Payment breakdown
Explore the cost of this home by adjusting the details. Changes won't be saved.Climate risks
Neighborhood: 89460
Nearby schools
Schools provided by the listing agent
- Elementary: Meneley
- Middle: Pau-Wa-Lu
- High: Douglas
Source: NNRMLS. This data may not be complete. We recommend contacting the local school district to confirm school assignments for this home.
- $846,600-- bd-- ba-- sqft584 Sage Grouse Loop, Gardnerville, NV 89460Off Market
- $955,2373 bd3 ba2.6k sqft596 Sage Grouse Loop, Gardnerville, NV 89460Sold
- $975,000-- bd-- ba-- sqft590 Sage Grouse Loop, Gardnerville, NV 89460Sold
- $975,0004 bd4 ba2.4k sqft590 Sage Grouse Loop LOT 24, Gardnerville, NV 89460Sold

Similar homes
- $888,9004 bd3 ba2.9k sqft680 Sage Grouse Loop Lot 5, Gardnerville, NV 89460Active

 MLS ID #260011893, Kendra Barraza, Dickson Realty - Gardnerville. NNRMLS
 - $878,9004 bd4 ba2.9k sqft623 Sage Grouse Loop Lot 15, Gardnerville, NV 89460Active
 MLS ID #260011894, Kendra Barraza, Dickson Realty - Gardnerville. NNRMLS
 - from $920,0004 bd4 ba2.7k sqftFloor Plan 3 Plan, Dressler Crossing, Gardnerville, NV 89460New Construction
 Santa Ynez Valley Construction Company
 - $995,0003 bd2 ba2k sqft1101 Oro Way, Gardnerville, NV 89460Active
 MLS ID #260010361, Jen Almeida, Intero. NNRMLS
 - $789,9004 bd3 ba2.9k sqft829 Lyell Way, Gardnerville, NV 89460ActiveMLS ID #260013254, Chris Lamb, Realty One Group Eminence. NNRMLS
- $765,0003 bd2 ba1.9k sqft1216 Pleasantview Dr, Gardnerville, NV 89460ActiveMLS ID #260010972, Nick Philips, RE/MAX Realty Affiliates. NNRMLS
- $1,300,0003 bd3 ba1.8k sqft1321 Wilhelm Pl, Gardnerville, NV 89460ActiveMLS ID #260013068, Jason Lococo, Dickson Realty - Gardnerville. NNRMLS
- $1,049,0003 bd2 ba2.3k sqft274 Beverly Way, Gardnerville, NV 89460ActiveMLS ID #260010438, Jaquelynn Trulli, Intero. NNRMLS
- $650,0003 bd2 ba1.7k sqft802 Lyell Way, Gardnerville, NV 89460ActiveMLS ID #260008448, Brandon Goles, Realty One Group Eminence. NNRMLS
- $879,0004 bd4 ba2.5k sqft1376 Stodick Ln, Gardnerville, NV 89410ActiveMLS ID #260010189, Kaycee Summers, Dickson Realty - Gardnerville. NNRMLS
- $795,0003 bd2 ba2.1k sqft1487 Longfellow Ln, Gardnerville, NV 89410ActiveMLS ID #260011668, Weston Park, RE/MAX Realty Affiliates. NNRMLS
- $1,099,0003 bd3 ba1.7k sqft1923 Arabian Ln, Gardnerville, NV 89410ActiveMLS ID #260011684, Jenny McQuain, Intero. NNRMLS
- $560,0003 bd2 ba1.3k sqft1469 Langley Dr, Gardnerville, NV 89460ActiveMLS ID #260012802, Katie Tom, Realty One Group Eminence. NNRMLS
- $609,9003 bd2 ba1.8k sqft620 Renee Ct, Gardnerville, NV 89460ActiveMLS ID #260009532, Travis Dohrn, Intero. NNRMLS
- $960,0004 bd3 ba2.5k sqft1271 La Sierra Ct, Minden, NV 89423ActiveMLS ID #260012761, William Merrill, RE/MAX Realty Affiliates. NNRMLS
- $519,0003 bd2 ba1.4k sqft1349 Mary Jo Dr, Gardnerville, NV 89460ActiveMLS ID #260009393, Daniel Fisher, RE/MAX Realty Affiliates. NNRMLS
- $879,0004 bd3 ba2.5k sqft2851 San Juan Cir, Minden, NV 89423ActiveMLS ID #260011770, Michael Koerner, eXp. NNRMLS
- $1,044,0004 bd4 ba2.8k sqft1346 Stephanie Way, Minden, NV 89423ActiveMLS ID #260011566, Brandy Orlick, LPT Realty, LLC. NNRMLS
- $825,9003 bd3 ba2.2k sqft986 La Strata Dr, Minden, NV 89423ActiveMLS ID #260008036, Devin Murphy, Dickson Realty - Gardnerville. NNRMLS
