Under Construction! Take up the opportunity to purchase early and select finishes or customize certain elements of the home before completion. The flexible floor plan features a primary bedroom on both the first and second floor, plus an upstairs loft for added living, work, or hobby space. A large side yard provides room to enjoy and personalize the outdoors. This brand-new home offers versatility, outdoor space, and the chance to make it your own. No HOA It is conveniently located just minutes from shopping, healthcare, and local amenities, with South Lake Tahoe approx. 25 minutes away and Carson City approx. 30 minutes. Enjoy nearby hiking, biking, fishing, community events, historic Genoa, and all the beauty of Carson Valley. Photos reflect a similar home with the same floorplan; actual finishes may vary. Property taxes shown are subject to change. Lot 15, Plan 4
Active
$878,900
623 Sage Grouse Loop Lot 15, Gardnerville, NV 89460
4beds
2,972sqft
Single Family Residence
Built in 2026
8,712 Square Feet Lot
$-- Zestimate®
$296/sqft
$-- HOA
What's special
Flexible floor plan
- 9 days
- 139
- 7
Zillow last checked:
Listing updated:
Listed by:
Kendra Barraza S.187756 775-233-9822,
Dickson Realty - Gardnerville,
Patty Knutson S.181363 702-423-8380,
Dickson Realty - Gardnerville
Source: NNRMLS,MLS#: 260011894
Facts & features
Interior
Bedrooms & bathrooms
- Bedrooms: 4
- Bathrooms: 4
- Full bathrooms: 3
- 1/2 bathrooms: 1
Heating
- Fireplace(s), Forced Air, Natural Gas
Cooling
- Central Air
Appliances
- Included: Dishwasher, Disposal, Gas Cooktop, Microwave, Oven
- Laundry: Cabinets, Laundry Room, Shelves, Sink, Washer Hookup
Features
- Breakfast Bar, Entrance Foyer, High Ceilings, Kitchen Island, Loft, Pantry, Master Downstairs, Roll In Shower, Smart Thermostat, Walk-In Closet(s)
- Flooring: Carpet, Ceramic Tile, Laminate
- Windows: Double Pane Windows, Low Emissivity Windows, Vinyl Frames
- Number of fireplaces: 1
- Fireplace features: Gas, Insert
- Common walls with other units/homes: No Common Walls
Interior area
- Total structure area: 2,972
- Total interior livable area: 2,972 sqft
Property
Parking
- Total spaces: 6
- Parking features: Attached, Garage, Garage Door Opener
- Attached garage spaces: 3
Features
- Levels: Two
- Stories: 2
- Exterior features: Rain Gutters
- Spa features: None
- Fencing: Back Yard,Full
- Has view: Yes
- View description: Mountain(s)
Lot
- Size: 8,712 Square Feet
- Features: Corner Lot, Gentle Sloping, Level, Sprinklers In Front
Details
- Additional structures: None
- Parcel number: 122009311015
- Zoning: SFR
Construction
Type & style
- Home type: SingleFamily
- Property subtype: Single Family Residence
- Attached to another structure: Yes
Materials
- Insulation - Batts, Insulation - Blown-In, Concrete, Stucco
- Foundation: Slab
- Roof: Asphalt,Pitched,Shingle
Condition
- New construction: Yes
- Year built: 2026
Details
- Builder name: Santa Ynez Valley Construction
Utilities & green energy
- Sewer: Public Sewer
- Water: Public
- Utilities for property: Cable Available, Electricity Connected, Internet Available, Natural Gas Connected, Phone Available, Sewer Connected, Water Connected, Cellular Coverage, Underground Utilities, Water Meter Installed
Community & HOA
Community
- Security: Carbon Monoxide Detector(s), Keyless Entry, Smoke Detector(s)
- Subdivision: Dressler Crossing
HOA
- Has HOA: No
Location
- Region: Gardnerville
Financial & listing details
- Price per square foot: $296/sqft
- Annual tax amount: $1,496
- Date on market: 9/15/2026
- Cumulative days on market: 9 days
- Listing terms: 1031 Exchange,Cash,Conventional,FHA,VA Loan
Estimated market value
Not available
Estimated sales range
Not available
Not available
Price history
| Date | Event | Price |
|---|---|---|
| 9/15/2026 | Listed for sale | $878,900$296/sqft |
Source:  NNRMLS #260011894 Report a problem NNRMLS #260011894 Report a problem | ||
Public tax history
Tax history is unavailable.
Monthly payment
Est. payment
Payment breakdown
Explore the cost of this home by adjusting the details. Changes won't be saved.Climate risks
Neighborhood: 89460
Nearby schools
Schools provided by the listing agent
- Elementary: Meneley
- Middle: Pau-Wa-Lu
- High: Douglas
Source: NNRMLS. This data may not be complete. We recommend contacting the local school district to confirm school assignments for this home.

Similar homes
- $888,9004 bd3 ba2.9k sqft680 Sage Grouse Loop Lot 5, Gardnerville, NV 89460Active
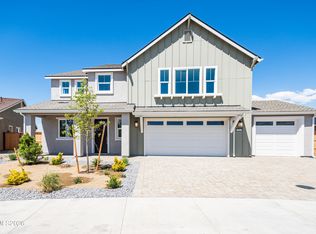
 MLS ID #260011893, Kendra Barraza, Dickson Realty - Gardnerville. NNRMLS
 - from $879,5003 bd3 ba2.6k sqftFloor Plan 2 Plan, Dressler Crossing, Gardnerville, NV 89460New Construction
 Santa Ynez Valley Construction Company
 - from $920,0004 bd4 ba2.7k sqftFloor Plan 3 Plan, Dressler Crossing, Gardnerville, NV 89460New Construction
 Santa Ynez Valley Construction Company
 - $850,0003 bd2 ba2.2k sqft971 Winter Green Dr, Gardnerville, NV 89460Active
 MLS ID #260011547, Jenny McQuain, Intero. NNRMLS
 - $979,0003 bd3 ba2.5k sqft584 Sage Grouse Loop Lot 23, Gardnerville, NV 89460ActiveMLS ID #260003542, Kendra Barraza, Dickson Realty - Gardnerville. NNRMLS
- $899,0004 bd4 ba2.5k sqft1376 Stodick Ln, Gardnerville, NV 89410ActiveMLS ID #260010189, Kaycee Summers, Dickson Realty - Gardnerville. NNRMLS
- $995,0003 bd2 ba2k sqft1101 Oro Way, Gardnerville, NV 89460ActiveMLS ID #260010361, Jen Almeida, Intero. NNRMLS
- $729,9004 bd4 ba2.9k sqft944 Los Alamitos St, Minden, NV 89423ActiveMLS ID #260012204, Russ Davidson, RE/MAX Realty Affiliates. NNRMLS
- $650,0003 bd2 ba1.7k sqft802 Lyell Way, Gardnerville, NV 89460ActiveMLS ID #260008448, Brandon Goles, Realty One Group Eminence. NNRMLS
- $1,200,0003 bd3 ba2.7k sqft892 Marion Way, Gardnerville, NV 89460ActiveMLS ID #260009952, Nicole Montero Gozza, Real Broker LLC. NNRMLS
- $795,0003 bd2 ba2.1k sqft1487 Longfellow Ln, Gardnerville, NV 89410ActiveMLS ID #260011668, Weston Park, RE/MAX Realty Affiliates. NNRMLS
- $619,9003 bd2 ba1.8k sqft620 Renee Ct, Gardnerville, NV 89460ActiveMLS ID #260009532, Travis Dohrn, Intero. NNRMLS
- $843,6104 bd4 ba2.9k sqft448 Golden Gate Ct Lot 78, Minden, NV 89423ActiveNNRMLS
- $904,9005 bd3 ba2.5k sqft1791 La Cita Way, Minden, NV 89423ActiveMLS ID #250003837, Devin Murphy, Dickson Realty - Gardnerville. NNRMLS
- $1,059,0004 bd4 ba2.8k sqft1346 Stephanie Way, Minden, NV 89423ActiveMLS ID #260011566, Brandy Orlick, LPT Realty, LLC. NNRMLS
- $755,0003 bd2 ba1.6k sqft1321 Tamzy Ct, Gardnerville, NV 89410ActiveMLS ID #260007629, Tom McDonald, Berkshire Hathaway HomeService. NNRMLS
- $1,250,0004 bd4 ba2.6k sqft457 Egret Ct, Genoa, NV 89411ActiveMLS ID #260012252, Shelby Mangum, Redfin. NNRMLS
