Welcome to this exceptional custom home in the sought-after Ruhenstroth neighborhood of Gardnerville, Nevada. Built in 2021, this 1,750 sq. ft. home combines quality construction, thoughtful upgrades, and incredible functionality. Inside, you'll find beautiful bamboo flooring, fireplaces in both the living room and primary bedroom, and a primary bathroom featuring heated floors for added comfort. The attached 1,200 sq. ft. garage/shop provides an abundance of space for vehicles, toys, hobbies, or additional workspace. Outside, enjoy stunning mountain views, a private hot tub, outdoor speakers, RV parking with a dump station, and room to add an additional shop. With horses allowed, there's plenty of flexibility for those looking for space to enjoy the rural lifestyle. Additional features include Andersen Fibrex 100 Series windows, a 50-year composition roof, tankless water heater, reverse osmosis system, water softener, and an outdoor gas stub. This property offers the perfect blend of custom-home comfort, quality upgrades, and room to live, work, and enjoy all that the Carson Valley lifestyle has to offer.
Active
Price cut: $36K (10/19)
$1,099,000
1923 Arabian Ln, Gardnerville, NV 89410
3beds
1,750sqft
Single Family Residence
Built in 2021
1 Acres Lot
$1,069,900 Zestimate®
$628/sqft
$-- HOA
What's special
Stunning mountain viewsWater softenerPrivate hot tubOutdoor speakersOutdoor gas stubBeautiful bamboo flooringTankless water heater
- 60 days
- 1,163
- 80
Zillow last checked:
Listing updated:
Listed by:
Jenny McQuain S.192529 775-450-0037,
Intero
Source: NNRMLS,MLS#: 260011684
Facts & features
Interior
Bedrooms & bathrooms
- Bedrooms: 3
- Bathrooms: 3
- Full bathrooms: 2
- 1/2 bathrooms: 1
Heating
- Fireplace(s), Forced Air, Natural Gas
Cooling
- Central Air
Appliances
- Included: Dishwasher, Disposal, Dryer, Gas Cooktop, Microwave, Oven, Refrigerator, Washer, Water Softener Owned
- Laundry: Cabinets, Laundry Room, Sink, Washer Hookup
Features
- Ceiling Fan(s), High Ceilings, Kitchen Island, Pantry, Smart Thermostat, Walk-In Closet(s)
- Flooring: Carpet, Tile, Wood
- Windows: Double Pane Windows
- Number of fireplaces: 2
- Fireplace features: Gas, Wood Burning Stove
- Common walls with other units/homes: No Common Walls
Interior area
- Total structure area: 1,750
- Total interior livable area: 1,750 sqft
Property
Parking
- Total spaces: 3
- Parking features: Attached, Garage, Garage Door Opener, Heated Garage, Parking Pad, RV Access/Parking
- Attached garage spaces: 3
Features
- Stories: 1
- Patio & porch: Porch, Covered, Patio
- Exterior features: RV Hookup
- Has spa: Yes
- Spa features: Above Ground
- Fencing: Back Yard,Front Yard,Partial
- Has view: Yes
- View description: Mountain(s)
Lot
- Size: 1 Acres
- Features: Level, Sprinklers In Front
Details
- Additional structures: None
- Parcel number: 122024701067
- Zoning: sfr
- Horses can be raised: Yes
Construction
Type & style
- Home type: SingleFamily
- Property subtype: Single Family Residence
Materials
- Foundation: Crawl Space
- Roof: Composition,Pitched,Shingle
Condition
- New construction: No
- Year built: 2021
Utilities & green energy
- Sewer: Septic Tank
- Water: Well
- Utilities for property: Electricity Connected, Natural Gas Connected
Community & HOA
Community
- Security: Carbon Monoxide Detector(s), Smoke Detector(s)
HOA
- Has HOA: No
Location
- Region: Gardnerville
Financial & listing details
- Price per square foot: $628/sqft
- Tax assessed value: $36,750
- Annual tax amount: $1,056
- Date on market: 9/10/2026
- Cumulative days on market: 61 days
- Listing terms: 1031 Exchange,Cash,Conventional,FHA,VA Loan
Estimated market value
$1,069,900
$1.02M - $1.12M
$3,101/mo
Price history
| Date | Event | Price |
|---|---|---|
| 10/19/2026 | Price change | $1,099,000-3.2%$628/sqft |
Source:  NNRMLS #260011684 Report a problem | ||
| 9/30/2026 | Price change | $1,135,000-4.2%$649/sqft |
Source: NNRMLS #260011684 Report a problem | ||
| 9/10/2026 | Listed for sale | $1,185,000+717.2%$677/sqft |
Source: NNRMLS #260011684 Report a problem | ||
| 12/31/2020 | Sold | $145,000$83/sqft |
Source: Public Record Report a problem | ||
Public tax history
| Year | Property taxes | Tax assessment |
|---|---|---|
| 2025 | $1,057 +5.9% | $36,750 |
| 2024 | $998 +8.2% | $36,750 |
| 2023 | $922 +8% | $36,750 +23.5% |
| 2022 | $854 | $29,750 |
| 2021 | -- | -- |
Find assessor info on the county website
Monthly payment
Est. payment
Payment breakdown
Explore the cost of this home by adjusting the details. Changes won't be saved.Climate risks
Neighborhood: 89410
Nearby schools
Schools provided by the listing agent
- Elementary: Scarselli
- Middle: Pau-Wa-Lu
- High: Douglas
Source: NNRMLS. This data may not be complete. We recommend contacting the local school district to confirm school assignments for this home.

Similar homes
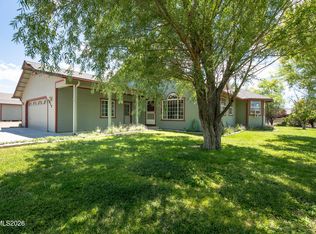
- $1,025,0004 bd2 ba2.1k sqft1941 Arabian Ln, Gardnerville, NV 89410Active
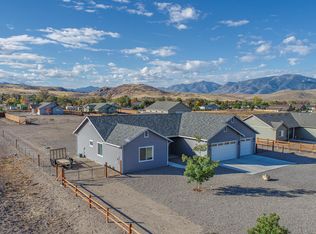
 MLS ID #260013376, Jason Lococo, Dickson Realty - Gardnerville. NNRMLS
- $995,0003 bd2 ba2k sqft1101 Oro Way, Gardnerville, NV 89460Active
 MLS ID #260010361, Jen Almeida, Intero. NNRMLS
- $1,070,0002 bd3 ba1.8k sqft921 Karnes Dr, Gardnerville, NV 89410Active
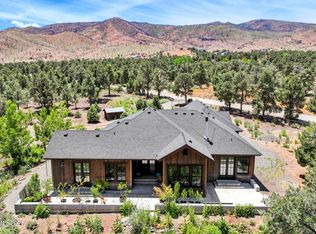 MLS ID #260009591, Lorilyn Chitwood, Chase International-Gardnerville. NNRMLS
- $755,0003 bd2 ba1.6k sqft1321 Tamzy Ct, Gardnerville, NV 89410Active
 MLS ID #260007629, Tom McDonald, Berkshire Hathaway HomeService. NNRMLS
- $950,0003 bd2 ba1.8k sqft5495 Gentry Ln, Carson City, NV 89701ActiveMLS ID #260013959, Lisa Moffitt, Dickson Realty - Damonte Ranch. NNRMLS
- $557,5003 bd2 ba1.3k sqft1469 Langley Dr, Gardnerville, NV 89460ActiveMLS ID #260012802, Katie Tom, Realty One Group Eminence. NNRMLS
- $779,0003 bd2 ba2.1k sqft1487 Longfellow Ln, Gardnerville, NV 89410ActiveMLS ID #260011668, Weston Park, RE/MAX Realty Affiliates. NNRMLS
- $650,0003 bd2 ba1.7k sqft802 Lyell Way, Gardnerville, NV 89460ActiveMLS ID #260008448, Brandon Goles, Realty One Group Eminence. NNRMLS
- $1,095,0004 bd3 ba2.4k sqft611 Rabe Way, Carson City, NV 89701ActiveMLS ID #260008600, Paul Flannery, eXp Realty, LLC. NNRMLS
- $765,0003 bd2 ba1.9k sqft1216 Pleasantview Dr, Gardnerville, NV 89460ActiveMLS ID #260010972, Nick Philips, RE/MAX Realty Affiliates. NNRMLS
- $724,5003 bd2 ba1.8k sqft815 Boot Jack Dr, Gardnerville, NV 89410ActiveMLS ID #260010583, Jen Almeida, Intero. NNRMLS
- $979,0003 bd3 ba2.5k sqft584 Sage Grouse Loop Lot 23, Gardnerville, NV 89460ActiveMLS ID #260003542, Kendra Barraza, Dickson Realty - Gardnerville. NNRMLS
- $1,495,0003 bd2 ba1.7k sqft302 Griffin Ct, Stateline, NV 89449ActiveMLS ID #260013882, Wesley Pittman, TrueNest Properties. NNRMLS
- $875,0004 bd3 ba2.1k sqft1289 Halter Ct, Minden, NV 89423ActiveMLS ID #260013736, Ginger Easley, RE/MAX Realty Affiliates. NNRMLS
- $1,199,0003 bd2 ba1.5k sqft170 Pine Ridge Dr, Stateline, NV 89449ActiveMLS ID #260010874, Crystal Sandoval, Realty One Group Eminence. NNRMLS
