
Imagine enjoying the beauty of Lake Tahoe's exclusive Nevada side from this sunny, recently remodeled home. Ideally situated in the "banana belt", a short stroll leads to your cozy semi-private beach. This large property is adjacent to Forest Service land and surrounded by cedar, pine, and aspen trees. With extensive hiking trails starting from your backyard, and the Cave Rock boat launch within walking distance, outdoor adventure will be part of everyday life. This turnkey 3-bedroom, 2-bathroom home blends natural elements with modern finishes. The inviting living room features Brazilian cherry hardwood floors, a wood-burning stove, and peek-a-boo views of Lake Tahoe. The open layout connects to a modern kitchen. Stainless steel appliances and solid walnut countertops pair with hardwood soft-close cabinets, bringing warmth and character to the space. The primary suite is a standout, with its remodeled bathroom featuring Italian tile, heated floors and dual sinks. The main attraction is its floor to ceiling glass and open curbless shower system. A custom waterfall countertop crafted from Sugar Pine sourced from the eastern Sierra adds a distinctive touch, reflecting the natural beauty of the surrounding mountains. Step outside to a very private backyard that opens to the forest. A unique flagstone patio is the perfect setting for outdoor dining, summer barbecues, or simply relaxing in the fresh mountain air. A separate fenced area gives your dogs their own space. Practical upgrades include a newer Rinnai tankless water heater and a 50-year-rated roof installed in 2022. The attached two-car garage has an automatic door opener and ample storage space for all your Tahoe gear. Plenty of additional parking makes entertaining easy. South Shore attractions, including Heavenly Village, world-class skiing, restaurants, entertainment, and the Stateline casinos, are approximately 10 to 15 minutes away. With Nevada's tax advantages, thoughtful upgrades, and exceptional access to the lake and forest, this is a property that deserves to be experienced in person. Come discover its unique features and imagine making this special Lake Tahoe home your own.
Active
$1,415,000
225 Sadie Ln, Glenbrook, NV 89413
3beds
1,568sqft
Single Family Residence
Built in 1991
0.25 Acres Lot
$-- Zestimate®
$902/sqft
$-- HOA
What's special
Plenty of additional parkingHeated floorsDual sinksFloor to ceiling glassPrimary suiteUnique flagstone patioSolid walnut countertops
- 1 day
- 524
- 48
Likely to sell faster than
Zillow last checked:
Listing updated:
Listed by:
Fernanda De Paula Dozier S.170483 530-721-2552,
Real Broker LLC
Source: NNRMLS,MLS#: 260013334
Facts & features
Interior
Bedrooms & bathrooms
- Bedrooms: 3
- Bathrooms: 2
- Full bathrooms: 2
Heating
- Wood Stove, Forced Air, Natural Gas
Appliances
- Included: Dishwasher, Disposal, Dryer, ENERGY STAR Qualified Appliances, Gas Cooktop, Oven, Refrigerator, Washer
- Laundry: Laundry Room
Features
- Breakfast Bar
- Flooring: Carpet, Wood
- Windows: Double Pane Windows
- Number of fireplaces: 1
- Fireplace features: Free Standing, Wood Burning
- Common walls with other units/homes: No Common Walls
Interior area
- Total structure area: 1,568
- Total interior livable area: 1,568 sqft
Video & virtual tour
Property
Parking
- Total spaces: 4
- Parking features: Attached, Garage
- Attached garage spaces: 2
Features
- Levels: One
- Stories: 1
- Patio & porch: Uncovered, Porch, Patio
- Exterior features: Dog Run
- Spa features: None
- Fencing: Partial
- Has view: Yes
- View description: Peek, Trees/Woods
Lot
- Size: 0.25 Acres
- Features: Level
Details
- Additional structures: None
- Parcel number: 141834101003
- Zoning: Single Family
Construction
Type & style
- Home type: SingleFamily
- Property subtype: Single Family Residence
Materials
- Foundation: Crawl Space
- Roof: Composition,Pitched
Condition
- New construction: No
- Year built: 1991
Utilities & green energy
- Sewer: Public Sewer
- Water: Shared Well
- Utilities for property: Cable Available, Electricity Connected, Internet Connected, Natural Gas Connected, Phone Available, Sewer Connected, Cellular Coverage
Community & HOA
Community
- Security: Carbon Monoxide Detector(s), Smoke Detector(s)
HOA
- Has HOA: No
Location
- Region: Glenbrook
Financial & listing details
- Price per square foot: $902/sqft
- Tax assessed value: $128,721
- Annual tax amount: $2,421
- Date on market: 10/20/2026
- Listing terms: 1031 Exchange,Cash,Conventional,FHA,VA Loan
Estimated market value
Not available
Estimated sales range
Not available
Not available
Price history
| Date | Event | Price |
|---|---|---|
| 10/20/2026 | Listed for sale | $1,415,000+502.1%$902/sqft |
Source:  NNRMLS #260013334 Report a problem | ||
| 9/12/2012 | Sold | $235,000$150/sqft |
Source: Public Record Report a problem | ||
Public tax history
| Year | Property taxes | Tax assessment |
|---|---|---|
| 2025 | $2,156 +2.1% | $128,721 +6.5% |
| 2024 | $2,111 +4.1% | $120,843 +4% |
| 2023 | $2,028 +3.2% | $116,227 +22.1% |
| 2022 | $1,966 +3% | $95,171 +0.6% |
| 2021 | $1,908 | $94,594 +0.6% |
| 2020 | -- | $94,069 |
| 2019 | $1,854 | $94,069 +3.1% |
| 2018 | $1,854 +5.9% | $91,260 -0.4% |
| 2017 | $1,750 | $91,646 +9.1% |
| 2016 | $1,750 +2.5% | $84,006 |
| 2015 | $1,707 +3.5% | $84,006 +3.7% |
| 2014 | $1,649 | $80,993 +4.2% |
| 2013 | -- | $77,746 +1% |
| 2012 | -- | $76,979 -9.3% |
| 2011 | -- | $84,874 -2.3% |
| 2010 | -- | $86,881 -0.9% |
| 2009 | -- | $87,661 +1.8% |
| 2008 | -- | $86,148 +1.7% |
| 2007 | -- | $84,686 +0.7% |
| 2006 | -- | $84,074 +27.7% |
| 2005 | $1,233 +3% | $65,837 +19.4% |
| 2004 | $1,197 | $55,160 -1.1% |
| 2003 | -- | $55,751 |
Find assessor info on the county website
Monthly payment
Est. payment
Payment breakdown
Explore the cost of this home by adjusting the details. Changes won't be saved.Climate risks
Neighborhood: 89413
Nearby schools
Schools provided by the listing agent
- Elementary: Zephyr Cove
- Middle: Whittell High School - Grades 7 + 8
- High: Whittell - Grades 9-12
Source: NNRMLS. This data may not be complete. We recommend contacting the local school district to confirm school assignments for this home.

Similar homes
- $1,495,0003 bd4 ba1.3k sqft1215 Tahoe Glen Dr #15, Glenbrook, NV 89413Active
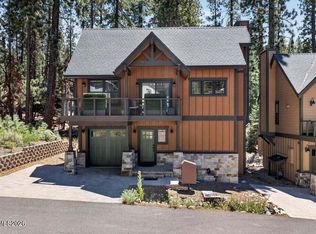
 MLS ID #260010102, Anthony Laurian, Coldwell Banker Select ZC. NNRMLS
- $1,385,0005 bd2 ba1.7k sqft179 Pine Ridge Dr, Stateline, NV 89449Active
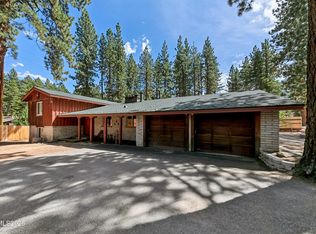 MLS ID #260011019, Nicole Zaborsky, Ascent Property Group. NNRMLS
- $1,650,0003 bd4 ba2.2k sqft3 Hopi Ct, Zephyr Cove, NV 89448Active
 MLS ID #260012146, Craig Zager, Coldwell Banker Select ZC. NNRMLS
- $1,499,0002 bd2 ba1.2k sqft422 Lakeview Ave, Zephyr Cove, NV 89448Active
 MLS ID #260010980, Brooke Hernandez, Compass. NNRMLS
- $1,199,0003 bd2 ba1.5k sqft170 Pine Ridge Dr, Stateline, NV 89449ActiveMLS ID #260010874, Crystal Sandoval, Realty One Group Eminence. NNRMLS
- $1,349,9993 bd2 ba1.3k sqft2699 Us Highway 395 N, Minden, NV 89423ActiveMLS ID #260009139, Jennifer Davies, Dickson Realty - Carson City. NNRMLS
- $1,150,0002 bd2 ba1.5k sqft633 Riven Rock Rd, Zephyr Cove, NV 89448ActiveMLS ID #260004860, Jon Kirkpatrick, Chase International - ZC. NNRMLS
- $899,0002 bd3 ba1.2k sqft450 McFaul Way #18, Zephyr Cove, NV 89448ActiveMLS ID #260013379, Jean Merkelbach, Engel & Völkers Lake Tahoe. NNRMLS
- $1,197,5003 bd3 ba1.6k sqft7291 10th Ave, Tahoma, CA 96142For Sale
 MLS ID #20251866, J. Malek Baroody, Coldwell Banker Select Real Es. TSMLS
- $950,0003 bd3 ba2.2k sqft2454 Genoa Meadows Cir, Genoa, NV 89411ActiveMLS ID #260012127, Linda Granger, Christie's International Real Estate Sereno. NNRMLS
- $739,0003 bd2 ba1.7k sqft2643 Fawn Fescue Ct, Minden, NV 89423ActiveMLS ID #260013026, Christy Degenhart, RE/MAX Gold-Carson City. NNRMLS
- $899,0004 bd3 ba1.8k sqft448 Andria Dr, Stateline, NV 89449ActiveMLS ID #260009046, Laura Montiel, Berkshire Hathaway HomeService. NNRMLS
- $810,0004 bd2 ba1.4k sqft495 Tramway Dr #18, Stateline, NV 89449ActiveMLS ID #260013297, Natalie Walker, RE/MAX Professionals-Dayton. NNRMLS
- $1,049,0003 bd2 ba2.3k sqft274 Beverly Way, Gardnerville, NV 89460ActiveMLS ID #260010438, Jaquelynn Trulli, Intero. NNRMLS
- $714,9003 bd2 ba1.9k sqft2963 Hot Springs Rd, Minden, NV 89423ActiveMLS ID #260013078, Weston Park, RE/MAX Realty Affiliates. NNRMLS
- $1,199,0003 bd2 ba1.7k sqft6715 W Lake Blvd, Tahoma, CA 96142For SaleMLS ID #20260913, Alex Min, Sierra Sotheby's Int Realty TC. TSMLS
- $949,0003 bd2 ba1.3k sqft111 Roxanne Ct, Stateline, NV 89449ActiveMLS ID #260007087, Craig Zager, Coldwell Banker Select ZC. NNRMLS
