Nestled in the highly desirable Tahoe Glen neighborhood of Glenbrook, this beautifully designed mountain retreat offers the perfect blend of luxury, convenience, and Lake Tahoe living. Featuring an open-concept floor plan, the home features 3 spacious bedrooms, each with its own private en-suite bathroom, providing comfort and privacy for family and guests alike. The gourmet kitchen is equipped with high-end appliances, premium finishes, and ample space for entertaining, flowing seamlessly into the great room and dining area. Enjoy filtered lake views and breathtaking Tahoe sunsets from the living spaces and outdoor areas. The low-maintenance yard and minimal snow removal requirements make this an ideal full-time residence or lock-and-leave vacation home. Outdoor enthusiasts will appreciate the incredible trail system located at the end of the cul-de-sac, offering immediate access to hiking and nature exploration. Just a short walk away is Cave Rock State Park, featuring a boat launch, docks, and easy access to the lake. Three neighborhood beaches are located directly across the street, providing exceptional opportunities to enjoy Lake Tahoe's crystal-clear waters. Conveniently situated with quick access to Highway 50, the home is within easy reach of Carson City, Reno-Tahoe International Airport, South Lake Tahoe, world-class ski resorts, shopping, dining, and year-round recreation. Experience the best of Tahoe living with lake access, outdoor adventure, stunning sunsets, and effortless convenience—all from this exceptional Glenbrook home.
Active under contract-show
Price cut: $100K (6/26)
$1,275,000
1200 Tahoe Glen Dr, Glenbrook, NV 89413
3beds
1,333sqft
Single Family Residence
Built in 2021
1,742 Square Feet Lot
$1,237,200 Zestimate®
$956/sqft
$150/mo HOA
What's special
Premium finishesFiltered lake viewsGourmet kitchenHigh-end appliancesOpen-concept floor planLow-maintenance yardAmple space for entertaining
- 91 days
- 318
- 6
Zillow last checked:
Listing updated:
Listed by:
Jeffrey Peterson B.1003207 775-300-0224,
Excel Real Estate Consultants
Source: NNRMLS,MLS#: 260006900
Facts & features
Interior
Bedrooms & bathrooms
- Bedrooms: 3
- Bathrooms: 4
- Full bathrooms: 3
- 1/2 bathrooms: 1
Heating
- Fireplace(s), Forced Air, Natural Gas
Cooling
- Central Air
Appliances
- Included: Dishwasher, Disposal, Gas Cooktop, Gas Range, Microwave, Oven, Refrigerator
- Laundry: In Garage, In Hall
Features
- Breakfast Bar, Ceiling Fan(s), High Ceilings, Master Downstairs, Smart Thermostat
- Flooring: Carpet, Ceramic Tile, Porcelain, Wood
- Windows: Double Pane Windows, Vinyl Frames
- Number of fireplaces: 1
- Fireplace features: Gas
- Common walls with other units/homes: No Common Walls
Interior area
- Total structure area: 1,333
- Total interior livable area: 1,333 sqft
Property
Parking
- Total spaces: 1
- Parking features: Attached, Garage, Garage Door Opener, Under Building
- Attached garage spaces: 1
Features
- Stories: 2
- Patio & porch: Uncovered, Covered, Deck
- Exterior features: Balcony
- Spa features: None
- Fencing: None
- Has view: Yes
- View description: Mountain(s), Trees/Woods
- Body of water: Lake Tahoe
Lot
- Size: 1,742 Square Feet
- Features: Common Area, Cul-De-Sac, Level, Wooded
Details
- Additional structures: Shed(s)
- Parcel number: 141834113003
- Zoning: SF
Construction
Type & style
- Home type: SingleFamily
- Property subtype: Single Family Residence
Materials
- Stone
- Foundation: Crawl Space, Full Perimeter
- Roof: Composition,Pitched,Shingle
Condition
- New construction: No
- Year built: 2021
Utilities & green energy
- Sewer: Public Sewer
- Water: Public
- Utilities for property: Cable Available, Electricity Available, Internet Available, Natural Gas Available, Phone Available, Sewer Available, Water Available, Cellular Coverage, Water Meter Installed
Community & HOA
Community
- Subdivision: Cave Rock Junction
HOA
- Has HOA: Yes
- Amenities included: Parking
- Services included: Snow Removal
- HOA fee: $150 monthly
- HOA name: Cave Rock Glen HOA
Location
- Region: Glenbrook
Financial & listing details
- Price per square foot: $956/sqft
- Tax assessed value: $304,911
- Annual tax amount: $4,513
- Date on market: 5/30/2026
- Cumulative days on market: 92 days
- Listing terms: 1031 Exchange,Cash,Conventional
Estimated market value
$1,237,200
$1.18M - $1.30M
$3,797/mo
Price history
| Date | Event | Price |
|---|---|---|
| 8/2/2026 | Contingent | $1,275,000$956/sqft |
Source:  NNRMLS #260006900 Report a problem NNRMLS #260006900 Report a problem | ||
| 6/26/2026 | Price change | $1,275,000-7.3%$956/sqft |
Source: NNRMLS #260006900 Report a problem | ||
| 5/30/2026 | Listed for sale | $1,375,000+48.6%$1,032/sqft |
Source: NNRMLS #260006900 Report a problem | ||
| 11/22/2021 | Sold | $925,000$694/sqft |
Source: Public Record Report a problem | ||
Public tax history
| Year | Property taxes | Tax assessment |
|---|---|---|
| 2025 | $4,386 +1.9% | $304,911 +0.1% |
| 2024 | $4,305 +4.8% | $304,731 +3.5% |
| 2023 | $4,109 +37.1% | $294,518 +181.4% |
| 2022 | $2,997 +228.8% | $104,674 +228.6% |
| 2021 | $911 | $31,850 |
| 2020 | -- | $31,850 |
| 2019 | $911 | $31,850 +4% |
| 2018 | $911 +3.9% | $30,625 |
| 2017 | $877 | $30,625 +105.9% |
| 2016 | $877 | $14,875 |
| 2015 | $877 | $14,875 |
Find assessor info on the county website
Monthly payment
Est. payment
Payment breakdown
Explore the cost of this home by adjusting the details. Changes won't be saved.Climate risks
Neighborhood: 89413
Nearby schools
Schools provided by the listing agent
- Elementary: Zephyr Cove
- Middle: Whittell High School - Grades 7 + 8
- High: Whittell - Grades 9-12
Source: NNRMLS. This data may not be complete. We recommend contacting the local school district to confirm school assignments for this home.
Similar homes
- $1,495,0003 bd4 ba1.3k sqft1215 Tahoe Glen Dr #15, Glenbrook, NV 89413Active

 MLS ID #260010102, Anthony Laurian, Coldwell Banker Select ZC. NNRMLS
 - $1,050,0003 bd3 ba1.9k sqft230 Clubhouse Cir, Zephyr Cove, NV 89448Active
 MLS ID #260011035, Crystal Bauer, eXp Realty. NNRMLS
 - $1,300,0003 bd4 ba1.6k sqft155 Holly Ln, Stateline, NV 89449Active
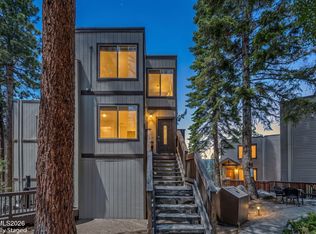 MLS ID #260008227, Shelby Smith, Dickson Realty - Caughlin. NNRMLS
 - $1,195,0003 bd2 ba1.4k sqft190 Meadow Ln, Stateline, NV 89449Active
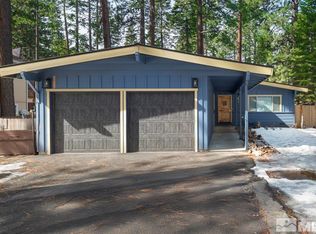 MLS ID #250002198, Paul Windt, eXp Realty. NNRMLS
 - $1,199,0003 bd2 ba1.7k sqft6715 W Lake Blvd, Tahoma, CA 96142For Sale
 MLS ID #20260913, Alex Min, Sierra Sotheby's Int Realty TC. TSMLS
 - $849,0003 bd2 ba1.2k sqft7310 Antelope Way, Tahoma, CA 96142For SaleMLS ID #20261767, Ellen G Smith, Coldwell Banker Select Real Es. TSMLS
- $1,599,0003 bd2 ba1.6k sqft385 Grouse Dr, Homewood, CA 96141For SaleMLS ID #20261361, Milton B Boyd, Compass. TSMLS
- $978,0003 bd2 ba1.3k sqft111 Roxanne Ct, Stateline, NV 89449ActiveMLS ID #260007087, Craig Zager, Coldwell Banker Select ZC. NNRMLS
- $1,249,0003 bd1 ba1.1k sqft438 Beaver St, Kings Beach, CA 96143For SaleMLS ID #20261357, Linda Granger, Christie's Int'l R.E. Sereno. TSMLS
- $795,0003 bd2 ba1.5k sqft2833 Fuller Ave, Minden, NV 89423ActiveMLS ID #260010575, Chris Sieben, RE/MAX Professionals-Carson. NNRMLS
- $1,199,0003 bd3 ba1.7k sqft1191 Snow Crest Rd, Alpine Meadows, CA 96146For SaleMLS ID #20261566, Anna E Kennerley, COMPASS. TSMLS
- $849,0002 bd2 ba1k sqft384 Maryanne, Stateline, NV 89449ActiveMLS ID #260007885, Casady Raffanelli, Chase International-Damonte. NNRMLS
- $849,0003 bd2 ba1.3k sqft327 Valley View Dr, Tahoma, CA 96142For SaleMLS ID #20260825, Jamison Blair, COMPASS. TSMLS
- $1,069,9003 bd-- ba1.6k sqft989 Tahoe Blvd #86, Incline Village, NV 89451For SaleMLS ID #20261779, Bruce Soli, Engel & Volkers Truckee. TSMLS
- $1,495,0003 bd2 ba1.9k sqft8229 Speckled Ave, Kings Beach, CA 96143For SaleMLS ID #20261025, Alex Min, Sierra Sotheby's Int Realty TC. TSMLS
- $975,0003 bd2 ba1.3k sqft31 Chalet Ct, Stateline, NV 89449ActiveMLS ID #260009516, Craig Zager, Coldwell Banker Select ZC. NNRMLS
