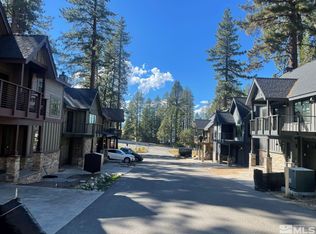
Privileged access to the shores of Lake Tahoe has become an increasingly rare and coveted privilege—and it is the defining amenity of this exceptional vacation cottage. Offering the opportunity to enjoy the lake with ease, this property delivers a level of access that few Tahoe homes can provide. Built in 2024, the residence blends sophisticated mountain architecture with high-end materials, modern comfort, and thoughtful craftsmanship. The beautifully designed interior features Andersen windows, quartz countertops, engineered oak plank flooring, soaring ceilings, and fully tiled bathrooms and showers. Ceiling fans are provided in every bedroom and the great expansive room, enhancing the home's bright, open, and inviting atmosphere. Two generous Trex-clad decks extend the living experience outdoors, creating ideal spaces for entertaining, relaxing, and enjoying Tahoe's spectacular alpine setting. Granite rock wainscoting and paver driveways complement the home's timeless mountain character and exceptional curb appeal. The oversized single-car garage is fully insulated and finished and includes an electric-vehicle charger. Additional modern conveniences include air conditioning, a tankless on-demand water heater, and a comprehensive fire-sprinkler system. Beyond its invaluable lake access, the property is bordered to the south by an extensive network of hiking, mountain-biking, and snowshoeing trails, placing year-round outdoor recreation just steps from the door. This remarkable Tahoe retreat offers an uncommon combination of private lake access, new construction, refined finishes, and immediate access to the region's celebrated outdoor lifestyle.
Active
$1,495,000
1215 Tahoe Glen Dr #15, Glenbrook, NV 89413
3beds
1,333sqft
Single Family Residence
Built in 2024
1,742 Square Feet Lot
$1,452,200 Zestimate®
$1,122/sqft
$150/mo HOA
What's special
Modern comfortRefined finishesThoughtful craftsmanshipSophisticated mountain architectureBeautifully designed interiorHigh-end materialsQuartz countertops
- 23 days
- 1,388
- 83
Zillow last checked:
Listing updated:
Listed by:
Anthony Laurian BS.13406 775-721-1196,
Coldwell Banker Select ZC,
Fredricka Laurian BS.13203 775-450-2710,
Coldwell Banker Select ZC
Source: NNRMLS,MLS#: 260010102
Facts & features
Interior
Bedrooms & bathrooms
- Bedrooms: 3
- Bathrooms: 4
- Full bathrooms: 3
- 1/2 bathrooms: 1
Heating
- Fireplace(s), Forced Air, Natural Gas
Cooling
- Central Air
Appliances
- Included: Dishwasher, Disposal, Gas Cooktop, Gas Range, Microwave, Oven, Refrigerator
- Laundry: In Hall, Laundry Closet
Features
- Ceiling Fan(s), Entrance Foyer, High Ceilings, Kitchen Island, Master Downstairs, Smart Thermostat
- Flooring: Ceramic Tile, Porcelain, Wood
- Windows: Double Pane Windows
- Number of fireplaces: 1
- Fireplace features: Circulating, Gas
- Common walls with other units/homes: No Common Walls
Interior area
- Total structure area: 1,333
- Total interior livable area: 1,333 sqft
Property
Parking
- Total spaces: 3
- Parking features: Additional Parking, Attached, Garage, Garage Door Opener, Under Building
- Attached garage spaces: 1
Features
- Levels: Two
- Stories: 2
- Patio & porch: Uncovered, Terrace, Covered, Deck
- Exterior features: Rain Gutters, None
- Spa features: None
- Fencing: Partial
- Has view: Yes
- View description: Mountain(s), Park/Greenbelt, Trees/Woods
Lot
- Size: 1,742 Square Feet
- Features: Cul-De-Sac, Level, Wooded
Details
- Additional structures: None
- Parcel number: 141834113017
- Zoning: SF
Construction
Type & style
- Home type: SingleFamily
- Property subtype: Single Family Residence
Materials
- Stone
- Foundation: Crawl Space, Full Perimeter
- Roof: Composition,Pitched,Shingle
Condition
- New construction: No
- Year built: 2024
Utilities & green energy
- Sewer: Public Sewer
- Water: Public
- Utilities for property: Cable Available, Cable Connected, Electricity Available, Internet Available, Internet Connected, Natural Gas Available, Natural Gas Connected, Phone Available, Sewer Available, Sewer Connected, Water Available, Water Connected, Cellular Coverage, Underground Utilities, Water Meter Installed
Community & HOA
Community
- Security: Fire Sprinkler System, Security Fence, Smoke Detector(s)
HOA
- Has HOA: Yes
- Amenities included: Gated, Parking
- Services included: Snow Removal
- HOA fee: $150 monthly
- HOA name: Cave Rock Glen Homeowners Association
Location
- Region: Glenbrook
Financial & listing details
- Price per square foot: $1,122/sqft
- Annual tax amount: $7,441
- Date on market: 8/5/2026
- Listing terms: 1031 Exchange,Cash,Conventional
Estimated market value
$1,452,200
$1.38M - $1.52M
$3,646/mo
Price history
| Date | Event | Price |
|---|---|---|
| 8/5/2026 | Listed for sale | $1,495,000+6.8%$1,122/sqft |
Source:  NNRMLS #260010102 Report a problem NNRMLS #260010102 Report a problem | ||
| 8/2/2024 | Sold | $1,400,000$1,050/sqft |
Source: NNRMLS #230005832 Report a problem | ||
| 6/4/2023 | Pending sale | $1,400,000$1,050/sqft |
Source: NNRMLS #230005832 Report a problem | ||
| 6/4/2023 | Listed for sale | $1,400,000$1,050/sqft |
Source: NNRMLS #230005832 Report a problem | ||
Public tax history
Tax history is unavailable.
Monthly payment
Est. payment
Payment breakdown
Explore the cost of this home by adjusting the details. Changes won't be saved.Climate risks
Neighborhood: 89413
Nearby schools
Schools provided by the listing agent
- Elementary: Zephyr Cove
- Middle: Whittell High School - Grades 7 + 8
- High: Whittell - Grades 9-12
Source: NNRMLS. This data may not be complete. We recommend contacting the local school district to confirm school assignments for this home.
Similar homes
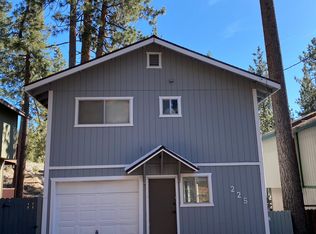
- $1,599,0003 bd2 ba1.6k sqft385 Grouse Dr, Homewood, CA 96141For Sale

 MLS ID #20261361, Milton B Boyd, Compass. TSMLS
 - $1,050,0003 bd3 ba1.9k sqft230 Clubhouse Cir, Zephyr Cove, NV 89448Active

 MLS ID #260011035, Crystal Bauer, eXp Realty. NNRMLS
 - $1,495,0003 bd2 ba1.9k sqft8229 Speckled Ave, Kings Beach, CA 96143For Sale
 MLS ID #20261025, Alex Min, Sierra Sotheby's Int Realty TC. TSMLS
 - $1,150,0002 bd2 ba1.5k sqft633 Riven Rock Rd, Zephyr Cove, NV 89448Active
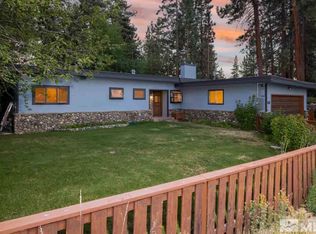 MLS ID #260004860, Jon Kirkpatrick, Chase International - ZC. NNRMLS
 - $1,300,0003 bd4 ba1.6k sqft155 Holly Ln, Stateline, NV 89449ActiveMLS ID #260008227, Shelby Smith, Dickson Realty - Caughlin. NNRMLS
- $849,0003 bd2 ba1.2k sqft7310 Antelope Way, Tahoma, CA 96142For SaleMLS ID #20261767, Ellen G Smith, Coldwell Banker Select Real Es. TSMLS
- $1,195,0003 bd2 ba1.4k sqft190 Meadow Ln, Stateline, NV 89449ActiveMLS ID #250002198, Paul Windt, eXp Realty. NNRMLS
- $978,0003 bd2 ba1.3k sqft111 Roxanne Ct, Stateline, NV 89449ActiveMLS ID #260007087, Craig Zager, Coldwell Banker Select ZC. NNRMLS
- $1,197,5003 bd3 ba1.6k sqft7291 10th Ave, Tahoma, CA 96142For SaleMLS ID #20251866, J. Malek Baroody, Coldwell Banker Select Real Es. TSMLS
- $1,349,0003 bd3 ba1.4k sqft353 Pioneer Way, Tahoe City, CA 96145For SaleMLS ID #20261427, Scott E Willers, Compass. TSMLS
- $975,0003 bd2 ba1.3k sqft31 Chalet Ct, Stateline, NV 89449ActiveMLS ID #260009516, Craig Zager, Coldwell Banker Select ZC. NNRMLS
- $1,199,0003 bd2 ba1.7k sqft6715 W Lake Blvd, Tahoma, CA 96142For SaleMLS ID #20260913, Alex Min, Sierra Sotheby's Int Realty TC. TSMLS
- $849,0002 bd2 ba1k sqft384 Maryanne, Stateline, NV 89449ActiveMLS ID #260007885, Casady Raffanelli, Chase International-Damonte. NNRMLS
- $1,735,0003 bd2 ba1.9k sqft836 Holly Rd, Tahoe City, CA 96145For SaleMLS ID #20261232, Amie L Quirarte, Serhant California, Inc.. TSMLS
