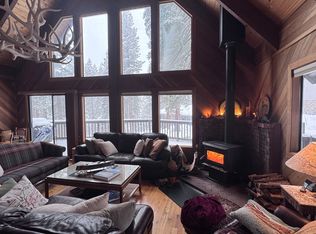
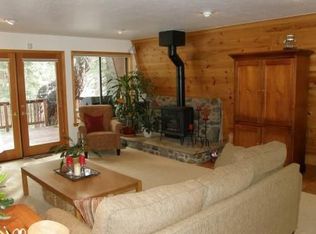
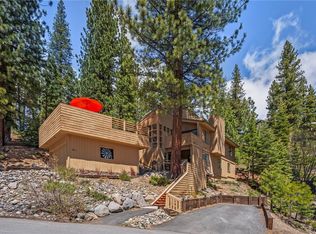
Completely remodeled and sold mostly furnished, this recently reduced, spotless 3-bed/2.5-bath Incline Village gem is ready to enjoy from day one. Soaring vaulted ceilings, rich hardwood floors, custom Alder doors/trim, and a certified wood-burning fireplace deliver classic Tahoe warmth with a modern edge. Sharp kitchen with stainless KitchenAid appliances flows to a large composite deck with filtered Lake and mountain views on a rare, nearly level lot.
Private primary suite upstairs with guest 1/2-bath and LG washer/dryer. Entry level features two guest rooms, full bath, and all-weather slate tile. Dual-pane windows, 2-car garage, extra off-street parking for boat or toys. Low utilities, taxes and insurance. No HOA. No STR restrictions. Plowed school bus route. Nevada tax benefits. Full Incline Village amenities — private beaches, golf, tennis, and trails. Never rented.
Primary residence. Vacation retreat. Investment property.
For sale
Price cut: $46K (8/4)
$1,649,000
612 Tumbleweed Cir, Incline Village, NV 89451
3beds
1,612sqft
Single Family Residence
Built in 1983
10,018 Square Feet Lot
$-- Zestimate®
$1,023/sqft
$-- HOA
What's special
Rare nearly level lotPrivate primary suite upstairsDual-pane windowsSoaring vaulted ceilingsRich hardwood floorsCertified wood-burning fireplaceAll-weather slate tile
- 166 days
- 1,640
- 99
Zillow last checked:
Listing updated:
Listed by:
Philip DeLone S.0198319 775-224-5866,
Dickson Realty
Source: INCMLS,MLS#: 1018801 Originating MLS: Incline Village Board of Realtors
Originating MLS: Incline Village Board of RealtorsFacts & features
Interior
Bedrooms & bathrooms
- Bedrooms: 3
- Bathrooms: 3
- Full bathrooms: 2
- 1/2 bathrooms: 1
- Main level bedrooms: 1
Rooms
- Room types: Great Room
Heating
- Natural Gas, Forced Air, Gas
Appliances
- Included: Dryer, Dishwasher, Disposal, Gas Oven, Gas Range, Microwave, Refrigerator, Washer
- Laundry: In Hall, Upper Level
Features
- Beamed Ceilings, Granite Counters, High Ceilings, Kitchen Island, Kitchen/Family Room Combo, Marble Counters, Main Level Primary, Recessed Lighting, Vaulted Ceiling(s), Window Treatments, Instant Hot Water
- Flooring: Hardwood
- Windows: Window Treatments
- Number of fireplaces: 1
- Fireplace features: One, Glass Doors, Wood Burning
- Furnished: Yes
Interior area
- Total interior livable area: 1,612 sqft
Property
Parking
- Total spaces: 2
- Parking features: Attached, Door-Single, Garage, Two Car Garage, Off Street, Garage Door Opener
- Attached garage spaces: 2
Features
- Stories: 2
- Patio & porch: Deck
- Exterior features: Deck, Rain Gutters
- Has view: Yes
- View description: Lake
- Has water view: Yes
- Water view: Lake
Lot
- Size: 10,018 Square Feet
- Features: Backs to Greenbelt/Park, Wooded, Level
- Topography: Level,Sloping
Details
- Parcel number: 12552218
Construction
Type & style
- Home type: SingleFamily
- Property subtype: Single Family Residence
Materials
- Frame, Shingle Siding
- Roof: Composition,Pitched
Condition
- Updated/Remodeled
- Year built: 1983
Community & HOA
HOA
- Has HOA: No
Location
- Region: Incline Village
Financial & listing details
- Price per square foot: $1,023/sqft
- Tax assessed value: $680,294
- Annual tax amount: $5,993
- Date on market: 4/23/2026
- Cumulative days on market: 166 days
- Listing agreement: Exclusive Right To Sell
- Listing terms: Cash,Conventional
Estimated market value
Not available
Estimated sales range
Not available
Not available
Price history
| Date | Event | Price |
|---|---|---|
| 8/4/2026 | Price change | $1,649,000-2.7%$1,023/sqft |
Source:  INCMLS #1018801 Report a problem INCMLS #1018801 Report a problem | ||
| 7/19/2026 | Listed for sale | $1,695,000$1,051/sqft |
Source: INCMLS #1018801 Report a problem | ||
| 6/26/2026 | Contingent | $1,695,000$1,051/sqft |
Source: INCMLS #1018801 Report a problem | ||
| 4/23/2026 | Listed for sale | $1,695,000-5.8%$1,051/sqft |
Source: INCMLS #1018801 Report a problem | ||
| 12/1/2025 | Listing removed | $1,799,000$1,116/sqft |
Source: INCMLS #1018349 Report a problem | ||
| 7/28/2025 | Listed for sale | $1,799,000+6.6%$1,116/sqft |
Source: INCMLS #1018349 Report a problem | ||
| 2/16/2025 | Listing removed | $7,000$4/sqft |
Source: Zillow Rentals Report a problem | ||
| 1/12/2025 | Listed for rent | $7,000$4/sqft |
Source: Zillow Rentals Report a problem | ||
| 8/12/2024 | Sold | $1,688,000$1,047/sqft |
Source: INCMLS #1015531 Report a problem | ||
| 6/27/2024 | Contingent | $1,688,000$1,047/sqft |
Source: INCMLS #1015531 Report a problem | ||
| 6/21/2024 | Listed for sale | $1,688,000+190.5%$1,047/sqft |
Source: INCMLS #1015531 Report a problem | ||
| 1/13/2014 | Sold | $581,000-8.5%$360/sqft |
Source: Public Record Report a problem | ||
| 12/3/2013 | Pending sale | $635,000$394/sqft |
Source: Lakeshore Realty #941530 Report a problem | ||
| 9/26/2013 | Listed for sale | $635,000+34%$394/sqft |
Source: Lakeshore Realty #941530 Report a problem | ||
| 2/14/2003 | Sold | $474,000+85.9%$294/sqft |
Source: Public Record Report a problem | ||
| 11/30/1995 | Sold | $255,000$158/sqft |
Source: Public Record Report a problem | ||
Public tax history
| Year | Property taxes | Tax assessment |
|---|---|---|
| 2026 | $5,992 +26.8% | $238,103 +11.6% |
| 2025 | $4,726 +2.6% | $213,362 +8.4% |
| 2024 | $4,607 -4.2% | $196,894 +11.3% |
| 2023 | $4,811 +2.5% | $176,838 +22.4% |
| 2022 | $4,694 +1.4% | $144,458 +8.1% |
| 2021 | $4,628 +2.4% | $133,609 +6.9% |
| 2020 | $4,517 -2.4% | $124,969 |
| 2019 | $4,628 +2.4% | $124,969 +0.8% |
| 2018 | $4,517 +13.3% | $124,031 0% |
| 2017 | $3,988 | $124,039 +14.3% |
| 2016 | $3,988 | $108,565 +1.9% |
| 2015 | $3,988 +2.5% | $106,509 -0.9% |
| 2014 | $3,890 | $107,443 -13.8% |
| 2013 | $3,890 | $124,677 -0.2% |
| 2012 | -- | $124,937 +1.7% |
| 2011 | -- | $122,837 -7.7% |
| 2010 | -- | $133,061 |
| 2009 | -- | $133,061 -24.9% |
| 2008 | -- | $177,222 +48.3% |
| 2007 | -- | $119,487 +9.7% |
| 2006 | -- | $108,924 +4.2% |
| 2005 | -- | $104,515 +5.6% |
| 2004 | -- | $99,009 +34.3% |
| 2003 | -- | $73,740 +16.5% |
| 2002 | -- | $63,309 |
| 2001 | -- | $63,309 |
Find assessor info on the county website
Monthly payment
Est. payment
Payment breakdown
Explore the cost of this home by adjusting the details. Changes won't be saved.Climate risks
Neighborhood: 89451
- $1,255,6003 bd2 ba1.5k sqft616 Tumbleweed Cir, Incline Village, NV 89451Off Market
- $1,251,1003 bd2 ba1.5k sqft610 Tumbleweed Cir, Incline Village, NV 89451Off Market
- $1,112,5004 bd2 ba1.6k sqft620 Tumbleweed Cir, Incline Village, NV 89451Sold
- $1,543,8003 bd3 ba1.9k sqft560 Antler Ct, Incline Village, NV 89451Off Market
Similar homes
- $2,049,0003 bd3 ba2.3k sqft594 Tyner Way, Incline Village, NV 89451For Sale
 MLS ID #1018800, Jerry Nerlove, Coldwell Banker Select. INCMLS
 - $2,188,0004 bd4 ba2k sqft656 Tumbleweed Cir, Incline Village, NV 89451For Sale
 MLS ID #1019107, Mark Salmon, Compass. INCMLS
 - $1,299,0004 bd4 ba1.8k sqft375 Alder Ct, Incline Village, NV 89451For Sale
 MLS ID #1019155, Philip DeLone, Dickson Realty. INCMLS
 - $1,495,0003 bd3 ba2.2k sqft637 Lariat Cir Unit 4, Incline Village, NV 89451For Sale
 MLS ID #1018973, Sharon Peplau, Lakeshore Realty. INCMLS
 - $1,547,0003 bd3 ba1.9k sqft7726 North Ave, Tahoe Vista, CA 96148For Sale
 MLS ID #20261884, Linda Granger, Christie's Int'l R.E. Sereno. TSMLS
 - $1,350,0003 bd3 ba1.7k sqft497 Beaver St, Kings Beach, CA 96143For SaleMLS ID #20261911, Linda Granger, Christie's Int'l R.E. Sereno. TSMLS
- $1,495,0003 bd2 ba1.9k sqft8229 Speckled Ave, Kings Beach, CA 96143For SaleMLS ID #20261025, Alex Min, Sierra Sotheby's Int Realty TC. TSMLS
- $1,499,0005 bd3 ba2.3k sqft5750 Whitman St, Washoe Valley, NV 89704For SaleMLS ID #20261995, Clara L Tate, Serhant California, Inc.. TSMLS
- $1,199,0004 bd2 ba1.3k sqft123 Juanita Dr #7, Incline Village, NV 89451For SaleMLS ID #20260287, Michelle B Seeley, Sierra Sotheby's Int Realty TC. TSMLS
