637 Lariat #4...your journey for a peaceful, spacious condominium in the highly desired Nevada community of Incline Village ends here.
With three bedrooms, three full baths, a great room, kitchen and dining area, this home enjoys an abundance of natural light and scenic Tahoe outlook. The Great Room's focus is a beautiful stone fireplace.
This home includes a large room off the main living area. This room is complete with built-in's and is currently used as an office; however, the room could be a game room, a playroom, a fourth bedroom, or ? Please refer to floorplans in the photo section to gain information on room size and each level's use.The home has just been deep cleaned to offer original finishes ready to use or to re-imagine. Incline's current inventory in this price range does not include a property with a serene location, great floorplan, and scenic outlook as does 637 Lariat. All Incline Village amenities are included.
For sale
Price cut: $80K (8/7)
$1,495,000
637 Lariat Cir Unit 4, Incline Village, NV 89451
3beds
2,231sqft
Condominium, Multi Family
Built in 1992
-- sqft lot
$-- Zestimate®
$670/sqft
$615/mo HOA
What's special
Scenic tahoe outlookSerene locationAbundance of natural lightKitchen and dining areaBeautiful stone fireplaceGreat roomThree bedrooms
- 95 days
- 762
- 51
Zillow last checked:
Listing updated:
Listed by:
Sharon Peplau S.29697 775-745-5634,
Lakeshore Realty
Source: INCMLS,MLS#: 1018973 Originating MLS: Incline Village Board of Realtors
Originating MLS: Incline Village Board of RealtorsFacts & features
Interior
Bedrooms & bathrooms
- Bedrooms: 3
- Bathrooms: 3
- Full bathrooms: 3
Rooms
- Room types: Dining Room, Great Room, Library, Mud Room, Office, Storage Room, Utility Room
Heating
- Natural Gas, Forced Air, Gas
Cooling
- Central Air, Wall/Window Unit(s)
Appliances
- Included: Dishwasher, Disposal, Gas Oven, Gas Range, Microwave, Refrigerator
- Laundry: In Hall
Features
- Breakfast Bar, Bookcases, Cathedral Ceiling(s), Granite Counters, High Ceilings, Kitchen/Family Room Combo, Marble Counters, Utility Room, Vaulted Ceiling(s), Mud Room
- Flooring: Carpet, Hardwood, Slate
- Number of fireplaces: 1
- Fireplace features: One, Stone
Interior area
- Total interior livable area: 2,231 sqft
Property
Parking
- Total spaces: 1
- Parking features: One Car Garage, Garage Door Opener
- Garage spaces: 1
Features
- Stories: 3
- Patio & porch: Deck, Patio
- Exterior features: Deck, Patio
- Has view: Yes
- View description: Trees/Woods
Lot
- Features: Backs to Greenbelt/Park, Level
- Topography: Sloping
Details
- Parcel number: 12584004
- Zoning description: Multi-Residential
Construction
Type & style
- Home type: Condo
- Property subtype: Condominium, Multi Family
Materials
- Roof: Composition,Pitched
Condition
- Year built: 1992
Community & HOA
Community
- Security: Security System, Smoke Detector(s)
HOA
- Has HOA: Yes
- Services included: Common Area Maintenance, Insurance, Maintenance Grounds, Maintenance Structure
- HOA fee: $615 monthly
- HOA name: IPM
Location
- Region: Incline Village
Financial & listing details
- Price per square foot: $670/sqft
- Tax assessed value: $610,032
- Annual tax amount: $6,638
- Date on market: 7/3/2026
- Cumulative days on market: 96 days
- Listing agreement: Exclusive Right To Sell
- Listing terms: Cash,Conventional
Estimated market value
Not available
Estimated sales range
Not available
Not available
Price history
| Date | Event | Price |
|---|---|---|
| 8/7/2026 | Price change | $1,495,000-5.1%$670/sqft |
Source:  INCMLS #1018973 Report a problem INCMLS #1018973 Report a problem | ||
| 7/17/2026 | Listed for sale | $1,575,000$706/sqft |
Source: INCMLS #1018973 Report a problem | ||
| 7/12/2026 | Contingent | $1,575,000$706/sqft |
Source: INCMLS #1018973 Report a problem | ||
| 7/3/2026 | Listed for sale | $1,575,000+251.2%$706/sqft |
Source: INCMLS #1018973 Report a problem | ||
| 2/9/1999 | Sold | $448,500-4.6%$201/sqft |
Source: Public Record Report a problem | ||
| 4/1/1996 | Sold | $470,000$211/sqft |
Source: Public Record Report a problem | ||
Public tax history
| Year | Property taxes | Tax assessment |
|---|---|---|
| 2026 | $6,069 +21.2% | $213,511 -0.4% |
| 2025 | $5,007 +2.6% | $214,452 +7.2% |
| 2024 | $4,880 -3.9% | $200,051 +1.8% |
| 2023 | $5,076 +2.5% | $196,483 +21.4% |
| 2022 | $4,951 +1.5% | $161,909 +22.1% |
| 2021 | $4,878 +2.5% | $132,553 +3.4% |
| 2020 | $4,760 -2.4% | $128,198 |
| 2019 | $4,878 +2.5% | $128,198 +9.9% |
| 2018 | $4,760 +7.2% | $116,600 +0.6% |
| 2017 | $4,441 | $115,869 +2.7% |
| 2016 | $4,441 | $112,841 +5.1% |
| 2015 | $4,441 +2.6% | $107,397 +1.4% |
| 2014 | $4,328 | $105,892 +7.2% |
| 2013 | $4,328 | $98,741 |
| 2012 | -- | $98,741 -0.6% |
| 2011 | -- | $99,288 -15% |
| 2010 | -- | $116,878 -9.3% |
| 2009 | -- | $128,883 -6.7% |
| 2008 | -- | $138,123 +1.1% |
| 2007 | -- | $136,655 +9.9% |
| 2006 | -- | $124,389 +5% |
| 2005 | -- | $118,504 +2.4% |
| 2004 | -- | $115,705 +11.6% |
| 2003 | -- | $103,683 +0.9% |
| 2002 | -- | $102,798 |
| 2001 | -- | $102,798 |
Find assessor info on the county website
Monthly payment
Est. payment
Payment breakdown
Explore the cost of this home by adjusting the details. Changes won't be saved.Climate risks
Neighborhood: 89451
- $1,650,0004 bd3 ba2.4k sqft637 Lariat Cir #1, Incline Village, NV 89451Sold

- $1,800,0003 bd3 ba2.4k sqft637 Lariat Cir, Incline Village, NV 89451Sold
- $1,565,4004 bd3 ba2.4k sqft637 Lariat Cir, Incline Village, NV 89451Off Market
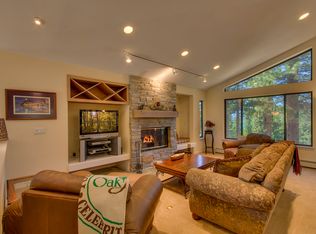
- $1,676,2004 bd3 ba2.4k sqft637 Lariat Cir UNIT 2, Incline Village, NV 89451Off Market

Similar homes
- $1,365,0004 bd3 ba1.5k sqft954 Fairway Blvd #4, Incline Village, NV 89451For Sale
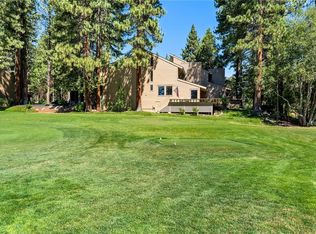 MLS ID #1019207, Victoria Popescu, Lakeshore Realty. INCMLS
 - $1,299,0004 bd4 ba1.8k sqft375 Alder Ct, Incline Village, NV 89451For Sale
 MLS ID #1019155, Philip DeLone, Dickson Realty. INCMLS
 - $1,649,0003 bd3 ba1.6k sqft612 Tumbleweed Cir, Incline Village, NV 89451For Sale
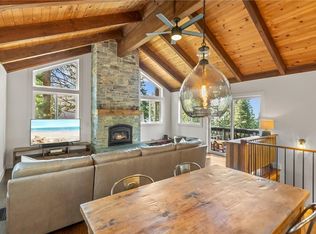 MLS ID #1018801, Philip DeLone, Dickson Realty. INCMLS
 - $1,495,0003 bd3 ba2.3k sqft939 Wendy Ln, Incline Village, NV 89451For Sale
 MLS ID #1018644, Lonny Parsons, Coldwell Banker Select. INCMLS
