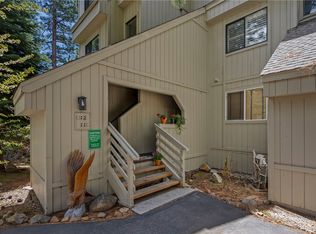
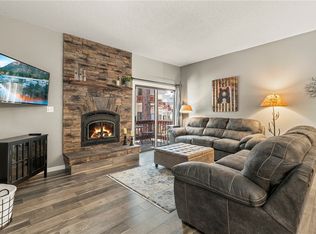
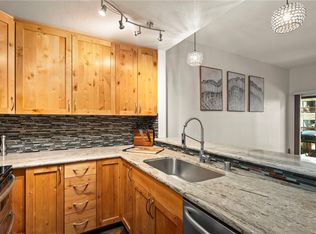
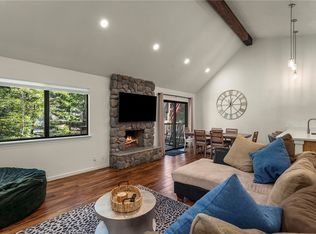
Beautifully remodeled 3-bed, 3-bath condo in a prime low-elevation Incline Village location. Stroll or bike to Lake Tahoe shoreline, shops, restaurants, and more. This end-unit features modern updates, including new doors, luxury vinyl flooring, modern kitchen cabinets, remodeled bathrooms, and a sleek fireplace. Enjoy high wood-beamed and two spacious decks: one off the living room and another off the primary suite. The functional layout offers two bedrooms and baths on the main level, with a private third bedroom and bath in the loft with a walk-in closet. Private storage lockers at both the top & bottom of the staircase and a washer/dryer add convenience. HOA allows short-term rentals with a Washoe County Permit. Residents enjoy access to private beaches, golf courses, Diamond Peak Ski Resort, and multiple other amenities. A perfect low-maintenance, move-in-ready getaway or investment property! Call to set up a private tour.
For sale
Price cut: $3K (7/27)
$995,000
807 Alder Ave #38, Incline Village, NV 89451
3beds
1,243sqft
Condominium, Multi Family
Built in 1978
-- sqft lot
$963,100 Zestimate®
$800/sqft
$931/mo HOA
What's special
Modern updatesSleek fireplaceModern kitchen cabinetsTwo spacious decksFunctional layoutBeautifully remodeledWalk-in closet
- 99 days
- 183
- 15
Zillow last checked:
Listing updated:
Listed by:
Sabrina Belleci BS.1001929 775-354-9745,
Casa Tua
Source: INCMLS,MLS#: 1018036 Originating MLS: Incline Village Board of Realtors
Originating MLS: Incline Village Board of RealtorsFacts & features
Interior
Bedrooms & bathrooms
- Bedrooms: 3
- Bathrooms: 3
- Full bathrooms: 3
- Main level bedrooms: 2
Rooms
- Room types: Loft, Storage Room, Utility Room
Heating
- Baseboard, Electric, Wall Furnace
Appliances
- Included: Dryer, Dishwasher, Electric Oven, Electric Range, Disposal, Microwave, Refrigerator, Washer
- Laundry: Laundry Closet
Features
- Beamed Ceilings, Breakfast Bar, Cathedral Ceiling(s), Granite Counters, High Ceilings, Kitchen/Family Room Combo, Marble Counters, Main Level Primary, Utility Room, Vaulted Ceiling(s), Loft
- Flooring: Carpet, Vinyl
- Number of fireplaces: 1
- Fireplace features: Electric, One, Family Room, Living Room
Interior area
- Total interior livable area: 1,243 sqft
Property
Parking
- Parking features: No Garage, Open, Outside, Permit Required
- Has uncovered spaces: Yes
Features
- Stories: 2
- Patio & porch: Balcony
- Exterior features: Balcony, Landscaping
- Has view: Yes
- View description: Trees/Woods
- Frontage type: Park/Greenbelt
Lot
- Features: Backs to Greenbelt/Park, Wooded, Level
- Topography: Level
Details
- Parcel number: 13205311
- Zoning description: Multi-Residential
Construction
Type & style
- Home type: Condo
- Property subtype: Condominium, Multi Family
Materials
- Frame
- Roof: Composition,Pitched
Condition
- Updated/Remodeled
- Year built: 1978
Details
- Warranty included: Yes
Community & HOA
Community
- Features: Sidewalks
HOA
- Has HOA: Yes
- Services included: Common Area Maintenance, Insurance, Maintenance Grounds, Maintenance Structure, Parking, Sewer, Snow Removal, Trash, Water
- HOA fee: $931 monthly
- HOA name: Associate Sierra North
- HOA phone: 775-334-7426
Location
- Region: Incline Village
Financial & listing details
- Price per square foot: $800/sqft
- Tax assessed value: $193,945
- Annual tax amount: $1,795
- Date on market: 7/3/2026
- Cumulative days on market: 551 days
- Listing agreement: Exclusive Right To Sell
- Listing terms: Cash,Conventional
Estimated market value
$963,100
$915,000 - $1.01M
$3,209/mo
Price history
| Date | Event | Price |
|---|---|---|
| 8/12/2026 | Listed for rent | $3,950+5.3%$3/sqft |
Source: INCMLS #1019119 Report a problem | ||
| 7/27/2026 | Price change | $995,000-0.3%$800/sqft |
Source:  INCMLS #1018036 Report a problem INCMLS #1018036 Report a problem | ||
| 7/3/2026 | Listed for sale | $998,000$803/sqft |
Source: INCMLS #1018036 Report a problem | ||
| 4/22/2026 | Listing removed | $998,000$803/sqft |
Source: INCMLS #1018036 Report a problem | ||
| 3/1/2026 | Listing removed | $3,750$3/sqft |
Source: INCMLS #1018410 Report a problem | ||
| 11/3/2025 | Listed for sale | $998,000$803/sqft |
Source: INCMLS #1018036 Report a problem | ||
| 9/24/2025 | Listing removed | $998,000$803/sqft |
Source:  NNRMLS #250055337 Report a problem NNRMLS #250055337 Report a problem | ||
| 9/1/2025 | Price change | $998,000-1.1%$803/sqft |
Source: INCMLS #1018036 Report a problem | ||
| 8/21/2025 | Listed for rent | $3,750$3/sqft |
Source: INCMLS #1018410 Report a problem | ||
| 5/23/2025 | Price change | $1,009,000-1%$812/sqft |
Source: INCMLS #1018036 Report a problem | ||
| 4/7/2025 | Listed for sale | $1,019,000+36%$820/sqft |
Source: INCMLS #1018036 Report a problem | ||
| 3/14/2024 | Sold | $749,000-11.8%$603/sqft |
Source: INCMLS #1014115 Report a problem | ||
| 2/2/2024 | Pending sale | $849,000$683/sqft |
Source: NNRMLS #230012081 Report a problem | ||
| 2/2/2024 | Contingent | $849,000$683/sqft |
Source: INCMLS #1014115 Report a problem | ||
| 10/13/2023 | Listed for sale | $849,000+510.8%$683/sqft |
Source: INCMLS #1014115 Report a problem | ||
| 12/14/1993 | Sold | $139,000$112/sqft |
Source: Public Record Report a problem | ||
Public tax history
| Year | Property taxes | Tax assessment |
|---|---|---|
| 2026 | $2,829 +57.5% | $67,881 -1% |
| 2025 | $1,796 +5.5% | $68,543 +4.5% |
| 2024 | $1,702 -14.5% | $65,602 +3.3% |
| 2023 | $1,991 +1.8% | $63,477 +10.5% |
| 2022 | $1,955 -0.7% | $57,457 +31.4% |
| 2021 | $1,969 +1.7% | $43,737 +3.3% |
| 2020 | $1,936 -1.7% | $42,351 |
| 2019 | $1,969 +1.7% | $42,351 +18.2% |
| 2018 | $1,936 +4.9% | $35,823 +0.5% |
| 2017 | $1,846 | $35,635 +6.8% |
| 2016 | $1,846 | $33,373 +1.7% |
| 2015 | $1,846 +0.1% | $32,831 +2.3% |
| 2014 | $1,844 +1.6% | $32,094 +15.5% |
| 2013 | $1,815 | $27,787 |
| 2012 | -- | $27,787 +1.8% |
| 2011 | -- | $27,293 -24% |
| 2010 | -- | $35,928 -23.6% |
| 2009 | -- | $47,028 -6.3% |
| 2008 | -- | $50,171 +17.2% |
| 2007 | -- | $42,819 +10.7% |
| 2006 | -- | $38,673 +1.1% |
| 2005 | -- | $38,261 +0.9% |
| 2004 | -- | $37,916 +23.1% |
| 2003 | -- | $30,809 +1% |
| 2002 | -- | $30,508 |
| 2001 | -- | $30,508 |
Find assessor info on the county website
Monthly payment
Est. payment
Payment breakdown
Explore the cost of this home by adjusting the details. Changes won't be saved.Climate risks
Neighborhood: 89451
- $589,0002 bd2 ba1k sqft807 Alder Ave UNIT 11, Incline Village, NV 89451Sold
- $415,0001 bd1 ba700 sqft807 Alder Ave UNIT 27, Incline Village, NV 89451Sold

- $474,9001 bd1 ba667 sqft807 Alder Ave #45, Incline Village, NV 89451Off Market
- $575,0002 bd2 ba898 sqft807 Alder Ave UNIT 49, Incline Village, NV 89451For Sale
Similar homes
- $999,0003 bd4 ba1.4k sqft908 Harold Dr Unit 23, Incline Village, NV 89451For Sale
 MLS ID #1018465, Sabrina Belleci, Casa Tua. INCMLS
 - $995,0002 bd3 ba1.4k sqft908 Harold Dr Unit 29, Incline Village, NV 89451For Sale
 MLS ID #1018903, Trevor Anderson, Lakeshore Realty. INCMLS
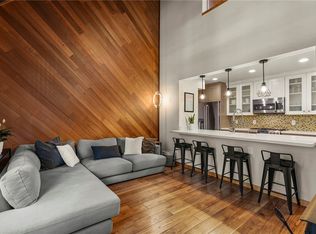
 - $1,075,0003 bd3 ba1.4k sqft908 Harold Dr #28, Incline Village, NV 89451For Sale
 MLS ID #1018804, Trevor Anderson, Lakeshore Realty. INCMLS
 - $825,0003 bd3 ba1.4k sqft811 Southwood Blvd #8, Incline Village, NV 89451For Sale
 MLS ID #1019083, Jenna Rose Madrid, The Agency. INCMLS
 - $1,097,0004 bd4 ba1.4k sqft929 Southwood Blvd #23, Incline Village, NV 89451Active
 MLS ID #260005910, Tiffany Ahrens, Chase International-Damonte. NNRMLS
 - $775,0003 bd2 ba1.2k sqft945 Harold Dr Unit 20, Incline Village, NV 89451ActiveMLS ID #260011264, Laura Kirsch, Marmot Properties, LLC. NNRMLS
