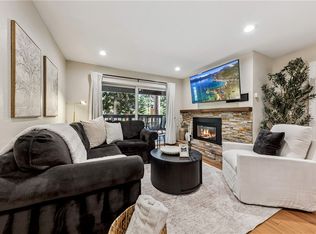
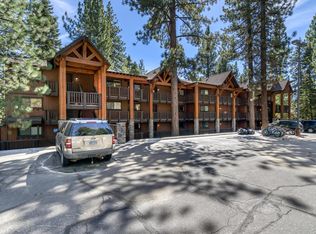
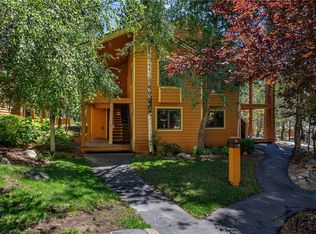
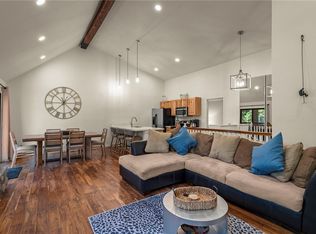
Short or long term rentals allowed! Embrace the ease of single level living in this beautifully remodeled penthouse condo, featuring four spacious bedrooms, each with its own private ensuite bathroom. An open and thoughtfully designed floor plan connects the living, dining, and kitchen areas, balancing space for gathering with the privacy of individual suites. The remodeled kitchen is highlighted by sleek countertops, custom cabinetry, a breakfast bar, and stainless steel appliances. A cozy gas insert fireplace warms the living room, while sliding doors open to a private covered deck overlooking the serene, wooded common area, an inviting place to relax year round. With approx. 1,468 sq. ft., this turnkey residence is offered fully furnished, providing comfort and convenience for new owners. With full Incline Village privileges and close proximity to private beaches, world class skiing, golf, and dining, this property offers exceptional value as a primary residence or vacation home.
For sale
Price cut: $100K (6/20)
$949,000
929 Southwood Blvd Unit 11, Incline Village, NV 89451
4beds
1,468sqft
:
Get pre-qualified$7,110/mo
Condominium, Multi Family
Built in 1980
-- sqft lot
$927,400 Zestimate®
$646/sqft
$860/mo HOA
What's special
Beautifully remodeled penthouse condoSleek countertopsPrivate ensuite bathroomSerene wooded common areaPrivate covered deckRemodeled kitchenStainless steel appliances
- 354 days |
- 625 |
- 44 |
Zillow last checked:
Listing updated:
Listed by:
Diane Brown S.59465 775-691-2114,
Sierra Sotheby's International,
Denise Bremer S.173035 775-342-4660,
Sierra Sotheby's International
Source: INCMLS,MLS#: 1018406 Originating MLS: Incline Village Board of Realtors
Originating MLS: Incline Village Board of RealtorsFacts & features
Interior
Bedrooms & bathrooms
- Bedrooms: 4
- Bathrooms: 4
- Full bathrooms: 4
- Main level bedrooms: 4
Rooms
- Room types: Dining Room, Great Room
Heating
- Baseboard, Hot Water
Appliances
- Included: Dryer, Dishwasher, Electric Oven, Electric Range, Disposal, Microwave, Refrigerator, Washer
- Laundry: Laundry Closet
Features
- Breakfast Bar, Main Level Primary, Window Treatments
- Flooring: Laminate, Partially Carpeted, Vinyl
- Windows: Window Treatments
- Number of fireplaces: 1
- Fireplace features: One, Family Room, Gas Log
- Furnished: Yes
Interior area
- Total interior livable area: 1,468 sqft
Video & virtual tour
Property
Parking
- Parking features: No Garage, Open, Off Street, Outside, RV Access/Parking
- Has uncovered spaces: Yes
Features
- Stories: 1
- Patio & porch: Deck
- Exterior features: Deck
- Has view: Yes
- View description: Trees/Woods
Lot
- Features: Open Lot, Wooded, Level
- Topography: Level
Details
- Parcel number: 12750006
- Zoning description: Multi-Residential
Construction
Type & style
- Home type: Condo
- Architectural style: Mountain
- Property subtype: Condominium, Multi Family
Materials
- Frame, HardiPlank Type
- Roof: Composition,Pitched
Condition
- Updated/Remodeled
- Year built: 1980
Community & HOA
Community
- Security: Smoke Detector(s)
HOA
- Has HOA: Yes
- Services included: Common Area Maintenance, Insurance, Maintenance Grounds, Parking, Sewer, Snow Removal, Trash, Water
- HOA fee: $860 monthly
- HOA name: Incline Property Mgmt
- HOA phone: 775-832-0284
Location
- Region: Incline Village
Financial & listing details
- Price per square foot: $646/sqft
- Tax assessed value: $262,989
- Annual tax amount: $2,324
- Date on market: 8/18/2025
- Cumulative days on market: 355 days
- Listing agreement: Exclusive Right To Sell
- Listing terms: Cash,Conventional
Estimated market value
$927,400
$881,000 - $974,000
$5,689/mo
Price history
| Date | Event | Price |
|---|---|---|
| 6/20/2026 | Price change | $949,000-9.5%$646/sqft |
Source:  INCMLS #1018406 Report a problem INCMLS #1018406 Report a problem | ||
| 1/15/2026 | Price change | $1,049,000-8.7%$715/sqft |
Source: INCMLS #1018406 Report a problem | ||
| 8/18/2025 | Listed for sale | $1,149,000+198.4%$783/sqft |
Source: INCMLS #1018406 Report a problem | ||
| 8/31/2015 | Sold | $385,000+21.1%$262/sqft |
Source: Public Record Report a problem | ||
| 1/19/2005 | Sold | $318,000+105.2%$217/sqft |
Source: Public Record Report a problem | ||
| 11/30/1998 | Sold | $155,000$106/sqft |
Source: Public Record Report a problem | ||
Public tax history
| Year | Property taxes | Tax assessment |
|---|---|---|
| 2026 | $3,399 +46.2% | $92,046 -0.8% |
| 2025 | $2,324 +6.1% | $92,793 +6.2% |
| 2024 | $2,191 -8.2% | $87,409 +6.8% |
| 2023 | $2,388 +5.2% | $81,872 +20.3% |
| 2022 | $2,269 +1.8% | $68,045 +26.6% |
| 2021 | $2,229 +3.1% | $53,757 +2.7% |
| 2020 | $2,162 -3% | $52,320 |
| 2019 | $2,229 +3.1% | $52,320 +11.2% |
| 2018 | $2,162 +7.1% | $47,047 +2.4% |
| 2017 | $2,019 | $45,937 +7.4% |
| 2016 | $2,019 | $42,769 +24.6% |
| 2015 | $2,019 +0.1% | $34,332 +3.4% |
| 2014 | $2,017 +2.1% | $33,218 +0.6% |
| 2013 | $1,974 | $33,021 |
| 2012 | -- | $33,021 -1.4% |
| 2011 | -- | $33,494 -21.5% |
| 2010 | -- | $42,643 -11.1% |
| 2009 | -- | $47,977 -7.2% |
| 2008 | -- | $51,696 +44.6% |
| 2007 | -- | $35,759 -3.8% |
| 2006 | -- | $37,169 +3% |
| 2005 | -- | $36,102 -1% |
| 2004 | -- | $36,464 -3% |
| 2003 | -- | $37,609 +0.9% |
| 2002 | -- | $37,258 |
| 2001 | -- | $37,258 |
Find assessor info on the county website
Monthly payment
Est. payment
Payment breakdown
Explore the cost of this home by adjusting the details. Changes won't be saved.Climate risks
Neighborhood: 89451
Nearby schools
GreatSchools rating
- 6/10Incline Elementary SchoolGrades: PK-5Distance: 0.4 mi
- 5/10Incline Middle SchoolGrades: 6-8Distance: 0.1 mi
- 8/10Incline High SchoolGrades: 9-12Distance: 0.6 mi
- $1,026,0004 bd4 ba1.4k sqft929 Southwood Blvd UNIT 13, Incline Village, NV 89451For Sale
- $777,7004 bd4 ba1.4k sqft929 Southwood Blvd #16, Incline Village, NV 89451Off Market
- $711,7004 bd4 ba1.4k sqft929 Southwood Blvd #1, Incline Village, NV 89451Off Market
- $1,250,0004 bd4 ba1.4k sqft929 Southwood Blvd #23, Incline Village, NV 89451For Sale
- $855,6004 bd4 ba1.4k sqft929 Southwood Blvd UNIT 15, Incline Village, NV 89451Off Market
- $809,9004 bd4 ba1.4k sqft929 Southwood Blvd #14, Incline Village, NV 89451Off Market
- $540,0003 bd1 ba1.1k sqft929 Southwood Blvd #4, Incline Village, NV 89451Sold
- $790,9004 bd4 ba1.4k sqft929 Southwood Blvd #3, Incline Village, NV 89451Off Market
A local agent can set up tours, give advice and negotiate with sellers.
Similar homes
- $1,026,0004 bd4 ba1.4k sqft929 Southwood Blvd Unit 13, Incline Village, NV 89451For SaleMLS ID #1018894, David McKneely, Chase International. INCMLS
- $949,0002 bd2 ba1k sqft939 Incline Way Unit 200, Incline Village, NV 89451For Sale
 MLS ID #1018796, Grant Meyer, Coldwell Banker Select. INCMLS
 - $949,0002 bd2 ba1k sqft939 Incline Way #198, Incline Village, NV 89451For Sale
 MLS ID #1018770, John Leles, Dickson Realty. INCMLS
 - $875,0003 bd3 ba1.4k sqft811 Southwood Blvd #8, Incline Village, NV 89451For Sale
 MLS ID #1019083, Jenna Rose Madrid, The Agency. INCMLS
 - $949,0002 bd2 ba1.1k sqft931 Incline Way Unit 249, Incline Village, NV 89451For SaleMLS ID #1015685, Ina Haupt, Premier Properties Lake Tahoe. INCMLS
- $965,0002 bd2 ba1.1k sqft144 Village Blvd #77, Incline Village, NV 89451For SaleMLS ID #1018747, Christine Perry, Christie's Sereno. INCMLS
- $950,0003 bd3 ba1.7k sqft866 Northwood Blvd #37, Incline Village, NV 89451For SaleMLS ID #1018773, Jackie Ginley, Chase International. INCMLS
- $1,070,0004 bd4 ba1.7k sqft820 Oriole Way #70, Incline Village, NV 89451For SaleMLS ID #1019016, Meredith Martin, Compass. INCMLS
- $960,0002 bd2 ba1.1k sqft123 Juanita Dr #5, Incline Village, NV 89451For SaleMLS ID #1018490, Bruce Soli, Engel & Volkers. INCMLS
- $1,050,0002 bd2 ba1.1k sqft144 Village Blvd #72, Incline Village, NV 89451For SaleMLS ID #1018975, Trevor Anderson, Lakeshore Realty. INCMLS
- $898,8883 bd2 ba1.3k sqft321 Ski Way Unit 221, Incline Village, NV 89451For SaleMLS ID #1018978, Eric Crosby, RE/MAX Gold. INCMLS
- $895,0002 bd2 ba1k sqft931 Incline Way #230, Incline Village, NV 89451For SaleMLS ID #1018712, Pamela Fernandez, Lakeshore Realty. INCMLS
- $995,0003 bd3 ba1.2k sqft807 Alder Ave #38, Incline Village, NV 89451For SaleMLS ID #1018036, Sabrina Belleci, Casa Tua. INCMLS
- $1,025,0003 bd4 ba1.4k sqft908 Harold Dr Unit 23, Incline Village, NV 89451For SaleMLS ID #1018465, Sabrina Belleci, Casa Tua. INCMLS
- $1,075,0002 bd2 ba1k sqft120 Village Blvd #153, Incline Village, NV 89451For SaleMLS ID #1019001, Kristi Thordarson, Sierra Sotheby's International. INCMLS
- $1,025,0002 bd3 ba1.2k sqft400 Fairview Blvd APT 111, Incline Village, NV 89451For SaleMLS ID #1018972, Sharon Peplau, Lakeshore Realty. INCMLS
- $895,0003 bd3 ba1.4k sqft771 Titlist Dr #2, Incline Village, NV 89451For SaleMLS ID #1019046, Grant Meyer, Coldwell Banker Select. INCMLS
- $1,175,0004 bd2 ba1.5k sqft136 Juanita Dr Unit 13, Incline Village, NV 89451For SaleMLS ID #1018966, Grant Meyer, Coldwell Banker Select. INCMLS
- $925,0003 bd3 ba1.8k sqft699 Hogan Ct Unit 2, Incline Village, NV 89451For SaleMLS ID #1018630, Bruce Soli, Engel & Volkers. INCMLS
- $875,0003 bd3 ba1.5k sqft321 Ski Way #197, Incline Village, NV 89451For SaleMLS ID #1016887, Bruce Simonian, eXp Realty. INCMLS
