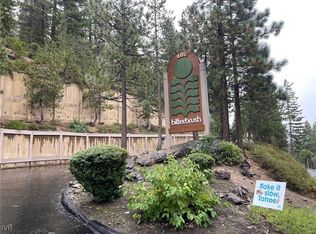
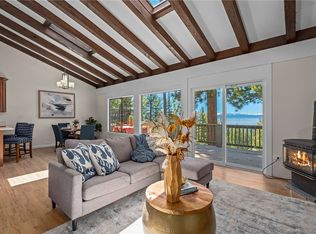
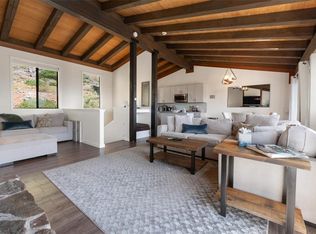
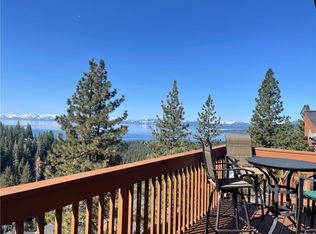
Rare corner end unit offering added privacy, abundant natural light, and a refreshing cross breeze. East-facing, with a deck featuring partial view of Lake Tahoe and a panoramic view of Diamond Peak. The interior features include, vaulted ceiling, a great room with stone fireplace, remodeled kitchen, two ensuite bedrooms, and an added half bath upstairs-an upgrade not typically found in the original floor plans. Private garage, carport, generous gear storage, and a 2024 furnace adding year-round convenience. The carport offers potential for conversion to an additional enclosed garage space, subject to applicable approvals. The property also offers short-term rental potential, providing added flexibility for a primary residence, Tahoe getaway, or investment property, subject to current permitting and STR regulations. Minutes from Incline's two Championship golf courses, recreation center, beaches, and pickleball courts. Enjoy all the convenient amenities Incline Village has to offer.
For sale
$865,000
400 Fairview Blvd APT 111, Incline Village, NV 89451
2beds
1,339sqft
Condominium, Multi Family
Built in 1992
-- sqft lot
$837,700 Zestimate®
$646/sqft
$970/mo HOA
What's special
Refreshing cross breezeAbundant natural lightAdded half bath upstairsPrivate garageRemodeled kitchenVaulted ceilingTwo ensuite bedrooms
- 34 days
- 962
- 77
Likely to sell faster than
Zillow last checked:
Listing updated:
Listed by:
Mark A. Lemmon BS.17452 530-955-5677,
Berkshire Hathaway HomeService,
Chelsea Swank S.0205825 831-334-4113,
Berkshire Hathaway HomeService
Source: INCMLS,MLS#: 1019163 Originating MLS: Incline Village Board of Realtors
Originating MLS: Incline Village Board of RealtorsFacts & features
Interior
Bedrooms & bathrooms
- Bedrooms: 2
- Bathrooms: 3
- Full bathrooms: 2
- 1/2 bathrooms: 1
Rooms
- Room types: Dining Room, Family Room, Great Room, Storage Room, Utility Room
Heating
- Natural Gas, Forced Air, Gas
Appliances
- Included: Dryer, Dishwasher, Disposal, Gas Oven, Gas Range, Microwave, Refrigerator, Washer
Features
- Cathedral Ceiling(s), Granite Counters, High Ceilings, Kitchen Island, Kitchen/Family Room Combo, Marble Counters, Recessed Lighting, Utility Room, Vaulted Ceiling(s)
- Flooring: Hardwood, Partially Carpeted, Slate
- Number of fireplaces: 1
- Fireplace features: Gas Log, Stone, Wood Burning Stove
- Furnished: Yes
Interior area
- Total interior livable area: 1,339 sqft
Property
Parking
- Total spaces: 1
- Parking features: Carport, One Car Garage, Garage Door Opener
- Garage spaces: 1
- Has carport: Yes
Features
- Stories: 3
- Patio & porch: Deck
- Exterior features: Deck
- Has view: Yes
- View description: Lake, Mountain(s), Ski Area
- Has water view: Yes
- Water view: Lake
Lot
- Topography: Sloping
Details
- Parcel number: 12629408
Construction
Type & style
- Home type: Condo
- Property subtype: Condominium, Multi Family
Materials
- Roof: Composition,Pitched
Condition
- Updated/Remodeled
- Year built: 1992
Details
- Warranty included: Yes
Community & HOA
Community
- Security: Fire Alarm, Fire Sprinkler System, Smoke Detector(s)
HOA
- Has HOA: Yes
- Services included: Common Area Maintenance, Insurance, Maintenance Grounds, Maintenance Structure, Sewer, Snow Removal, Trash, Water
- HOA fee: $970 monthly
- HOA name: Canopy
- HOA phone: 775-831-3331
Location
- Region: Incline Village
Financial & listing details
- Price per square foot: $646/sqft
- Annual tax amount: $4,503
- Date on market: 9/2/2026
- Cumulative days on market: 95 days
- Listing agreement: Exclusive Right To Sell
- Listing terms: Cash,Conventional
Estimated market value
$837,700
$796,000 - $880,000
$3,926/mo
Price history
| Date | Event | Price |
|---|---|---|
| 9/2/2026 | Listed for sale | $865,000-6.9%$646/sqft |
Source:  INCMLS #1019163 Report a problem INCMLS #1019163 Report a problem | ||
| 8/27/2026 | Listing removed | $929,000$694/sqft |
Source: INCMLS #1018972 Report a problem | ||
| 8/15/2026 | Price change | $929,000-9.4%$694/sqft |
Source: INCMLS #1018972 Report a problem | ||
| 7/22/2026 | Price change | $1,025,000-8.9%$765/sqft |
Source: INCMLS #1018972 Report a problem | ||
| 7/1/2026 | Listed for sale | $1,125,000$840/sqft |
Source: INCMLS #1018972 Report a problem | ||
| 5/6/2026 | Listing removed | $5,000$4/sqft |
Source: Zillow Rentals Report a problem | ||
| 10/31/2025 | Listed for rent | $5,000-9.1%$4/sqft |
Source: Zillow Rentals Report a problem | ||
| 10/31/2025 | Listing removed | $5,500$4/sqft |
Source: Zillow Rentals Report a problem | ||
| 10/14/2025 | Listed for rent | $5,500$4/sqft |
Source: Zillow Rentals Report a problem | ||
Public tax history
Tax history is unavailable.
Monthly payment
Est. payment
Payment breakdown
Explore the cost of this home by adjusting the details. Changes won't be saved.Climate risks
Neighborhood: 89451
- $45,0004,356 sqft400 Fairview Blvd, Incline Village, NV 89451Sold
- $1,135,0003 bd2 ba1.3k sqft400 Fairview Blvd #20, Incline Village, NV 89451Sold
- $1,065,0003 bd2 ba1.4k sqft400 Fairview Blvd APT 7, Incline Village, NV 89451Sold
- $1,750,0004 bd4 ba2.4k sqft400 Fairview Blvd #67, Incline Village, NV 89451Sold
Similar homes
- $899,0002 bd2 ba1.3k sqft400 Fairview Blvd APT 80, Incline Village, NV 89451For Sale
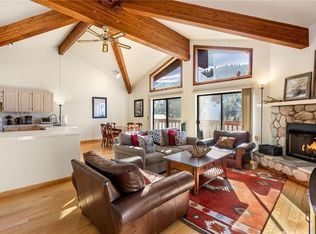 MLS ID #1018724, Cole Mizak, Compass. INCMLS
 - $849,0002 bd2 ba1k sqft144 Village 79, Incline Village, NV 89451For Sale
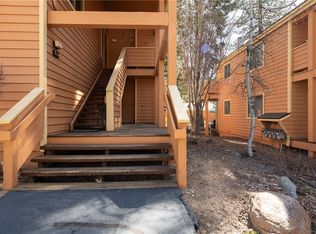 MLS ID #1019180, Valerie G. Flynn, Coldwell Banker Select. INCMLS
 - $785,0003 bd3 ba1.3k sqft321 Ski Way #248, Incline Village, NV 89451For Sale
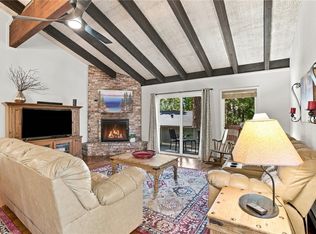 MLS ID #1019174, Victoria Popescu, Lakeshore Realty. INCMLS
 - $875,0003 bd3 ba1.5k sqft321 Ski Way #197, Incline Village, NV 89451For Sale
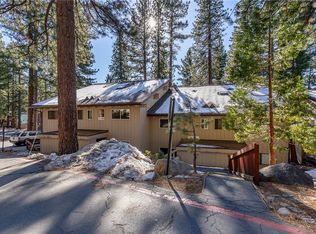 MLS ID #1016887, Bruce Simonian, eXp Realty. INCMLS
 - $775,0003 bd2 ba1.2k sqft945 Harold Dr Unit 20, Incline Village, NV 89451Active
 MLS ID #260011264, Laura Kirsch, Marmot Properties, LLC. NNRMLS
