Now with Reduced HOA Dues!!!
Rarely available upper-unit floor plan in McCloud—one of only a handful built with this coveted design. Soaring two-story vaulted ceilings and walls of windows frame the beautifully landscaped grounds, while a welcoming mudroom adds everyday function. Offered fully furnished, it's turnkey for living or renting—short-term rentals are allowed, and every cluster enjoys a year-round spa and sauna. McCloud is the closest complex to the beaches, with easy access to walking trails, Aspen Grove, and the recreation center.
Ownership unlocks full IVGID resident privileges: two private beaches (one with an outdoor pool), a deep-water boat ramp, resident rates at two 18-hole golf courses, skiing at Diamond Peak, tennis and pickleball, and the full-size recreation center with indoor pool. This is the Tahoe lifestyle at its finest—morning paddles on alpine water, afternoons on the fairway, powder days, and starlit evenings by the fire, all minutes from your door.
For sale
Price cut: $51K (9/1)
$999,000
144 Village Blvd #72, Incline Village, NV 89451
2beds
1,162sqft
Condominium, Multi Family
Built in 1985
-- sqft lot
$972,200 Zestimate®
$860/sqft
$1,011/mo HOA
What's special
Year-round spa and saunaWalls of windowsSoaring two-story vaulted ceilingsWelcoming mudroomBeautifully landscaped grounds
- 113 days
- 317
- 14
Zillow last checked:
Listing updated:
Listed by:
Trevor Anderson S.175826 775-722-5397,
Lakeshore Realty
Source: INCMLS,MLS#: 1018975 Originating MLS: Incline Village Board of Realtors
Originating MLS: Incline Village Board of RealtorsFacts & features
Interior
Bedrooms & bathrooms
- Bedrooms: 2
- Bathrooms: 2
- Full bathrooms: 2
- Main level bedrooms: 2
Heating
- Baseboard
Appliances
- Included: Dryer, Dishwasher, Electric Oven, Electric Range, Disposal, Microwave, Refrigerator, Washer
Features
- Cathedral Ceiling(s), High Ceilings, Main Level Primary, Vaulted Ceiling(s)
- Flooring: Partially Carpeted, Slate, Tile
- Number of fireplaces: 1
- Fireplace features: One, Gas
- Furnished: Yes
Interior area
- Total interior livable area: 1,162 sqft
Video & virtual tour
Property
Parking
- Total spaces: 1
- Parking features: Detached, Garage, One Car Garage
- Garage spaces: 1
Features
- Stories: 1
- Has view: Yes
- View description: Trees/Woods
Lot
- Features: Backs to Greenbelt/Park, Level
- Topography: Level
Details
- Parcel number: 12707430
Construction
Type & style
- Home type: Condo
- Property subtype: Condominium, Multi Family
Condition
- Updated/Remodeled
- Year built: 1985
Community & HOA
HOA
- Has HOA: Yes
- Amenities included: Sauna, Spa/Hot Tub
- Services included: Common Area Maintenance, Insurance, Maintenance Grounds, Maintenance Structure, Sewer, Snow Removal, Trash, Water
- HOA fee: $1,011 monthly
- HOA name: IPM
Location
- Region: Incline Village
Financial & listing details
- Price per square foot: $860/sqft
- Tax assessed value: $357,076
- Annual tax amount: $4,273
- Date on market: 6/14/2026
- Cumulative days on market: 113 days
- Listing agreement: Exclusive Right To Sell
- Listing terms: Cash,Conventional
Estimated market value
$972,200
$924,000 - $1.02M
$3,212/mo
Price history
| Date | Event | Price |
|---|---|---|
| 9/1/2026 | Price change | $999,000-4.9%$860/sqft |
Source:  INCMLS #1018975 Report a problem INCMLS #1018975 Report a problem | ||
| 6/14/2026 | Listed for sale | $1,050,000+75%$904/sqft |
Source: INCMLS #1018975 Report a problem | ||
| 3/27/2007 | Sold | $600,000$516/sqft |
Source: Public Record Report a problem | ||
Public tax history
| Year | Property taxes | Tax assessment |
|---|---|---|
| 2026 | $4,273 +30.9% | $124,977 -7% |
| 2025 | $3,264 +2.4% | $134,387 +9.5% |
| 2024 | $3,188 -7.1% | $122,739 +4% |
| 2023 | $3,433 +2.3% | $118,045 +15.3% |
| 2022 | $3,356 +0.8% | $102,337 +22.5% |
| 2021 | $3,329 +2.2% | $83,533 +4.6% |
| 2020 | $3,256 -2.2% | $79,823 |
| 2019 | $3,329 +2.2% | $79,823 +14.4% |
| 2018 | $3,256 +6.4% | $69,793 +5% |
| 2017 | $3,059 | $66,441 -0.2% |
| 2016 | $3,059 | $66,581 +2.6% |
| 2015 | $3,059 +2.3% | $64,907 +0.1% |
| 2014 | $2,990 | $64,855 +6.4% |
| 2013 | $2,990 | $60,955 |
| 2012 | -- | $60,955 -0.3% |
| 2011 | -- | $61,164 -22.2% |
| 2010 | -- | $78,579 -8.8% |
| 2009 | -- | $86,172 -7.4% |
| 2008 | -- | $93,092 +19.1% |
| 2007 | -- | $78,163 +9.7% |
| 2006 | -- | $71,276 +4.3% |
| 2005 | -- | $68,332 +1% |
| 2004 | -- | $67,645 +12% |
| 2003 | -- | $60,390 +0.9% |
| 2002 | -- | $59,840 |
| 2001 | -- | $59,840 |
Find assessor info on the county website
Monthly payment
Est. payment
Payment breakdown
Explore the cost of this home by adjusting the details. Changes won't be saved.Climate risks
Neighborhood: 89451
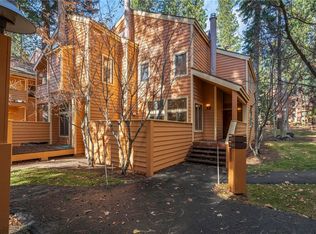
- $1,200,0003 bd3 ba1.6k sqft144 Village Blvd #38, Incline Village, NV 89451Sold
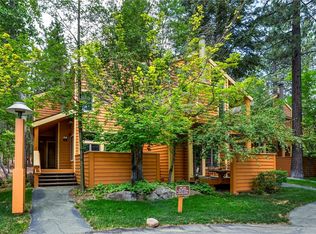
- $1,150,0003 bd3 ba1.6k sqft144 Village Blvd #35, Incline Village, NV 89451Sold
- $750,0001 bd1 ba732 sqft144 Village Blvd #64, Incline Village, NV 89451For Sale

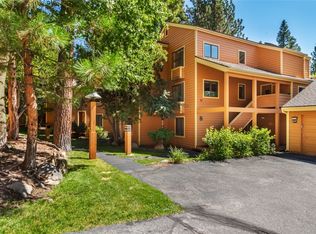
- $4,3003 bd3 ba1.7k sqft144 Village Blvd #58, Incline Village, NV 89451For Rent
Similar homes
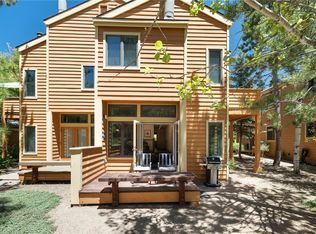
- $1,075,0002 bd2 ba1k sqft120 Village Blvd #153, Incline Village, NV 89451For Sale
 MLS ID #1019001, Kristi Thordarson, Sierra Sotheby's International. INCMLS
 - $949,0002 bd2 ba1.1k sqft931 Incline Way Unit 249, Incline Village, NV 89451For Sale
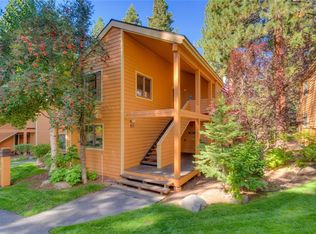 MLS ID #1015685, Ina Haupt, Premier Properties Lake Tahoe. INCMLS
 - $949,0004 bd4 ba1.4k sqft929 Southwood Blvd Unit 11, Incline Village, NV 89451For Sale
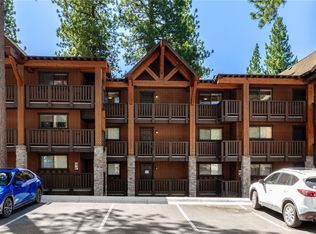 MLS ID #1018406, Diane Brown, Sierra Sotheby's International. INCMLS
 - $849,0002 bd2 ba1k sqft144 Village 79, Incline Village, NV 89451For Sale
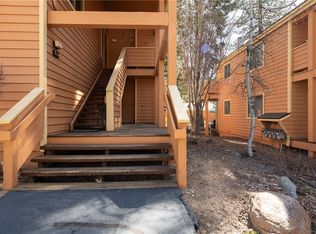 MLS ID #1019180, Valerie G. Flynn, Coldwell Banker Select. INCMLS
 - $1,075,0003 bd2 ba1.1k sqft121 Juanita Dr #16, Incline Village, NV 89451Active
 MLS ID #260005845, Mary Reimer, Dickson Realty-Incline Village. NNRMLS
 - $895,0002 bd2 ba1.1k sqft120 Village Blvd #121, Incline Village, NV 89451For Sale
 MLS ID #20260462, Breck Overall, Sierra Sotheby's Int - Rock. TSMLS
 - $660,0001 bd1 ba797 sqft947 Incline Way #191, Incline Village, NV 89451ActiveMLS ID #260012546, Kaitlyn McCabe, Sierra Sothebys International. NNRMLS
