This three-bedroom, two-bath retreat offers effortless entry-level living, featuring a spacious primary suite on the main floor. Step into the great room and discover a bright, airy sanctuary flooded with natural light from dual skylights. The living area flows seamlessly through a wall of glass onto a sprawling front deck—the perfect venue for morning coffee or sunset gatherings beneath the pines. Tucked away within the complex for a quiet, private setting, the home also boasts incredibly convenient access to the parking area, making unloading supplies a breeze, and is located a short distance from private Lake Tahoe beaches. Enjoy the best of Incline Village privileges with premium complex amenities, including a clubhouse, outdoor pool/hot tub, indoor sauna/jacuzzi, and EV charging. This prime location is close to the Hyatt, dining, shopping and Diamond Peak skiing just a short distance away.
For sale
$1,157,000
121 Juanita #2-16, Incline Village, NV 89451
3beds
1,172sqft
:
Get pre-qualified$8,117/mo
Condominium, Multi Family
Built in 1971
-- sqft lot
$1,110,800 Zestimate®
$987/sqft
$800/mo HOA
What's special
Sprawling front deckQuiet private settingGreat roomThree-bedroom two-bath retreat
- 81 days |
- 306 |
- 6 |
Zillow last checked:
Listing updated:
Listed by:
Mary Reimer S.28491 775-742-7020,
Dickson Realty
Source: INCMLS,MLS#: 1018843 Originating MLS: Incline Village Board of Realtors
Originating MLS: Incline Village Board of RealtorsFacts & features
Interior
Bedrooms & bathrooms
- Bedrooms: 3
- Bathrooms: 2
- Full bathrooms: 2
- Main level bedrooms: 1
Rooms
- Room types: Dining Room, Great Room, Utility Room
Heating
- Natural Gas, Baseboard, Electric, Forced Air, Gas
Appliances
- Included: Dryer, Dishwasher, Electric Oven, Electric Range, Disposal, Refrigerator, Washer
- Laundry: Laundry Closet, Upper Level
Features
- Beamed Ceilings, Breakfast Bar, Cathedral Ceiling(s), Granite Counters, High Ceilings, Kitchen/Family Room Combo, Marble Counters, Main Level Primary, Skylights, Utility Room, Vaulted Ceiling(s), Window Treatments
- Flooring: Hardwood, Partially Carpeted, Slate
- Windows: Skylight(s), Window Treatments
- Number of fireplaces: 1
- Fireplace features: One, Gas Log, Living Room, Stone
- Furnished: Yes
Interior area
- Total interior livable area: 1,172 sqft
Video & virtual tour
Property
Parking
- Parking features: No Garage, Off Street, Outside
Features
- Stories: 2
- Patio & porch: Deck
- Exterior features: Deck, Hot Tub/Spa, Sprinkler/Irrigation, Landscaping
- Pool features: Heated, In Ground
- Has spa: Yes
- Spa features: Hot Tub
- Has view: Yes
- View description: Mountain(s), Trees/Woods
Lot
- Features: Backs to Greenbelt/Park, Wooded, Level
- Topography: Level
Details
- Parcel number: 12729016
- Other equipment: Satellite Dish
Construction
Type & style
- Home type: Condo
- Architectural style: Traditional
- Property subtype: Condominium, Multi Family
Materials
- Frame
- Roof: Pitched
Condition
- Updated/Remodeled
- Year built: 1971
Utilities & green energy
- Utilities for property: Cable Available
Community & HOA
HOA
- Has HOA: Yes
- Amenities included: Clubhouse, Management, Pool, Sauna, Spa/Hot Tub
- Services included: Common Area Maintenance, Insurance, Maintenance Grounds, Maintenance Structure, Parking, Sewer, Snow Removal, Trash, Water
- HOA fee: $800 monthly
- HOA name: IPM
- HOA phone: 775-832-0284
Location
- Region: Incline Village
Financial & listing details
- Price per square foot: $987/sqft
- Annual tax amount: $3,809
- Date on market: 5/4/2026
- Cumulative days on market: 81 days
- Listing agreement: Exclusive Right To Sell
- Listing terms: Cash,Conventional
Estimated market value
$1,110,800
$1.06M - $1.17M
$5,257/mo
Price history
| Date | Event | Price |
|---|---|---|
| 5/4/2026 | Listed for sale | $1,157,000+97.8%$987/sqft |
Source:  INCMLS #1018843 Report a problem INCMLS #1018843 Report a problem | ||
| 8/25/2005 | Sold | $585,000$499/sqft |
Source: Agent Provided Report a problem | ||
Public tax history
Tax history is unavailable.
Monthly payment
Est. payment
Payment breakdown
Explore the cost of this home by adjusting the details. Changes won't be saved.Climate risks
Neighborhood: 89451
Nearby schools
GreatSchools rating
- 6/10Incline Elementary SchoolGrades: PK-5Distance: 0.6 mi
- 5/10Incline Middle SchoolGrades: 6-8Distance: 0.4 mi
- 8/10Incline High SchoolGrades: 9-12Distance: 0.8 mi
- $1,119,0003 bd2 ba1.2k sqft121 Juanita Dr #22, Incline Village, NV 89451Sold

- $1,148,0003 bd2 ba1.2k sqft121 Juanita Dr #2-31, Incline Village, NV 89451For Sale

- $1,485,9003 bd2 ba1.2k sqft121 Juanita Dr #221, Incline Village, NV 89451Off Market

- $--1 bd1 ba670 sqft121 Juanita Dr #210, Incline Village, NV 89451Off Market
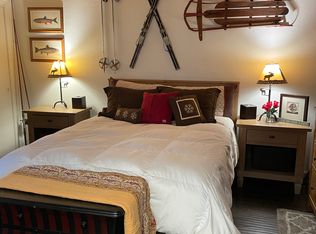
- $1,157,0003 bd2 ba1.1k sqft121 Juanita Dr #16, Incline Village, NV 89451For Sale
- $1,302,9003 bd2 ba1.2k sqft123 Juanita Dr UNIT 2-02, Incline Village, NV 89451Off Market
- $616,8753 bd2 ba1.2k sqft121 Juanita Dr #10, Incline Village, NV 89451Sold
- $1,072,5003 bd2 ba1.2k sqft121 Juanita Dr #15, Incline Village, NV 89451Off Market
A local agent can set up tours, give advice and negotiate with sellers.
Similar homes
- $1,157,0003 bd2 ba1.1k sqft121 Juanita Dr #16, Incline Village, NV 89451Active

 MLS ID #260005845, Mary Reimer, Dickson Realty-Incline Village. NNRMLS
 - $1,130,0003 bd2 ba1.2k sqft123 Juanita Dr Unit 80, Incline Village, NV 89451For Sale
 MLS ID #1018925, Sharon Peplau, Lakeshore Realty. INCMLS
 - $1,175,0004 bd2 ba1.5k sqft136 Juanita Dr Unit 13, Incline Village, NV 89451For Sale
 MLS ID #1018966, Grant Meyer, Coldwell Banker Select. INCMLS
 - $1,148,0003 bd2 ba1.2k sqft121 Juanita Dr #2-31, Incline Village, NV 89451For SaleMLS ID #1018432, Sarah Clark, Dickson Realty. INCMLS
- $1,150,0002 bd2 ba1.1k sqft170 Village Blvd #4, Incline Village, NV 89451For SaleMLS ID #1019035, Cole Mizak, Compass. INCMLS
- $1,075,0002 bd2 ba1k sqft120 Village Blvd #153, Incline Village, NV 89451For SaleMLS ID #1019001, Kristi Thordarson, Sierra Sotheby's International. INCMLS
- $1,120,0003 bd4 ba1.7k sqft820 Oriole Way #64, Incline Village, NV 89451For SaleMLS ID #1018807, Lonny Parsons, Coldwell Banker Select. INCMLS
- $1,199,0003 bd3 ba1.5k sqft971 Fairway Blvd Unit 17, Incline Village, NV 89451For SaleMLS ID #1019043, Grant Meyer, Coldwell Banker Select. INCMLS
- $1,150,0003 bd3 ba1.4k sqft908 Harold Dr Unit 21, Incline Village, NV 89451For SaleMLS ID #1018909, Grant Meyer, Coldwell Banker Select. INCMLS
- $1,050,0002 bd2 ba1.1k sqft144 Village Blvd #72, Incline Village, NV 89451For SaleMLS ID #1018975, Trevor Anderson, Lakeshore Realty. INCMLS
- $1,070,0004 bd4 ba1.7k sqft820 Oriole Way #70, Incline Village, NV 89451For SaleMLS ID #1019016, Meredith Martin, Compass. INCMLS
- $1,075,0003 bd3 ba1.4k sqft908 Harold Dr #28, Incline Village, NV 89451For SaleMLS ID #1018804, Trevor Anderson, Lakeshore Realty. INCMLS
- $998,0003 bd3 ba1.2k sqft807 Alder Ave #38, Incline Village, NV 89451For SaleMLS ID #1018036, Sabrina Belleci, Casa Tua. INCMLS
- $960,0002 bd2 ba1.1k sqft123 Juanita Dr #5, Incline Village, NV 89451For SaleMLS ID #1018490, Bruce Soli, Engel & Volkers. INCMLS
- $1,097,0002 bd3 ba1.4k sqft908 Harold Dr Unit 29, Incline Village, NV 89451For SaleMLS ID #1018903, Trevor Anderson, Lakeshore Realty. INCMLS
- $965,0002 bd2 ba1.1k sqft144 Village Blvd #77, Incline Village, NV 89451For SaleMLS ID #1018747, Christine Perry, Christie's Sereno. INCMLS
- $1,025,0003 bd4 ba1.4k sqft908 Harold Dr Unit 23, Incline Village, NV 89451For SaleMLS ID #1018465, Sabrina Belleci, Casa Tua. INCMLS
- $1,299,0004 bd2 ba1.3k sqft123 Juanita Dr #7, Incline Village, NV 89451For Sale
 MLS ID #20260287, Michelle B Seeley, Sierra Sotheby's Int Realty TC. TSMLS
 - $1,025,0002 bd3 ba1.2k sqft400 Fairview Blvd APT 111, Incline Village, NV 89451For SaleMLS ID #1018972, Sharon Peplau, Lakeshore Realty. INCMLS
- $800,0003 bd2 ba1.3k sqft837 Southwood Blvd #21, Incline Village, NV 89451For SaleMLS ID #1018976, Kristen Pepin, Sun Bear Realty And Management. INCMLS
