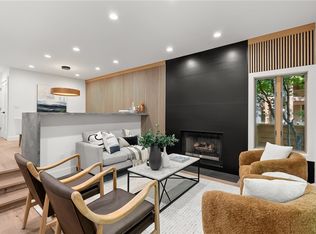
This low elevation lake level, fully furnished townhome is conveniently tucked away from the main road & just steps from the Diamond Peak ski shuttle & our two private beaches. Your main level offers an open living concept & features a remodeled kitchen with new cabinets, granite counter tops & brand new stainless steel appliances. Also on this level you'll find your dining & living rooms, gas wood burning fireplace, your primary bedroom & bathroom including upgraded vanity & shower/tub, a private deck, cathedral beamed ceilings with ceiling fans & 2 skylights for extra sunlight. The upper level offers 2 guest bedrooms, upgraded bathroom & a laundry closet. Forest Pines is one of the few complexes in Incline Village that include a common clubhouse with a fireplace & ping pong table, outdoor seasonal pool, year round spa/hot tub & sauna. This highly sought after, well maintained, low elevation complex has an abundance of parking as well as boat parking, kayak/SUP & bicycle rack storage.
For sale
$1,148,000
121 Juanita Dr #2-31, Incline Village, NV 89451
3beds
1,257sqft
:
Get pre-qualified$7,988/mo
Condominium, Multi Family
Built in 1971
-- sqft lot
$-- Zestimate®
$913/sqft
$800/mo HOA
What's special
Outdoor seasonal poolPrivate deckGas wood burning fireplaceOpen living conceptGranite counter topsLaundry closetUpgraded bathroom
- 347 days |
- 487 |
- 27 |
Zillow last checked:
Listing updated:
Listed by:
Sarah Clark S.64455 775-315-2540,
Dickson Realty
Source: INCMLS,MLS#: 1018432 Originating MLS: Incline Village Board of Realtors
Originating MLS: Incline Village Board of RealtorsFacts & features
Interior
Bedrooms & bathrooms
- Bedrooms: 3
- Bathrooms: 2
- Full bathrooms: 2
- Main level bedrooms: 1
Rooms
- Room types: Great Room
Heating
- Natural Gas, Forced Air, Gas
Appliances
- Included: Dryer, Dishwasher, Electric Oven, Electric Range, Disposal, Microwave, Refrigerator, Washer
- Laundry: Laundry Closet, In Hall
Features
- Beamed Ceilings, Breakfast Bar, High Ceilings, Kitchen/Family Room Combo, Main Level Primary, Recessed Lighting, Skylights, Window Treatments
- Flooring: Laminate
- Windows: Skylight(s), Window Treatments
- Number of fireplaces: 1
- Fireplace features: One, Gas, Living Room, Masonry, Wood Burning
- Furnished: Yes
Interior area
- Total interior livable area: 1,257 sqft
Video & virtual tour
Property
Parking
- Parking features: No Garage, Open, Off Street, Permit Required
- Has uncovered spaces: Yes
Features
- Stories: 2
- Patio & porch: Deck
- Exterior features: Deck
- Pool features: Pool
- Has view: Yes
- View description: Trees/Woods
Lot
- Features: Level
- Topography: Level
Details
- Parcel number: 12729031
Construction
Type & style
- Home type: Condo
- Property subtype: Condominium, Multi Family
Materials
- Frame
- Roof: Composition,Pitched
Condition
- Updated/Remodeled
- Year built: 1971
Utilities & green energy
- Utilities for property: Cable Available
Community & HOA
Community
- Security: Smoke Detector(s)
HOA
- Has HOA: Yes
- Amenities included: Clubhouse, Controlled Access, Pool, Spa/Hot Tub
- Services included: Common Area Maintenance, Insurance, Maintenance Grounds, Maintenance Structure, Parking, Sewer, Snow Removal, Trash, Water
- HOA fee: $800 monthly
- HOA name: Incline Property Mgmt
- HOA phone: 775-832-0284
Location
- Region: Incline Village
Financial & listing details
- Price per square foot: $913/sqft
- Annual tax amount: $3,475
- Date on market: 8/30/2025
- Cumulative days on market: 347 days
- Listing agreement: Exclusive Right To Sell
- Listing terms: Cash,Conventional
Estimated market value
Not available
Estimated sales range
Not available
Not available
Price history
| Date | Event | Price |
|---|---|---|
| 8/3/2026 | Listed for sale | $1,148,000$913/sqft |
Source:  INCMLS #1018432 Report a problem INCMLS #1018432 Report a problem | ||
| 7/29/2026 | Contingent | $1,148,000$913/sqft |
Source: INCMLS #1018432 Report a problem | ||
| 7/1/2026 | Listed for sale | $1,148,000$913/sqft |
Source: INCMLS #1018432 Report a problem | ||
| 6/22/2026 | Contingent | $1,148,000$913/sqft |
Source: INCMLS #1018432 Report a problem | ||
| 1/28/2026 | Price change | $1,148,000-3.9%$913/sqft |
Source: INCMLS #1018432 Report a problem | ||
| 1/2/2026 | Price change | $1,195,000-4.2%$951/sqft |
Source: INCMLS #1018432 Report a problem | ||
| 8/30/2025 | Listed for sale | $1,248,000+52%$993/sqft |
Source: INCMLS #1018432 Report a problem | ||
| 1/5/2021 | Sold | $821,000+6.6%$653/sqft |
Source: INCMLS #1008250 Report a problem | ||
| 11/27/2020 | Pending sale | $770,000$613/sqft |
Source: Chase International #1008250 Report a problem | ||
| 11/24/2020 | Listed for sale | $770,000$613/sqft |
Source: Chase International #1008250 Report a problem | ||
Public tax history
Tax history is unavailable.
Monthly payment
Est. payment
Payment breakdown
Explore the cost of this home by adjusting the details. Changes won't be saved.Climate risks
Neighborhood: 89451
Nearby schools
GreatSchools rating
- 6/10Incline Elementary SchoolGrades: PK-5Distance: 0.6 mi
- 5/10Incline Middle SchoolGrades: 6-8Distance: 0.4 mi
- 8/10Incline High SchoolGrades: 9-12Distance: 0.8 mi
- $1,119,0003 bd2 ba1.2k sqft121 Juanita Dr #22, Incline Village, NV 89451Sold

- $695,0001 bd1 ba750 sqft121 Juanita Dr #41, Incline Village, NV 89451For Sale

- $1,157,0003 bd2 ba1.1k sqft121 Juanita #2-16, Incline Village, NV 89451For Sale

- $1,590,2003 bd2 ba1.2k sqft121 Juanita Dr #221, Incline Village, NV 89451Off Market

- $--1 bd1 ba670 sqft121 Juanita Dr #210, Incline Village, NV 89451Off Market
- $1,157,0003 bd2 ba1.1k sqft121 Juanita Dr #16, Incline Village, NV 89451For Sale
- $1,310,5003 bd2 ba1.2k sqft123 Juanita Dr UNIT 2-02, Incline Village, NV 89451Off Market
- $616,8753 bd2 ba1.2k sqft121 Juanita Dr #10, Incline Village, NV 89451Sold
A local agent can set up tours, give advice and negotiate with sellers.
Similar homes
- $1,157,0003 bd2 ba1.1k sqft121 Juanita #2-16, Incline Village, NV 89451For SaleMLS ID #1018843, Mary Reimer, Dickson Realty. INCMLS
- $1,130,0003 bd2 ba1.2k sqft123 Juanita Dr Unit 80, Incline Village, NV 89451For Sale
 MLS ID #1018925, Sharon Peplau, Lakeshore Realty. INCMLS
 - $1,175,0004 bd2 ba1.5k sqft136 Juanita Dr Unit 13, Incline Village, NV 89451For Sale
 MLS ID #1018966, Grant Meyer, Coldwell Banker Select. INCMLS
 - $1,150,0002 bd2 ba1.1k sqft170 Village Blvd #4, Incline Village, NV 89451For Sale
 MLS ID #1019035, Cole Mizak, Compass. INCMLS
 - $1,075,0002 bd2 ba1k sqft120 Village Blvd #153, Incline Village, NV 89451For SaleMLS ID #1019001, Kristi Thordarson, Sierra Sotheby's International. INCMLS
- $1,199,0003 bd3 ba1.5k sqft971 Fairway Blvd Unit 17, Incline Village, NV 89451For SaleMLS ID #1019043, Grant Meyer, Coldwell Banker Select. INCMLS
- $1,075,0003 bd3 ba1.4k sqft908 Harold Dr #28, Incline Village, NV 89451For SaleMLS ID #1018804, Trevor Anderson, Lakeshore Realty. INCMLS
- $1,050,0002 bd2 ba1.1k sqft144 Village Blvd #72, Incline Village, NV 89451For SaleMLS ID #1018975, Trevor Anderson, Lakeshore Realty. INCMLS
- $998,0004 bd4 ba1.4k sqft929 Southwood Blvd Unit 13, Incline Village, NV 89451For SaleMLS ID #1018894, David McKneely, Chase International. INCMLS
- $1,100,0003 bd3 ba1.4k sqft908 Harold Dr Unit 21, Incline Village, NV 89451For SaleMLS ID #1018909, Grant Meyer, Coldwell Banker Select. INCMLS
- $1,070,0004 bd4 ba1.7k sqft820 Oriole Way #70, Incline Village, NV 89451For SaleMLS ID #1019016, Meredith Martin, Compass. INCMLS
- $1,147,0002 bd2 ba1.3k sqft998 Driver Way #2, Incline Village, NV 89451For SaleMLS ID #1018932, Kristi Thordarson, Sierra Sotheby's International. INCMLS
- $1,025,0003 bd4 ba1.4k sqft908 Harold Dr Unit 23, Incline Village, NV 89451For SaleMLS ID #1018465, Sabrina Belleci, Casa Tua. INCMLS
- $995,0003 bd3 ba1.2k sqft807 Alder Ave #38, Incline Village, NV 89451For SaleMLS ID #1018036, Sabrina Belleci, Casa Tua. INCMLS
- $1,198,0003 bd3 ba1.5k sqft702 College Dr Unit 85, Incline Village, NV 89451For SaleMLS ID #1018739, M Trevor Smith, Coldwell Banker Select. INCMLS
- $949,0004 bd4 ba1.4k sqft929 Southwood Blvd Unit 11, Incline Village, NV 89451For SaleMLS ID #1018406, Diane Brown, Sierra Sotheby's International. INCMLS
- $875,0003 bd3 ba1.4k sqft811 Southwood Blvd #8, Incline Village, NV 89451For SaleMLS ID #1019083, Jenna Rose Madrid, The Agency. INCMLS
- $1,097,0002 bd3 ba1.4k sqft908 Harold Dr Unit 29, Incline Village, NV 89451For SaleMLS ID #1018903, Trevor Anderson, Lakeshore Realty. INCMLS
- $965,0002 bd2 ba1.1k sqft144 Village Blvd #77, Incline Village, NV 89451For SaleMLS ID #1018747, Christine Perry, Christie's Sereno. INCMLS
- $1,165,0002 bd3 ba1.4k sqft908 Harold Dr Unit 18, Incline Village, NV 89451For SaleMLS ID #1018771, M Trevor Smith, Coldwell Banker Select. INCMLS
