Tucked into the peaceful back row of Northwood Estates, this low-maintenance condo offers comfort, privacy, and an ideal Incline Village “come and go” lifestyle, allowing you more time to enjoy Lake Tahoe! Featuring 3 bedrooms, 2.5 bathrooms, and 1,716 square feet, the home has been lightly used as the owners’ personal vacation retreat just a few weeks per year. Inside, you’ll find fresh interior paint, upgraded flooring, and updated lighting fixtures. Enjoy the fresh mountain air from your private paver patio, perfect for relaxing or entertaining, and the welcoming front porch where you can take in the charming surroundings. A covered carport allows for off-street parking and easy access to the unit. Ideally located in the heart of Incline Village, this low-elevation home includes full IVGID privileges with access to Incline Beach, Ski Beach, Hermit Beach and Burnt Cedar Beach and pool area and reduced rates for golf, skiing, tennis, pickleball, and event rentals at venues .
For sale
$810,000
866 Northwood Blvd #28, Incline Village, NV 89451
3beds
1,716sqft
Condominium, Single Family Residence
Built in 1968
-- sqft lot
$781,000 Zestimate®
$472/sqft
$695/mo HOA
What's special
Off-street parkingPrivate paver patioCovered carportWelcoming front porchUpgraded flooringFresh interior paintUpdated lighting fixtures
- 82 days |
- 304 |
- 13 |
Zillow last checked:
Listing updated:
Listed by:
Stacey Berger S.57732 775-250-6536,
RE/MAX Gold
Source: INCMLS,MLS#: 1018842 Originating MLS: Incline Village Board of Realtors
Originating MLS: Incline Village Board of RealtorsFacts & features
Interior
Bedrooms & bathrooms
- Bedrooms: 3
- Bathrooms: 3
- Full bathrooms: 2
- 1/2 bathrooms: 1
Rooms
- Room types: Dining Room, Family Room, Pantry, Storage Room
Heating
- Natural Gas, Forced Air, Gas
Appliances
- Included: Dryer, Dishwasher, Electric Range, Disposal, Microwave, Refrigerator, Washer
- Laundry: Laundry Closet, In Hall, Upper Level
Features
- Breakfast Bar, Bookcases, Built-in Features, Steam Shower, Walk-In Closet(s), Window Treatments, Walk-In Pantry
- Flooring: Laminate, Linoleum, Partially Carpeted
- Windows: Window Treatments
- Number of fireplaces: 1
- Fireplace features: One, Family Room
Interior area
- Total interior livable area: 1,716 sqft
Property
Parking
- Parking features: Covered, Carport, No Garage
- Has carport: Yes
Features
- Stories: 2
- Patio & porch: Balcony, Covered, Deck, Enclosed, Open, Patio, Porch
- Exterior features: Balcony, Deck, Fence, Patio, Private Yard, Rain Gutters
- Has view: Yes
- View description: Trees/Woods
Lot
- Features: Level
- Topography: Level
Details
- Parcel number: 12434028
Construction
Type & style
- Home type: Condo
- Property subtype: Condominium, Single Family Residence
Materials
- Shingle Siding, Wood Siding
- Roof: Composition,Pitched
Condition
- Year built: 1968
Community & HOA
Community
- Security: Smoke Detector(s)
HOA
- Has HOA: Yes
- Services included: Common Area Maintenance, Insurance, Maintenance Grounds, Maintenance Structure, Parking, Sewer, Snow Removal, Trash, Water
- HOA fee: $695 monthly
- HOA name: Swiss Time Property Mgt
- HOA phone: 775-831-5345
Location
- Region: Incline Village
Financial & listing details
- Price per square foot: $472/sqft
- Tax assessed value: $308,474
- Annual tax amount: $2,999
- Date on market: 5/2/2026
- Cumulative days on market: 82 days
- Listing agreement: Exclusive Right To Sell
- Listing terms: Cash,Conventional,VA Loan
Estimated market value
$781,000
$742,000 - $820,000
$3,804/mo
Price history
| Date | Event | Price |
|---|---|---|
| 5/2/2026 | Listed for sale | $810,000+548%$472/sqft |
Source:  NNRMLS #260005431 Report a problem NNRMLS #260005431 Report a problem | ||
| 4/23/1984 | Sold | $125,000$73/sqft |
Source: Agent Provided Report a problem | ||
Public tax history
| Year | Property taxes | Tax assessment |
|---|---|---|
| 2026 | $2,999 +48% | $107,966 +0.5% |
| 2025 | $2,026 +2% | $107,427 +12.2% |
| 2024 | $1,986 -12.4% | $95,755 +4.5% |
| 2023 | $2,267 +1.9% | $91,604 +28.1% |
| 2022 | $2,224 -0.3% | $71,492 +37% |
| 2021 | $2,230 +1.9% | $52,189 +15.4% |
| 2020 | $2,189 -1.8% | $45,213 |
| 2019 | $2,230 +1.9% | $45,213 +17.3% |
| 2018 | $2,189 +5.3% | $38,546 +1.2% |
| 2017 | $2,079 | $38,077 -0.1% |
| 2016 | $2,079 | $38,118 +5.4% |
| 2015 | $2,079 +1.9% | $36,173 +3% |
| 2014 | $2,040 | $35,111 +1.7% |
| 2013 | $2,040 | $34,538 |
| 2012 | -- | $34,538 -1.7% |
| 2011 | -- | $35,153 -16.8% |
| 2010 | -- | $42,264 -10.4% |
| 2009 | -- | $47,177 -7.1% |
| 2008 | -- | $50,792 +1.7% |
| 2007 | -- | $49,962 +9.9% |
| 2006 | -- | $45,479 +3.3% |
| 2005 | -- | $44,007 +0.2% |
| 2004 | -- | $43,910 +23.7% |
| 2003 | -- | $35,511 +0.9% |
| 2002 | -- | $35,192 |
| 2001 | -- | $35,192 |
Find assessor info on the county website
Monthly payment
Est. payment
Payment breakdown
Explore the cost of this home by adjusting the details. Changes won't be saved.Climate risks
Neighborhood: 89451
Nearby schools
GreatSchools rating
- 6/10Incline Elementary SchoolGrades: PK-5Distance: 0.3 mi
- 5/10Incline Middle SchoolGrades: 6-8Distance: 0.6 mi
- 8/10Incline High SchoolGrades: 9-12Distance: 0.2 mi
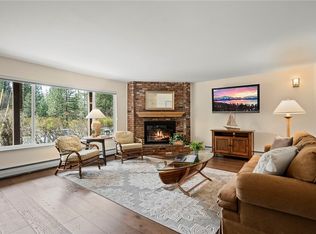
- $825,0003 bd3 ba1.6k sqft866 Northwood Blvd #5, Incline Village, NV 89451Sold
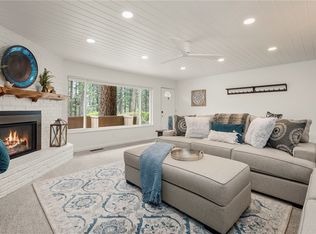
- $901,8003 bd3 ba1.7k sqft866 Northwood Blvd #8, Incline Village, NV 89451Off Market
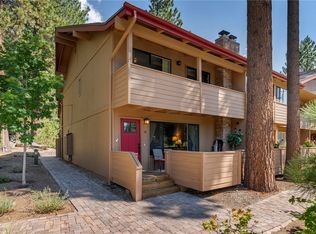
- $798,8883 bd3 ba1.6k sqft866 Northwood Blvd UNIT 18, Incline Village, NV 89451Sold
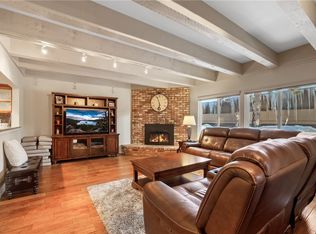
- $870,0003 bd3 ba1.7k sqft866 Northwood Blvd #21, Incline Village, NV 89451Sold
- $995,0003 bd3 ba1.6k sqft866 Northwood Blvd #32, Incline Village, NV 89451Sold
- $941,0003 bd3 ba1.6k sqft866 Northwood Blvd #33, Incline Village, NV 89451Sold
- $950,0003 bd3 ba1.7k sqft866 Northwood Blvd #37, Incline Village, NV 89451For Sale
- $950,0003 bd3 ba1.7k sqft866 Northwood Blvd, Incline Village, NV 89451For Sale
A local agent can set up tours, give advice and negotiate with sellers.
Similar homes
- $800,0003 bd2 ba1.3k sqft837 Southwood Blvd #21, Incline Village, NV 89451For Sale
 MLS ID #1018976, Kristen Pepin, Sun Bear Realty And Management. INCMLS
 - $799,0004 bd3 ba1.7k sqft321 Ski Way Unit 187, Incline Village, NV 89451For Sale
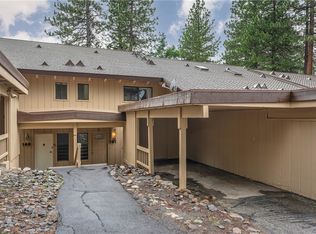 MLS ID #1019058, Grant Meyer, Coldwell Banker Select. INCMLS
 - $950,0003 bd3 ba1.7k sqft866 Northwood Blvd #37, Incline Village, NV 89451For Sale
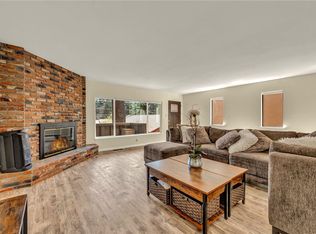 MLS ID #1018773, Jackie Ginley, Chase International. INCMLS
 - $895,0003 bd3 ba1.4k sqft771 Titlist Dr #2, Incline Village, NV 89451For Sale
 MLS ID #1019046, Grant Meyer, Coldwell Banker Select. INCMLS
 - $899,0003 bd3 ba1.5k sqft971 Fairway Blvd Unit 1, Incline Village, NV 89451For SaleMLS ID #1018786, Sandra Haupt, Elite Properties. INCMLS
- $865,0003 bd3 ba1.3k sqft321 Ski Way #122, Incline Village, NV 89451For SaleMLS ID #1019018, Valerie G. Flynn, Coldwell Banker Select. INCMLS
- $698,0003 bd3 ba1.3k sqft321 Ski Way #105, Incline Village, NV 89451For SaleMLS ID #1019029, Bonnie Glennon, Coldwell Banker Select. INCMLS
- $875,0003 bd3 ba1.5k sqft321 Ski Way #197, Incline Village, NV 89451For SaleMLS ID #1016887, Bruce Simonian, eXp Realty. INCMLS
- $925,0003 bd3 ba1.8k sqft699 Hogan Ct Unit 2, Incline Village, NV 89451For SaleMLS ID #1018630, Bruce Soli, Engel & Volkers. INCMLS
- $998,0003 bd3 ba1.2k sqft807 Alder Ave #38, Incline Village, NV 89451For SaleMLS ID #1018036, Sabrina Belleci, Casa Tua. INCMLS
- $1,025,0003 bd4 ba1.4k sqft908 Harold Dr Unit 23, Incline Village, NV 89451For SaleMLS ID #1018465, Sabrina Belleci, Casa Tua. INCMLS
- $950,0003 bd3 ba1.7k sqft866 Northwood Blvd, Incline Village, NV 89451Active
 MLS ID #260004787, Patrick Intemann, Chase International-Damonte. NNRMLS
 - $650,0003 bd3 ba1.3k sqft321 Ski Way Unit 137, Incline Village, NV 89451For SaleMLS ID #1018904, Wendy Poore, Sierra Sotheby's International. INCMLS
- $689,0003 bd3 ba1.2k sqft321 Ski Way Unit 23, Incline Village, NV 89451For SaleMLS ID #1019038, Sabrina Belleci, Casa Tua. INCMLS
- $615,0002 bd2 ba992 sqft810 Alder Ave Unit 63, Incline Village, NV 89451For SaleMLS ID #1019020, Grant Meyer, Coldwell Banker Select. INCMLS
- $1,120,0003 bd4 ba1.7k sqft820 Oriole Way #64, Incline Village, NV 89451For SaleMLS ID #1018807, Lonny Parsons, Coldwell Banker Select. INCMLS
- $630,0003 bd3 ba1.2k sqft321 Ski Way #13, Incline Village, NV 89451For SaleMLS ID #1018803, Benjamin Cary, Incline Vacation Rentals. INCMLS
- $1,070,0004 bd4 ba1.7k sqft820 Oriole Way #70, Incline Village, NV 89451For SaleMLS ID #1019016, Meredith Martin, Compass. INCMLS
- $898,8883 bd2 ba1.3k sqft321 Ski Way Unit 221, Incline Village, NV 89451For SaleMLS ID #1018978, Eric Crosby, RE/MAX Gold. INCMLS
- $1,075,0003 bd3 ba1.4k sqft908 Harold Dr #28, Incline Village, NV 89451For SaleMLS ID #1018804, Trevor Anderson, Lakeshore Realty. INCMLS
