Reimagine your lake-view Tahoe retreat in this quiet forested setting.
A future build or redevelopment opportunity with permanently
unobstructed lake and ski-area views, bordering Forest Service land —
the land in front is Forest Service land on a steep slope, so the view
can never be blocked. Set back on a shared cul-de-sac with few
neighbors, this 9,108 sq ft lot carries 3,929 sq ft of land coverage.
For development use, a site assessment is in process with the TRPA.
Enjoy the existing house while exploring the possibilities (subject to
approvals). A sunny, south-facing deck overlooks the forest toward the
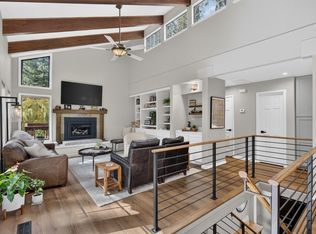
lake; Diamond Peak views greet you from the front. Inside: cathedral
beamed ceilings, a stone-surround wood-burning fireplace, and a wall
of windows. Upgraded appliances, hardwood, stone and tile floors, two
remodeled bathrooms, a flexible loft, oversized two-car garage, and
240 SF of unfinished basement. Minutes to Incline Village beaches and
Diamond Peak Ski Resort.
For sale
$1,999,000
818 Jennifer St, Incline Village, NV 89451
3beds
1,424sqft
Single Family Residence
Built in 1973
9,108 Square Feet Lot
$1,898,900 Zestimate®
$1,404/sqft
$-- HOA
What's special
Oversized two-car garageBordering forest service landFlexible loftUpgraded appliancesQuiet forested settingStone-surround wood-burning fireplace
- 17 days
- 1,893
- 126
Zillow last checked:
Listing updated:
Listed by:
Sabrina Belleci BS.1001929 775-354-9745,
Casa Tua
Source: INCMLS,MLS#: 1019217 Originating MLS: Incline Village Board of Realtors
Facts & features
Interior
Bedrooms & bathrooms
- Bedrooms: 3
- Bathrooms: 2
- Full bathrooms: 2
- Main level bedrooms: 2
Rooms
- Room types: Basement, Loft, Storage Room
Heating
- Natural Gas, Forced Air, Gas
Appliances
- Included: Dryer, Dishwasher, Disposal, Gas Oven, Gas Range, Microwave, Refrigerator, Washer
- Laundry: Laundry Closet, In Hall, Main Level
Features
- Beamed Ceilings, Bookcases, Granite Counters, High Ceilings, Kitchen/Family Room Combo, Marble Counters, Main Level Primary, Loft
- Flooring: Hardwood, Partially Carpeted, Slate, Tile
- Has basement: Yes
- Number of fireplaces: 1
- Fireplace features: One, Family Room, Glass Doors, Wood Burning, Wood BurningStove
Interior area
- Total interior livable area: 1,424 sqft
Property
Parking
- Total spaces: 2
- Parking features: Door-Multi, Detached, Front Entry, Garage, Two Car Garage, Garage Door Opener
- Garage spaces: 2
Features
- Stories: 2
- Patio & porch: Deck
- Exterior features: Deck
- Has view: Yes
- View description: Lake, Mountain(s), Trees/Woods
- Has water view: Yes
- Water view: Lake
- Frontage type: Park/Greenbelt
Lot
- Size: 9,108 Square Feet
- Features: Acreage, Cul-De-Sac, Backs to Greenbelt/Park, Sloped, Wooded, Level
- Topography: Level,Sloping
Details
- Parcel number: 12520115
- Zoning description: Single Family Residential
Construction
Type & style
- Home type: SingleFamily
- Property subtype: Single Family Residence
Materials
- Frame
- Roof: Composition,Pitched
Condition
- Year built: 1973
Utilities & green energy
- Utilities for property: Cable Available
Green energy
- Water conservation: Water-Smart Landscaping
Community & HOA
HOA
- Has HOA: No
Location
- Region: Incline Village
Financial & listing details
- Price per square foot: $1,404/sqft
- Tax assessed value: $502,999
- Annual tax amount: $5,786
- Date on market: 10/13/2026
- Cumulative days on market: 18 days
- Listing agreement: Exclusive Right To Sell
- Listing terms: Cash,Conventional
Estimated market value
$1,898,900
$1.80M - $1.99M
$5,242/mo
Price history
| Date | Event | Price |
|---|---|---|
| 10/13/2026 | Listed for sale | $1,999,000+263.5%$1,404/sqft |
Source:  INCMLS #1019217 Report a problem | ||
| 5/5/2022 | Listing removed | -- |
Source: Zillow Rental Network_1 Report a problem | ||
| 4/15/2022 | Listed for rent | $6,000$4/sqft |
Source: Zillow Rental Network_1 Report a problem | ||
| 12/23/2014 | Sold | $550,000-13.9%$386/sqft |
Source: Public Record Report a problem | ||
| 1/3/2014 | Listed for sale | $639,000$449/sqft |
Source: Premier Properties of Nevada, Inc. #110007913 Report a problem | ||
| 12/1/2013 | Listing removed | $639,000$449/sqft |
Source: RE/MAX PREMIER PROPERTIES #110007913 Report a problem | ||
| 8/6/2013 | Listed for sale | $639,000-1.5%$449/sqft |
Source: Premier Properties of Nevada, Inc. #110007913 Report a problem | ||
| 7/1/2013 | Listing removed | $649,000$456/sqft |
Source: RE/MAX PREMIER PROPERTIES #110007913 Report a problem | ||
| 4/23/2013 | Listed for sale | $649,000$456/sqft |
Source: Premier Properties of Nevada, Inc. #110007913 Report a problem | ||
| 1/2/2013 | Listing removed | $649,000$456/sqft |
Source: Premier Properties of Nevada, Inc. #110007913 Report a problem | ||
| 5/18/2011 | Listed for sale | $649,000+73.1%$456/sqft |
Source: RE/MAX Premier Properties #939802 Report a problem | ||
| 8/18/2000 | Sold | $375,000+50%$263/sqft |
Source: Public Record Report a problem | ||
| 4/7/1998 | Sold | $250,000$176/sqft |
Source: Public Record Report a problem | ||
Public tax history
| Year | Property taxes | Tax assessment |
|---|---|---|
| 2026 | $5,786 +27.6% | $176,050 +13.7% |
| 2025 | $4,535 +7% | $154,881 +10.3% |
| 2024 | $4,238 -1% | $140,425 +12.9% |
| 2023 | $4,283 +6.4% | $124,342 +23.1% |
| 2022 | $4,023 +0.2% | $100,978 +8.4% |
| 2021 | $4,015 +3.9% | $93,118 +6.1% |
| 2020 | $3,863 -3.8% | $87,762 |
| 2019 | $4,015 +3.9% | $87,762 0% |
| 2018 | $3,863 +6.2% | $87,787 -0.6% |
| 2017 | $3,636 | $88,279 +7.9% |
| 2016 | $3,636 | $81,792 +0.9% |
| 2015 | $3,636 -0.3% | $81,029 -0.9% |
| 2014 | $3,646 | $81,733 -5.2% |
| 2013 | $3,646 | $86,211 -0.4% |
| 2012 | -- | $86,579 +1.5% |
| 2011 | -- | $85,270 -8.9% |
| 2010 | -- | $93,556 |
| 2009 | -- | $93,556 -31.9% |
| 2008 | -- | $137,413 -28.5% |
| 2007 | -- | $192,267 +12.3% |
| 2006 | -- | $171,218 +9.9% |
| 2005 | -- | $155,769 -0.3% |
| 2004 | -- | $156,252 +30.9% |
| 2003 | -- | $119,332 +27.3% |
| 2002 | -- | $93,752 |
| 2001 | -- | $93,752 |
Find assessor info on the county website
Monthly payment
Est. payment
Payment breakdown
Explore the cost of this home by adjusting the details. Changes won't be saved.Climate risks
Neighborhood: 89451
- $3,312,1004 bd3 ba3.8k sqft816 Jennifer St, Incline Village, NV 89451Off Market
- $525,000-- bd-- ba-- sqft808 Jennifer St, Incline Village, NV 89451Off Market
- $3,637,9003 bd3 ba2.4k sqft810 Jennifer St, Incline Village, NV 89451Off Market
- $1,662,1002 bd2 ba1.9k sqft814 Jennifer St, Incline Village, NV 89451Off Market
Similar homes
- $1,099,0002 bd2 ba1.2k sqft669 Country Club Dr, Incline Village, NV 89451For Sale
 MLS ID #1019170, Samuel C. Canino, Coldwell Banker Realty. INCMLS
- $1,299,0004 bd4 ba1.8k sqft375 Alder Ct, Incline Village, NV 89451For Sale
 MLS ID #1019155, Philip DeLone, Dickson Realty. INCMLS
- $1,458,0003 bd3 ba1.5k sqft875 Southwood Blvd #22, Incline Village, NV 89451For Sale
 MLS ID #1019227, Tim Lampe, Lakeshore Realty. INCMLS
- $1,365,0004 bd3 ba1.5k sqft954 Fairway Blvd #4, Incline Village, NV 89451For Sale
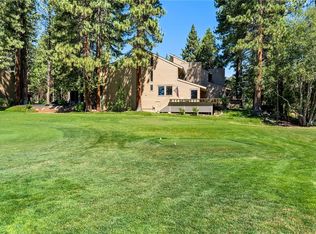 MLS ID #1019207, Victoria Popescu, Lakeshore Realty. INCMLS
- $1,400,0004 bd2 ba1.6k sqft466 Beaver St, Kings Beach, CA 96143For Sale
 MLS ID #20262180, Kali Stacy, Realty One Group Complete. TSMLS
- $1,125,0003 bd3 ba1.4k sqft978 Glenrock Ct #45, Incline Village, NV 89451Active
 MLS ID #250057311, Tomacina Hochgurtel, Intero. NNRMLS
- $1,149,0004 bd2 ba1.3k sqft123 Juanita Dr #7, Incline Village, NV 89451For SaleMLS ID #20260287, Michelle B Seeley, Sierra Sotheby's Int Realty TC. TSMLS
- $1,995,0004 bd3 ba2k sqft1003 Martis Lndg, Truckee, CA 96161For SaleMLS ID #20261660, Lukas Brassie, COMPASS. TSMLS
- $1,000,8754 bd3 ba1.4k sqft1420 Commonwealth Dr, Kings Beach, CA 96143For SaleMLS ID #20262130, Greg Rankin, Chase International - TC. TSMLS
- $1,075,0003 bd2 ba1.1k sqft121 Juanita Dr #16, Incline Village, NV 89451ActiveMLS ID #260005845, Mary Reimer, Dickson Realty-Incline Village. NNRMLS
- $2,895,0002 bd2 ba1.3k sqft455 Lakeshore Blvd #2B, Incline Village, NV 89451ActiveMLS ID #260012731, Jennifer Harrison, eXp Realty, LLC. NNRMLS
- $1,299,0003 bd3 ba1.7k sqft497 Beaver St, Kings Beach, CA 96143For SaleMLS ID #20261911, Linda Granger, Christie's Int'l R.E. Sereno. TSMLS
