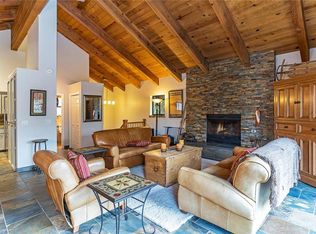
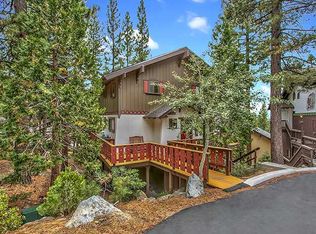
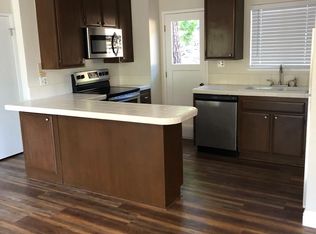
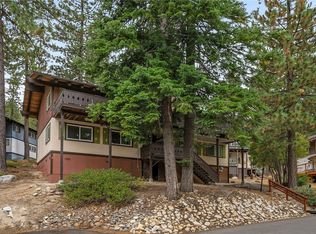
Freestanding Tyrolia townhome with the warmth & character of a classic Tahoe cabin, set among the pines in Incline Village. Open living showcases vaulted, open-beam wood ceilings, wood flooring, a fireplace, & large sliders to a deck. Three bedrooms, 2.5 baths, & 3 decks offer indoor-outdoor space for family & guests. A bonus loft space (not included in reported square footage) provides ideal extra room for a home office, reading nook, or storage. Original finishes invite your vision while preserving mountain charm. Tyrolia amenities include tennis/pickleball courts, pool, spa, & a lake-view clubhouse. Just 3 minutes to Diamond Peak Ski Resort & 5 minutes to Incline beaches & Hyatt Lake Tahoe, this detached home pairs privacy with easy access to the best of Incline Village. Enjoy full IVGID recreation privileges, including resident beach access, golf, & low HOA dues. http://tiny.cc/1050
For sale
$1,148,000
1050 Lucerne Way, Incline Village, NV 89451
3beds
1,800sqft
Multi Family
Built in 1981
-- sqft lot
$1,107,900 Zestimate®
$638/sqft
$300/mo HOA
What's special
Vaulted open-beam wood ceilingsThree bedroomsWood flooring
- 30 days
- 1,781
- 67
Likely to sell faster than
Zillow last checked:
Listing updated:
Listed by:
M Trevor Smith BS.33753 775-815-4836,
Coldwell Banker Select
Source: INCMLS,MLS#: 1019157 Originating MLS: Incline Village Board of Realtors
Originating MLS: Incline Village Board of RealtorsFacts & features
Interior
Bedrooms & bathrooms
- Bedrooms: 3
- Bathrooms: 3
- Full bathrooms: 2
- 1/2 bathrooms: 1
Rooms
- Room types: Dining Room, Loft
Heating
- Natural Gas, Forced Air, Gas
Appliances
- Included: Dryer, Dishwasher, Electric Oven, Electric Range, Disposal, Microwave, Refrigerator, Washer
- Laundry: Laundry in Utility Room, In Kitchen, Laundry Room
Features
- Beamed Ceilings, Breakfast Bar, Cathedral Ceiling(s), High Ceilings, Kitchen/Family Room Combo, Solid Surface Counters, Vaulted Ceiling(s), Window Treatments, Loft
- Flooring: Hardwood, Partially Carpeted
- Windows: Window Treatments
- Number of fireplaces: 1
- Fireplace features: One, Gas, Stone
Interior area
- Total interior livable area: 1,800 sqft
Property
Parking
- Parking features: No Garage, Open
- Has uncovered spaces: Yes
Features
- Stories: 2
- Patio & porch: Deck
- Exterior features: Deck
- Has view: Yes
- View description: Trees/Woods
Lot
- Size: 1,598 Square Feet
- Features: Sloped, Wooded
- Topography: Sloping
Details
- Parcel number: 12608132
- Zoning description: Multi-Residential
Construction
Type & style
- Home type: MultiFamily
- Architectural style: Mountain
- Property subtype: Multi Family
Materials
- Frame
- Roof: Composition
Condition
- Year built: 1981
Community & HOA
HOA
- Has HOA: Yes
- Amenities included: Clubhouse, Pool, Spa/Hot Tub, Tennis Court(s)
- HOA fee: $300 monthly
- HOA name: CRMG
- HOA phone: 775-826-8092
Location
- Region: Incline Village
Financial & listing details
- Price per square foot: $638/sqft
- Tax assessed value: $396,551
- Annual tax amount: $5,758
- Date on market: 8/29/2026
- Cumulative days on market: 31 days
- Listing agreement: Exclusive Right To Sell
- Listing terms: Cash,Conventional,VA Loan
Estimated market value
$1,107,900
$1.05M - $1.16M
$3,415/mo
Price history
| Date | Event | Price |
|---|---|---|
| 8/29/2026 | Listed for sale | $1,148,000$638/sqft |
Source:  INCMLS #1019157 Report a problem INCMLS #1019157 Report a problem | ||
Public tax history
| Year | Property taxes | Tax assessment |
|---|---|---|
| 2026 | $5,290 +29.8% | $138,793 +5.3% |
| 2025 | $4,075 +6.9% | $131,811 +3.2% |
| 2024 | $3,813 -2% | $127,743 +10.6% |
| 2023 | $3,889 +6.3% | $115,538 +12.9% |
| 2022 | $3,659 +3.5% | $102,338 +9.3% |
| 2021 | $3,537 +3.8% | $93,594 +17.7% |
| 2020 | $3,408 -3.6% | $79,518 |
| 2019 | $3,537 +3.8% | $79,518 +7.7% |
| 2018 | $3,408 +8.8% | $73,831 +5.2% |
| 2017 | $3,131 | $70,183 +3% |
| 2016 | $3,131 | $68,154 +2.6% |
| 2015 | $3,131 +33.5% | $66,431 -12.7% |
| 2014 | $2,344 -32.1% | $76,131 -10.1% |
| 2013 | $3,453 | $84,660 |
| 2012 | -- | $84,660 +3.3% |
| 2011 | -- | $81,973 -7.9% |
| 2010 | -- | $88,957 -6.8% |
| 2009 | -- | $95,450 -13.7% |
| 2008 | -- | $110,566 +27.3% |
| 2007 | -- | $86,856 +7.2% |
| 2006 | -- | $81,027 +5.2% |
| 2005 | -- | $77,002 +3.3% |
| 2004 | -- | $74,565 +23% |
| 2003 | -- | $60,614 +0.9% |
| 2002 | -- | $60,096 |
| 2001 | -- | $60,096 |
Find assessor info on the county website
Monthly payment
Est. payment
Payment breakdown
Explore the cost of this home by adjusting the details. Changes won't be saved.Climate risks
Neighborhood: 89451
- $1,292,9003 bd3 ba1.9k sqft1052 Lucerne Way, Incline Village, NV 89451Off Market
- $2,059,6006 bd4 ba3k sqft1072 Lucerne Way, Incline Village, NV 89451Off Market
- $1,237,2005 bd3 ba1.9k sqft1070 Lucerne Way, Incline Village, NV 89451Off Market
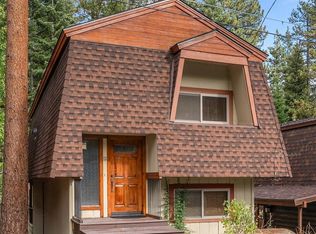
- $848,7003 bd2 ba1.2k sqft1054 Lucerne Way, Incline Village, NV 89451Off Market
Similar homes
- $1,080,0003 bd2 ba2.1k sqft978 Glenrock Ct #13, Incline Village, NV 89451For Sale
 MLS ID #1018797, Richard Mehl, Coldwell Banker Select. INCMLS
 - $1,150,0003 bd3 ba1.5k sqft971 Fairway Blvd Unit 17, Incline Village, NV 89451For Sale
 MLS ID #1019043, Grant Meyer, Coldwell Banker Select. INCMLS
 - $1,150,0003 bd2 ba1.3k sqft860 Jennifer St, Incline Village, NV 89451For Sale
 MLS ID #1019097, Grant Meyer, Coldwell Banker Select. INCMLS
 - $879,0003 bd2 ba1.2k sqft1304 Tirol Dr, Incline Village, NV 89451For Sale
 MLS ID #1019169, Ryan Mitchell, Compass. INCMLS
 - $1,130,0002 bd3 ba1.5k sqft400 Fairview Blvd #171, Incline Village, NV 89451For Sale
 MLS ID #20261017, Janice S Schaaf, Engel & Volkers Truckee. TSMLS
 - $1,174,0003 bd3 ba1.4k sqft978 Glenrock Ct #45, Incline Village, NV 89451Active
 MLS ID #250057311, Tomacina Hochgurtel, Intero. NNRMLS
 - $1,199,0004 bd2 ba1.3k sqft123 Juanita Dr #7, Incline Village, NV 89451For SaleMLS ID #20260287, Michelle B Seeley, Sierra Sotheby's Int Realty TC. TSMLS
