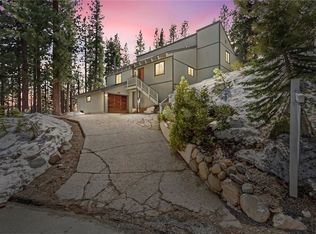
Nestled Creekside Discover mountain living at its best in this beautifully updated 3-bedroom, 2-bath home nestled in the heart of Incline Village, Lake Tahoe NV. Enjoy peaceful creekside views from three spacious decks, perfect for morning coffee or evening gatherings. Inside, you’ll find an open-concept layout with modern updates throughout, plus a large finished basement with private access — ideal for guests, a home office, or game room potential. Located across from the pool and clubhouse and just moments from a championship golf course, ski resort and private beaches, this home offers the perfect balance of relaxation and recreation. Experience the best of Tahoe living — nature, comfort, and convenience — all in one exceptional property.
For sale
Price cut: $70K (5/18)
$1,080,000
978 Glenrock Ct #13, Incline Village, NV 89451
3beds
2,117sqft
Multi Family
Built in 1969
-- sqft lot
$1,045,400 Zestimate®
$510/sqft
$400/mo HOA
What's special
Modern updates throughoutOpen-concept layoutPeaceful creekside viewsThree spacious decks
- 95 days |
- 491 |
- 15 |
Zillow last checked:
Listing updated:
Listed by:
Richard Mehl S.170877 775-815-1092,
Coldwell Banker Select
Source: INCMLS,MLS#: 1018797 Originating MLS: Incline Village Board of Realtors
Originating MLS: Incline Village Board of RealtorsFacts & features
Interior
Bedrooms & bathrooms
- Bedrooms: 3
- Bathrooms: 2
- Full bathrooms: 2
Heating
- Electric, Other, Wall Furnace
Appliances
- Included: Dryer, Dishwasher, Electric Oven, Electric Range, Disposal, Microwave, Refrigerator, Washer
- Laundry: Laundry Closet
Features
- Beamed Ceilings, Stone Counters
- Flooring: Hardwood, Laminate, Partially Carpeted
- Number of fireplaces: 1
- Fireplace features: One, Wood Burning Stove
Interior area
- Total interior livable area: 2,117 sqft
Property
Parking
- Parking features: Assigned, No Garage
Features
- Stories: 3
- Patio & porch: Deck
- Exterior features: Deck
- Has view: Yes
- View description: Creek/Stream, Trees/Woods
- Has water view: Yes
- Water view: Creek/Stream
Lot
- Size: 435 Square Feet
- Features: Backs to Greenbelt/Park, Stream/Creek
- Topography: Sloping
Details
- Parcel number: 13102113
Construction
Type & style
- Home type: MultiFamily
- Property subtype: Multi Family
Materials
- Frame
- Roof: Composition
Condition
- Year built: 1969
Community & HOA
HOA
- Has HOA: Yes
- Amenities included: Clubhouse, Pool
- HOA fee: $400 monthly
- HOA name: IPM
Location
- Region: Incline Village
Financial & listing details
- Price per square foot: $510/sqft
- Tax assessed value: $325,403
- Annual tax amount: $3,148
- Date on market: 4/16/2026
- Cumulative days on market: 276 days
- Listing agreement: Exclusive Right To Sell
- Listing terms: Cash,Conventional,FHA,VA Loan
Estimated market value
$1,045,400
$993,000 - $1.10M
$3,375/mo
Price history
| Date | Event | Price |
|---|---|---|
| 5/18/2026 | Price change | $1,080,000-6.1%$510/sqft |
Source:  INCMLS #1018797 Report a problem INCMLS #1018797 Report a problem | ||
| 4/16/2026 | Listed for sale | $1,150,000$543/sqft |
Source: INCMLS #1018797 Report a problem | ||
| 4/6/2026 | Listing removed | $1,150,000$543/sqft |
Source: INCMLS #1018502 Report a problem | ||
| 3/6/2026 | Listed for sale | $1,150,000$543/sqft |
Source: INCMLS #1018502 Report a problem | ||
| 1/6/2026 | Listing removed | $1,150,000$543/sqft |
Source: INCMLS #1018502 Report a problem | ||
| 10/24/2025 | Price change | $1,150,000-4.2%$543/sqft |
Source: INCMLS #1018502 Report a problem | ||
| 10/6/2025 | Listed for sale | $1,200,000+273.8%$567/sqft |
Source: INCMLS #1018502 Report a problem | ||
| 1/20/2010 | Sold | $321,000+111.2%$152/sqft |
Source:  TSMLS #2803432 Report a problem TSMLS #2803432 Report a problem | ||
| 1/13/1994 | Sold | $152,000$72/sqft |
Source: Public Record Report a problem | ||
Public tax history
| Year | Property taxes | Tax assessment |
|---|---|---|
| 2026 | $3,149 +45% | $113,891 +8.5% |
| 2025 | $2,172 +2.1% | $104,970 +7.2% |
| 2024 | $2,128 -11.5% | $97,908 +5.1% |
| 2023 | $2,404 +2% | $93,130 +18% |
| 2022 | $2,357 -0.1% | $78,898 +24.1% |
| 2021 | $2,359 +1.9% | $63,566 +17.9% |
| 2020 | $2,314 -1.9% | $53,938 |
| 2019 | $2,359 +1.9% | $53,938 +13.6% |
| 2018 | $2,314 +5.5% | $47,468 -1.3% |
| 2017 | $2,194 | $48,099 +4.3% |
| 2016 | $2,194 | $46,128 +17.2% |
| 2015 | $2,194 +0.1% | $39,363 -7.7% |
| 2014 | $2,190 -1.2% | $42,663 +9% |
| 2013 | $2,217 | $39,139 |
| 2012 | -- | $39,139 -8.7% |
| 2011 | -- | $42,878 -20.6% |
| 2010 | -- | $53,985 -21.2% |
| 2009 | -- | $68,507 -8.4% |
| 2008 | -- | $74,770 +45.2% |
| 2007 | -- | $51,504 +5.9% |
| 2006 | -- | $48,614 +3% |
| 2005 | -- | $47,216 +2.6% |
| 2004 | -- | $46,035 +21.1% |
| 2003 | -- | $38,016 +1% |
| 2002 | -- | $37,646 |
| 2001 | -- | $37,646 |
Find assessor info on the county website
Monthly payment
Est. payment
Payment breakdown
Explore the cost of this home by adjusting the details. Changes won't be saved.Climate risks
Neighborhood: 89451
Nearby schools
GreatSchools rating
- 6/10Incline Elementary SchoolGrades: PK-5Distance: 0.7 mi
- 5/10Incline Middle SchoolGrades: 6-8Distance: 1.1 mi
- 8/10Incline High SchoolGrades: 9-12Distance: 0.7 mi
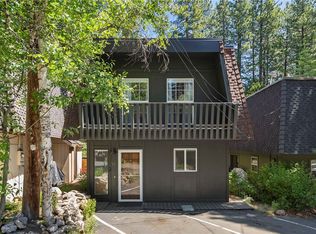
- $1,050,0003 bd3 ba1.4k sqft978 Glenrock Dr UNIT 36, Incline Village, NV 89451Sold

- $920,0003 bd2 ba1.4k sqft978 Glenrock Dr UNIT 41, Incline Village, NV 89451Sold
- $1,011,1003 bd2 ba1.4k sqft978 Glenrock Dr UNIT 20, Incline Village, NV 89451Off Market

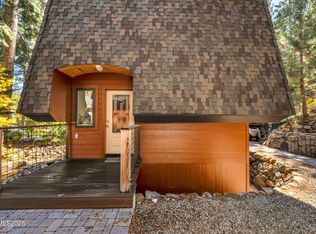
- $1,215,0003 bd3 ba1.4k sqft978 Glenrock Ct #45, Incline Village, NV 89451For Sale
- $2,163,6003 bd2 ba2.1k sqft645 Anderson Dr, Incline Village, NV 89451Off Market
- $853,4003 bd2 ba1.6k sqft978 Glenrock Ct #1, Incline Village, NV 89451Off Market
- $609,2003 bd2 ba1.4k sqft978 Glenrock Ct #6, Incline Village, NV 89451Off Market
- $680,9003 bd2 ba1.5k sqft978 Glenrock Ct #10, Incline Village, NV 89451Off Market
A local agent can set up tours, give advice and negotiate with sellers.
Similar homes
- $1,049,0003 bd2 ba1.5k sqft930 Fairway Park Dr #34, Incline Village, NV 89451For Sale
 MLS ID #1018914, Scott Beenk, Compass. INCMLS
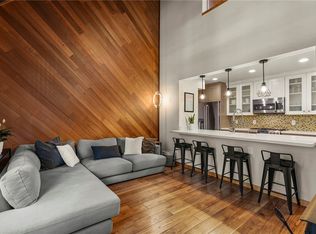
 - $1,075,0003 bd3 ba1.4k sqft908 Harold Dr #28, Incline Village, NV 89451For Sale
 MLS ID #1018804, Trevor Anderson, Lakeshore Realty. INCMLS
 - $1,095,0003 bd2 ba1.5k sqft805 Geraldine Dr, Incline Village, NV 89451For Sale
 MLS ID #1018727, Dyan Chapman, Keller Williams Group One Inc. INCMLS
 - $950,0003 bd2 ba1.1k sqft1367 Carinthia Ln, Incline Village, NV 89451For Sale
 MLS ID #1018987, Jordan Ames, eXp Realty LLC. INCMLS
 - $1,115,0003 bd2 ba1.5k sqft930 Fairway Park Dr #26, Incline Village, NV 89451For SaleMLS ID #1018713, Kristen Pepin, Sun Bear Realty And Management. INCMLS
- $1,070,0004 bd4 ba1.7k sqft820 Oriole Way #70, Incline Village, NV 89451For SaleMLS ID #1019016, Meredith Martin, Compass. INCMLS
- $1,199,0003 bd3 ba1.5k sqft971 Fairway Blvd Unit 17, Incline Village, NV 89451For SaleMLS ID #1019043, Grant Meyer, Coldwell Banker Select. INCMLS
- $1,120,0003 bd4 ba1.7k sqft820 Oriole Way #64, Incline Village, NV 89451For SaleMLS ID #1018807, Lonny Parsons, Coldwell Banker Select. INCMLS
- $1,025,0003 bd4 ba1.4k sqft908 Harold Dr Unit 23, Incline Village, NV 89451For SaleMLS ID #1018465, Sabrina Belleci, Casa Tua. INCMLS
- $1,097,0002 bd3 ba1.4k sqft908 Harold Dr Unit 29, Incline Village, NV 89451For SaleMLS ID #1018903, Trevor Anderson, Lakeshore Realty. INCMLS
- $1,215,0003 bd3 ba1.4k sqft978 Glenrock Ct #45, Incline Village, NV 89451Active
 MLS ID #250057311, Tomacina Hochgurtel, Intero. NNRMLS
 - $895,0003 bd3 ba1.4k sqft771 Titlist Dr #2, Incline Village, NV 89451For SaleMLS ID #1019046, Grant Meyer, Coldwell Banker Select. INCMLS
- $1,157,0003 bd2 ba1.1k sqft121 Juanita #2-16, Incline Village, NV 89451For SaleMLS ID #1018843, Mary Reimer, Dickson Realty. INCMLS
- $1,130,0003 bd2 ba1.2k sqft123 Juanita Dr Unit 80, Incline Village, NV 89451For SaleMLS ID #1018925, Sharon Peplau, Lakeshore Realty. INCMLS
- $1,075,0002 bd2 ba1k sqft120 Village Blvd #153, Incline Village, NV 89451For SaleMLS ID #1019001, Kristi Thordarson, Sierra Sotheby's International. INCMLS
- $925,0003 bd3 ba1.8k sqft699 Hogan Ct Unit 2, Incline Village, NV 89451For SaleMLS ID #1018630, Bruce Soli, Engel & Volkers. INCMLS
- $1,125,0002 bd3 ba1.2k sqft400 Fairview Blvd APT 111, Incline Village, NV 89451For SaleMLS ID #1018972, Sharon Peplau, Lakeshore Realty. INCMLS
- $899,0003 bd3 ba1.5k sqft971 Fairway Blvd Unit 1, Incline Village, NV 89451For SaleMLS ID #1018786, Sandra Haupt, Elite Properties. INCMLS
- $1,050,0002 bd2 ba1.1k sqft144 Village Blvd #72, Incline Village, NV 89451For SaleMLS ID #1018975, Trevor Anderson, Lakeshore Realty. INCMLS
- $950,0003 bd3 ba1.7k sqft866 Northwood Blvd #37, Incline Village, NV 89451For SaleMLS ID #1018773, Jackie Ginley, Chase International. INCMLS
