Welcome to this charming 3 bedroom, 2 bath freestanding cabin which offers an idyllic retreat for both relaxation and adventure. Situated just steps from the prestigious Championship Golf Course, this property boasts a perfect blend of serene natural surroundings and convenient access to recreational amenities. Upon entering you'll find a split level floor plan where the lower level provides 2 bedrooms, a gorgeous remodeled bathroom with walk in shower & your laundry/utility closet. The upper level provides your entertaining areas with a beautiful kitchen, living and dining areas that open up to each other & a spacious deck for enjoying those Summer nips and sips. Also, on this level is a bright bedroom & your 2nd remodeled bathroom. This quaint cabin is more than just a home; it’s a gateway to the best of Incline Village living.**Offset your expenses with rental income from short term rentals, ski leases or long term rentals**
Sold for $920,000
$920,000
978 Glenrock Dr Unit 41, Incline Village, NV 89451
3beds
1,440sqft
Multi Family, Single Family Residence
Built in 1972
-- sqft lot
$954,300 Zestimate®
$639/sqft
$3,075 Estimated rent
Home value
$954,300
$868,000 - $1.06M
$3,075/mo
Zestimate® history
Owner options
List your home for rent
$3,075/mo
Rent Zestimate®
Find your next renter with Zillow Rental Manager. Plus, with online applications, you can quickly screen prospective tenants – for free.
$3,075/mo
Rent Zestimate®
Refinance and save
$4,587/mo
Est. payment
Refinancing to a lower rate could help reduce your monthly payments and save thousands over the life of the loan.
$4,587/mo
Est. payment
Explore your selling options
Work with a Zillow partner agent
Leverage their expertise and Zillow's premium Showcase listings to get your home seen by more buyers.
Get startedList with your own agent
Get your home in front of millions of buyers by listing it on Zillow.
Learn how to do itSell it yourself
Take full control of how buyers see your home on Zillow by listing For Sale by Owner (FSBO).
List your homeWhat's special
Split level floor planSpacious deckBeautiful kitchenBright bedroom
Zillow last checked:
Listing updated:
Listed by:
Sarah Clark S.64455 775-315-2540,
Dickson Realty,
Dave Hanczarek S.43126 775-690-1808,
Dickson Realty
Bought with:
Pamela Fernandez, BS.20002
Lakeshore Realty
Source: INCMLS,MLS#: 1015470 Originating MLS: Incline Village Board of Realtors
Originating MLS: Incline Village Board of RealtorsFacts & features
Interior
Bedrooms & bathrooms
- Bedrooms: 3
- Bathrooms: 2
- Full bathrooms: 2
- Main level bedrooms: 1
Heating
- Natural Gas, Forced Air, Gas
Appliances
- Included: Dryer, Dishwasher, Electric Oven, Electric Range, Disposal, Microwave, Refrigerator, Washer
- Laundry: Laundry in Utility Room, In Hall, Laundry Room
Features
- Beamed Ceilings, Breakfast Bar, Galley Kitchen, High Ceilings, Kitchen/Family Room Combo, Main Level Primary, Stone Counters
- Flooring: Laminate, Partially Carpeted, Tile
- Number of fireplaces: 1
- Fireplace features: One, Living Room, Stone
- Furnished: Yes
Interior area
- Total interior livable area: 1,440 sqft
Property
Parking
- Parking features: Assigned, No Garage, Outside
Features
- Levels: Multi/Split
- Stories: 2
- Has view: Yes
- View description: Mountain(s), Trees/Woods
Lot
- Size: 43 Square Feet
- Features: Sloped, Level
- Topography: Level
Details
- Parcel number: 13102214
Construction
Type & style
- Home type: MultiFamily
- Architectural style: Split Level
- Property subtype: Multi Family, Single Family Residence
Materials
- Frame
- Roof: Composition
Condition
- Updated/Remodeled
- Year built: 1972
Community & HOA
HOA
- Has HOA: Yes
- Amenities included: Clubhouse, Pool
- Services included: Common Area Maintenance, Insurance, Parking, Sewer, Snow Removal, Trash, Water
- HOA fee: $360 monthly
- HOA name: Incline Property Mgmt.
- HOA phone: 775-832-0284
Location
- Region: Incline Village
Financial & listing details
- Price per square foot: $639/sqft
- Annual tax amount: $2,081
- Date on market: 5/31/2024
- Cumulative days on market: 211 days
- Listing agreement: Exclusive Right To Sell
- Listing terms: Cash,Conventional
Price history
| Date | Event | Price |
|---|---|---|
| 12/27/2024 | Sold | $920,000-3.1%$639/sqft |
Source:  INCMLS #1015470 Report a problem INCMLS #1015470 Report a problem | ||
| 12/7/2024 | Contingent | $949,000$659/sqft |
Source: INCMLS #1015470 Report a problem | ||
| 12/6/2024 | Pending sale | $949,000$659/sqft |
Source:  NNRMLS #240012951 Report a problem NNRMLS #240012951 Report a problem | ||
| 10/27/2024 | Price change | $949,000-4.6%$659/sqft |
Source: INCMLS #1015470 Report a problem | ||
| 5/31/2024 | Listed for sale | $995,000+17.1%$691/sqft |
Source: INCMLS #1015470 Report a problem | ||
| 11/19/2021 | Sold | $850,000$590/sqft |
Source: INCMLS #1009910 Report a problem | ||
| 10/17/2021 | Pending sale | $850,000$590/sqft |
Source: NNRMLS #210015520 Report a problem | ||
| 10/14/2021 | Listed for sale | $850,000$590/sqft |
Source:  INCMLS #1009910 Report a problem INCMLS #1009910 Report a problem | ||
Public tax history
Tax history is unavailable.
Neighborhood: 89451
Nearby homes
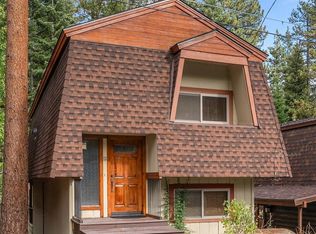
- $1,080,0003 bd2 ba2.1k sqft978 Glenrock Ct #13, Incline Village, NV 89451For Sale
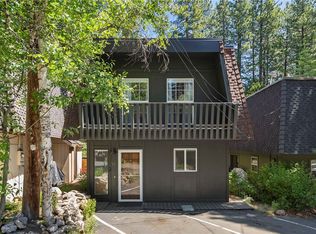
- $1,050,0003 bd3 ba1.4k sqft978 Glenrock Dr UNIT 36, Incline Village, NV 89451Sold
- $1,031,8003 bd2 ba1.4k sqft978 Glenrock Dr UNIT 20, Incline Village, NV 89451Off Market

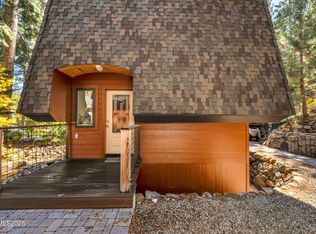
- $1,199,0003 bd3 ba1.4k sqft978 Glenrock Ct #45, Incline Village, NV 89451For Sale
- $2,099,8003 bd2 ba2.1k sqft645 Anderson Dr, Incline Village, NV 89451Off Market
- $845,4003 bd2 ba1.6k sqft978 Glenrock Ct #1, Incline Village, NV 89451Off Market
- $627,5003 bd2 ba1.4k sqft978 Glenrock Ct #6, Incline Village, NV 89451Off Market
- $704,6003 bd2 ba1.5k sqft978 Glenrock Ct #10, Incline Village, NV 89451Off Market
Nearby schools
GreatSchools rating
- 6/10Incline Elementary SchoolGrades: PK-5Distance: 0.7 mi
- 5/10Incline Middle SchoolGrades: 6-8Distance: 1.1 mi
- 8/10Incline High SchoolGrades: 9-12Distance: 0.7 mi
Get a cash offer in 3 minutes
Find out how much your home could sell for in as little as 3 minutes with a no-obligation cash offer.
Estimated market value
$954,300
Get a cash offer in 3 minutes
Find out how much your home could sell for in as little as 3 minutes with a no-obligation cash offer.
Estimated market value
$954,300
- Nevada
- Washoe County
- Incline Village
- 89451
- 978 Glenrock Dr Unit 41
Nearby cities
Nearby zip codes
Other Incline Village Topics
