Wake to the shimmer of Lake Tahoe and sound of waves along the shore. This captivating, sun-drenched, single-level lakefront condo invites you to savor every season, with sweeping lake and mountain views framed by floor-to-ceiling windows and winter vistas of Diamond Peak from the comfort of home. Spend summer days boating, swimming, and soaking up the sun just steps from home - no lines, no traffic. A private HOA pier and coveted buoy make lake-life effortless, while evenings invite you to slow down and watch the sunset from your private lookout. Inside, the lake is the heart of the home. Floor-to-ceiling windows fill the living spaces with natural light and bring Tahoe's ever-changing beauty indoors. Architectural built-ins complement the clean, minimalist design, newly updated hardwood floors add warmth, and quartzite countertops lend a refined finish to the kitchen and bathrooms. In winter, snow-covered mountain views and Diamond Peak's ski slopes over the crystal clear lake create a magical backdrop, one to never tire of. A gated entrance, elevator access to your front door, convenient same level gym, and covered parking space make everyday living easy. As one of the last Crystal Bay properties to enjoy full IVGID privileges, this is a rare opportunity to experience Tahoe's romance in every season, from the water's edge to the ski slopes. Lock in your lakefront access today. Showing by appointment only.
Active
$2,895,000
455 Lakeshore Blvd #2B, Incline Village, NV 89451
2beds
1,350sqft
Condominium
Built in 1970
-- sqft lot
$2,804,500 Zestimate®
$2,144/sqft
$1,342/mo HOA
What's special
Gated entranceLakefront condoSnow-covered mountain viewsArchitectural built-insCoveted buoyFloor-to-ceiling windowsPrivate hoa pier
- 39 days
- 1,217
- 47
Zillow last checked:
Listing updated:
Listed by:
Jennifer Harrison S.190184 970-485-4826,
eXp Realty, LLC
Source: NNRMLS,MLS#: 260012731
Facts & features
Interior
Bedrooms & bathrooms
- Bedrooms: 2
- Bathrooms: 2
- Full bathrooms: 2
Heating
- Electric, Fireplace(s), Forced Air
Appliances
- Included: Dishwasher, Disposal, Double Oven, Electric Cooktop, Electric Range, Refrigerator
- Laundry: Common Area
Features
- Breakfast Bar, Elevator, Pantry, Master Downstairs
- Flooring: Wood
- Windows: Double Pane Windows
- Number of fireplaces: 1
- Fireplace features: Gas
- Common walls with other units/homes: 2+ Common Walls
Interior area
- Total structure area: 1,350
- Total interior livable area: 1,350 sqft
Property
Parking
- Total spaces: 1
- Parking features: Carport
- Has carport: Yes
Features
- Levels: One
- Stories: 1
- Has private pool: Yes
- Pool features: In Ground
- Spa features: None
- Fencing: Full
- Has view: Yes
- View description: Mountain(s)
- Waterfront features: Beach, Buoy, Pier
- Body of water: Lake Tahoe
Lot
- Size: 43 Square Feet
- Features: Adjoins Lake, Landscaped, Rolling Slope, Sprinklers In Front, Sprinklers In Rear, Wooded
Details
- Additional structures: None
- Parcel number: 12326011
- Zoning: TA_CBC
Construction
Type & style
- Home type: Condo
- Property subtype: Condominium
Materials
- Other
- Foundation: Other
Condition
- New construction: No
- Year built: 1970
Utilities & green energy
- Sewer: Public Sewer
- Water: Public
- Utilities for property: Electricity Available, Internet Available, Phone Available, Sewer Available, Water Available
Community & HOA
Community
- Security: Carbon Monoxide Detector(s), Smoke Detector(s)
- Subdivision: Crystal Tower
HOA
- Has HOA: Yes
- Amenities included: Elevator(s), Landscaping, Pool, Recreation Room, Storage
- Services included: Maintenance Grounds, Snow Removal
- HOA fee: $4,027 quarterly
- HOA name: Crystal Towers HOA
Location
- Region: Incline Village
Financial & listing details
- Price per square foot: $2,144/sqft
- Annual tax amount: $10,456
- Date on market: 10/3/2026
- Cumulative days on market: 198 days
- Listing terms: Cash,Conventional
Estimated market value
$2,804,500
$2.66M - $2.94M
Not available
Price history
| Date | Event | Price |
|---|---|---|
| 10/20/2026 | Listed for sale | $2,895,000$2,144/sqft |
Source:  NNRMLS #260012731 Report a problem | ||
| 10/12/2026 | Contingent | $2,895,000$2,144/sqft |
Source: NNRMLS #260012731 Report a problem | ||
| 10/3/2026 | Listed for sale | $2,895,000$2,144/sqft |
Source: NNRMLS #260012731 Report a problem | ||
| 10/1/2026 | Listing removed | $2,895,000$2,144/sqft |
Source: eXp Realty #250058126 Report a problem | ||
| 9/28/2026 | Listed for sale | $2,895,000$2,144/sqft |
Source: NNRMLS #250058126 Report a problem | ||
| 4/17/2026 | Listing removed | $2,895,000$2,144/sqft |
Source: eXp Realty #250058126 Report a problem | ||
| 4/3/2026 | Price change | $2,895,000-0.2%$2,144/sqft |
Source: NNRMLS #250058126 Report a problem | ||
| 11/12/2025 | Listed for sale | $2,900,000+16%$2,148/sqft |
Source: NNRMLS #250058126 Report a problem | ||
| 9/10/2024 | Sold | $2,500,000-9.1%$1,852/sqft |
Source: NNRMLS #240010238 Report a problem | ||
| 8/17/2024 | Pending sale | $2,750,000$2,037/sqft |
Source: NNRMLS #240010238 Report a problem | ||
| 8/17/2024 | Contingent | $2,750,000$2,037/sqft |
Source:  INCMLS #1015655 Report a problem | ||
| 8/8/2024 | Listed for sale | $2,750,000$2,037/sqft |
Source: INCMLS #1015655 Report a problem | ||
Public tax history
Tax history is unavailable.
Monthly payment
Est. payment
Payment breakdown
Explore the cost of this home by adjusting the details. Changes won't be saved.Climate risks
Neighborhood: 89451
Nearby schools
Schools provided by the listing agent
- Elementary: Incline
- Middle: Incline Village
- High: Incline Village
Source: NNRMLS. This data may not be complete. We recommend contacting the local school district to confirm school assignments for this home.
- $5,250,0004 bd3 ba2.8k sqft455 Lakeshore Blvd #4, Incline Village, NV 89451Sold

- $6,009,4004 bd3 ba2.7k sqft455 Lakeshore Blvd. #7, Incline Village, NV 89451Off Market
- $2,306,8002 bd2 ba1.4k sqft455 Lakeshore Blvd, Incline Village, NV 89451Off Market
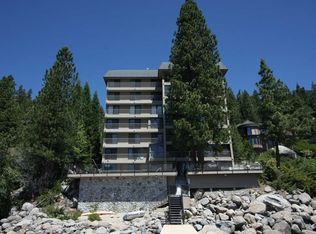
- $2,303,0002 bd2 ba1.3k sqft455 Lakeshore Blvd, Incline Village, NV 89451Off Market
Similar homes
- $3,600,0002 bd2 ba1.1k sqft557 Lakeshore Blvd Unit 103, Incline Village, NV 89451For Sale
 MLS ID #1018732, Gail L. Krolick, Alpine Realty International. INCMLS
- $3,200,0003 bd3 ba1.6k sqft248 Tramway Rd, Incline Village, NV 89451For Sale
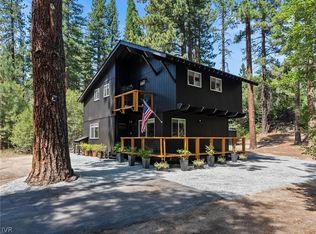 MLS ID #1019115, Colleen Krausen, Berkshire Hathaway HomeService. INCMLS
- $1,999,0003 bd2 ba1.4k sqft818 Jennifer St, Incline Village, NV 89451For Sale
 MLS ID #1019217, Sabrina Belleci, Casa Tua. INCMLS
- $3,600,0002 bd3 ba1.8k sqft120 State Route 28 #24, Crystal Bay, NV 89402For Sale
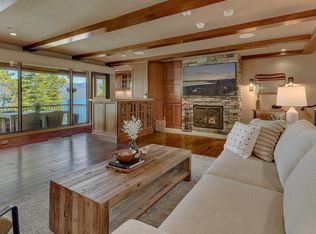
 MLS ID #20261974, William Dietz, Tahoe Luxury Properties. TSMLS
- $1,495,0003 bd2 ba1.9k sqft8229 Speckled Ave, Kings Beach, CA 96143For SaleMLS ID #20261025, Alex Min, Sierra Sotheby's Int Realty TC. TSMLS
- $2,499,0005 bd4 ba1.7k sqft652 Freel Dr, Zephyr Cove, NV 89448Active
 MLS ID #260008661, Chris Lamb, Realty One Group Eminence. NNRMLS
- $1,495,0003 bd2 ba1.7k sqft302 Griffin Ct, Stateline, NV 89449ActiveMLS ID #260013882, Wesley Pittman, TrueNest Properties. NNRMLS
- $3,500,0003 bd3 ba1.7k sqft5505 Golden Eagle Ln, Carson City, NV 89701ActiveMLS ID #260008650, Rachael Ipsen, Coldwell Banker Select RE M. NNRMLS
- $1,550,0003 bd3 ba1.7k sqft11890 Pine Forest Rd, Truckee, CA 96161For SaleMLS ID #20262141, Drew J Walden, Engel & Volkers Truckee. TSMLS
- $1,825,0004 bd3 ba1.8k sqft3600 N Lake Blvd #18, Tahoe City, CA 96145For SaleMLS ID #20261121, Mitch Packard, Packard Realty. TSMLS
- $1,499,0003 bd2 ba1.6k sqft385 Grouse Dr, Homewood, CA 96141For SaleMLS ID #20261361, Milton B Boyd, Compass. TSMLS
- $3,750,0004 bd3 ba1.9k sqft2885 W Lake Blvd, Homewood, CA 96141For SaleMLS ID #20262140, Jan Chamberlain, Chase International - TC. TSMLS
- $1,499,0002 bd2 ba1.2k sqft422 Lakeview Ave, Zephyr Cove, NV 89448ActiveMLS ID #260010980, Brooke Hernandez, Compass. NNRMLS
- $1,695,0003 bd3 ba1.4k sqft400 Resort Rd #556-558-560, Olympic Valley, CA 96146For SaleMLS ID #20241206, Roland Lawrence, Lawrence Realty. TSMLS
- $1,995,0003 bd4 ba1.9k sqft400 Resort Rd #838-840, Olympic Valley, CA 96146For SaleMLS ID #20241188, Roland Lawrence, Lawrence Realty. TSMLS
- $1,550,0003 bd3 ba1.5k sqft400 Resort Rd #102-104-106, Olympic Valley, CA 96146For SaleMLS ID #20250610, Chiara L Gajar, Lawrence Realty. TSMLS
- $1,449,0003 bd4 ba2k sqft12498 Villa Ct #11, Truckee, CA 96161For SaleMLS ID #20261070, Breck Overall, Sierra Sotheby's Int - Rock. TSMLS
- $1,875,0003 bd3 ba1.8k sqft10131 Jakes Way, Truckee, CA 96161For SaleMLS ID #20261551, Eric A Navarro, COMPASS. TSMLS
- $1,495,0003 bd4 ba1.3k sqft1215 Tahoe Glen Dr #15, Glenbrook, NV 89413ActiveMLS ID #260010102, Anthony Laurian, Coldwell Banker Select ZC. NNRMLS
