A rare riverfront retreat, tucked away and truly private. Set on just under fifteen acres of prime Nevada land, this exceptional ranch property offers the kind of seclusion that is nearly impossible to find this close to Carson City. Decree water rights of 15 acre ft for irrigation of 8.75 acres accompany the land-a genuinely valuable asset in the west-and the river frontage provides a living, working landscape unlike anything on the conventional market. Whether you're a rancher, an equestrian, a hobbyist, or simply looking for room to breathe, this property delivers on every count. Main Residence has 3 bedrooms, 3 full bathrooms, a beautiful kitchen for entertaining, and a cozy wood-burning stove for those colder nights. This home sits higher and overlooks the full property. Full 2008 sq ft Barn with attached guest quarters, horse lanes, and lots of room for those animals to run and graze. Ranch does have a Cabana Bath that is dedicated for outdoor living and entertaining convenience. There are multiple outbuildings for those ranching conveniences. Ranch has full RV infrastructure- hookups and clean-outs ready for your toys and guests. There are also three septic tanks that serve the property's multiple structures with ease. This ranch is truly one of a kind and is a must see! Schedule your private showing today!
Active
$3,995,000
5505 Golden Eagle Ln, Carson City, NV 89701
3beds
1,740sqft
Farm
Built in 1992
14.34 Acres Lot
$-- Zestimate®
$2,296/sqft
$-- HOA
What's special
Horse lanesTruly privateRiverfront retreatBeautiful kitchen for entertainingCozy wood-burning stove
- 111 days
- 437
- 15
Zillow last checked:
Listing updated:
Listed by:
Rachael Ipsen S.182128 775-790-1496,
Coldwell Banker Select RE M
Source: NNRMLS,MLS#: 260008650
Facts & features
Interior
Bedrooms & bathrooms
- Bedrooms: 3
- Bathrooms: 3
- Full bathrooms: 3
Heating
- Propane
Appliances
- Included: Dishwasher, Double Oven, Gas Range, Refrigerator
- Laundry: Cabinets, Laundry Room, Shelves, Washer Hookup
Features
- Ceiling Fan(s), In-Law Floorplan
- Flooring: Stone, Travertine
- Windows: Blinds, Double Pane Windows, Drapes, Metal Frames, Rods, Window Coverings
- Number of fireplaces: 1
- Fireplace features: Free Standing, Wood Burning, Wood Burning Stove
Interior area
- Total structure area: 1,740
- Total interior livable area: 1,740 sqft
Property
Parking
- Total spaces: 2
- Parking features: Common, Detached, Garage, RV Access/Parking
- Garage spaces: 2
Features
- Levels: One
- Stories: 1
- Exterior features: Barbecue Stubbed In, Built-in Barbecue, RV Hookup
- Pool features: None
- Spa features: None
- Fencing: Back Yard,Full,Fenced
- On waterfront: Yes
Lot
- Size: 14.34 Acres
- Features: Adjoins BLM/BIA Land, Gentle Sloping, Level, Pasture, Sprinklers In Rear, Mountain(s)
- Residential vegetation: No Crops
Details
- Additional structures: Barn(s), Corral(s), Outbuilding, Residence, Shed(s)
- Parcel number: 01050101
- Zoning: SF5A
Construction
Type & style
- Home type: SingleFamily
- Property subtype: Farm
Materials
- Masonite, Stone Veneer
- Foundation: Crawl Space
- Roof: Tile
Condition
- Year built: 1992
Utilities & green energy
- Sewer: Septic Tank
- Water: Private, Well
- Utilities for property: Electricity Connected, Internet Available, Internet Connected, Phone Connected, Sewer Available, Sewer Connected, Water Connected, Cellular Coverage
Community & HOA
Community
- Security: Carbon Monoxide Detector(s), Smoke Detector(s)
Location
- Region: Carson City
Financial & listing details
- Price per square foot: $2,296/sqft
- Tax assessed value: $534,301
- Annual tax amount: $4,073
- Date on market: 7/7/2026
- Cumulative days on market: 111 days
- Listing terms: 1031 Exchange,Cash,Conventional,VA Loan
- Acres allowed for irrigation: 15
- Road surface type: Dirt
Estimated market value
Not available
Estimated sales range
Not available
Not available
Price history
| Date | Event | Price |
|---|---|---|
| 7/7/2026 | Listed for sale | $3,995,000$2,296/sqft |
Source:  NNRMLS #260008650 Report a problem NNRMLS #260008650 Report a problem | ||
Public tax history
| Year | Property taxes | Tax assessment |
|---|---|---|
| 2025 | $4,074 +3% | $187,005 -1.7% |
| 2024 | $3,955 +3% | $190,235 +3.7% |
| 2023 | $3,840 +3% | $183,423 +13.5% |
| 2022 | $3,728 +3% | $161,539 +6.6% |
| 2021 | $3,619 | $151,476 +4.6% |
| 2019 | $3,619 +6.1% | $144,751 +5.6% |
| 2018 | $3,411 +3% | $137,125 +0.9% |
| 2017 | $3,312 +1.2% | $135,854 +2.9% |
| 2016 | $3,271 +2.6% | $132,032 +3% |
| 2015 | $3,190 +5.1% | $128,184 +16.6% |
| 2014 | $3,035 +6.1% | $109,898 +3.3% |
| 2013 | $2,861 +3% | $106,415 -15.6% |
| 2012 | $2,778 +3% | $126,147 -14.7% |
| 2011 | $2,697 +3% | $147,864 -5.6% |
| 2010 | $2,618 +3% | $156,573 -1% |
| 2009 | $2,542 +3% | $158,206 -1.4% |
| 2008 | $2,468 +3% | $160,431 +26.1% |
| 2007 | $2,396 | $127,264 +15% |
| 2006 | -- | $110,632 +17.8% |
| 2005 | -- | $93,949 +9.9% |
| 2004 | -- | $85,482 +12.1% |
| 2003 | -- | $76,229 -1.7% |
| 2002 | -- | $77,532 +1% |
| 2001 | $1,957 | $76,777 |
Find assessor info on the county website
Monthly payment
Est. payment
Payment breakdown
Explore the cost of this home by adjusting the details. Changes won't be saved.Climate risks
Neighborhood: 89701
Nearby schools
Schools provided by the listing agent
- Elementary: Fremont
- Middle: Eagle Valley
- High: Carson
Source: NNRMLS. This data may not be complete. We recommend contacting the local school district to confirm school assignments for this home.
Similar homes
- $3,500,0005 bd3 ba2.4k sqft2980 Us Highway 395 N, Minden, NV 89423Active
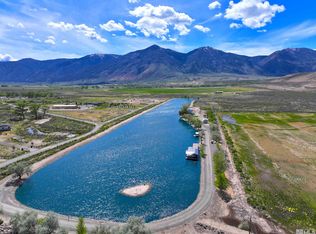
 MLS ID #250006396, Morgan Nevin, Far West Real Estate LLC. NNRMLS
 - $1,999,9993 bd3 ba2.5k sqft665 Rocking Horse Rd, Gardnerville, NV 89410Active
 MLS ID #260011406, Stephanie Griffith, Sierra Sotheby's International. NNRMLS
 - $3,500,0002 bd2 ba1.4k sqft1461 Foothill Rd, Gardnerville, NV 89460Active
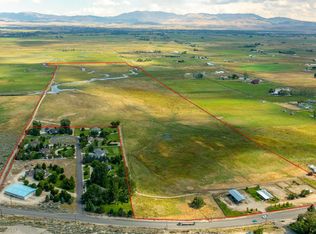 MLS ID #230011772, Todd Renfrew, Outdoor Properties of Nevada. NNRMLS
 - $3,200,0003 bd3 ba1.6k sqft248 Tramway Rd, Incline Village, NV 89451For Sale
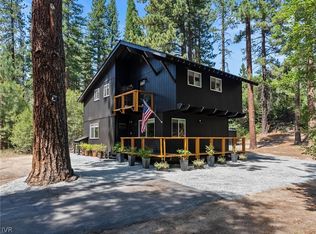 MLS ID #1019115, Colleen Krausen, Berkshire Hathaway HomeService. INCMLS
 - $4,250,0005 bd4 ba2.5k sqft17 Golf Links Dr, Glenbrook, NV 89413ActiveMLS ID #260006494, Susan Clemons, Chase International -Glenbrook. NNRMLS
- $2,969,0003 bd4 ba2.4k sqft104 Daggett Way, Stateline, NV 89449ActiveMLS ID #260008558, James Porter, Coldwell Banker Select ZC. NNRMLS
- $2,499,0005 bd4 ba1.7k sqft652 Freel Dr, Zephyr Cove, NV 89448ActiveMLS ID #260008661, Chris Lamb, Realty One Group Eminence. NNRMLS
- $3,750,0002 bd3 ba1.8k sqft120 State Route 28 #24, Crystal Bay, NV 89402For Sale
 MLS ID #20261974, William Dietz, Tahoe Luxury Properties. TSMLS
 - $2,398,0003 bd4 ba2.3k sqft968 Granite Ct, Incline Village, NV 89451ActiveMLS ID #260007574, Gregory Ochoa, Mountain Luxury Properties. NNRMLS
- $3,295,0003 bd2 ba1.7k sqft25 Beach Club Dr Unit 303, Stateline, NV 89449ActiveMLS ID #260005436, Shayla Hope, IMI Resort Properties of NV. NNRMLS
- $2,895,0002 bd2 ba1.3k sqft455 Lakeshore Blvd #2B, Incline Village, NV 89451ActiveMLS ID #260012731, Jennifer Harrison, eXp Realty, LLC. NNRMLS
