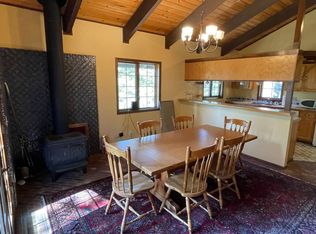
Light, bright, & beautifully maintained, this 4-bed, 3-bath single-family home in the Tyrolia community offers the perfect blend of mountain comfort & year-round recreation. Soaring ceilings & expansive windows fill the home with natural light, while new white oak flooring adds timeless style. The spacious floor plan provides comfortable living for family & guests, & the rare 4-car tandem garage offers exceptional storage for vehicles & all your Tahoe gear. Step outside to a spacious deck overlooking the surrounding forest, the perfect place to relax, entertain, or enjoy the peaceful mountain setting. Tyrolia residents enjoy access to community tennis & pickleball courts, an in-ground pool, & spa, with short-term rentals allowed for added investment potential. Ideally located near Diamond Peak Ski Resort, residents also enjoy private beaches, golf courses, recreation center, & miles of scenic hiking & biking trails. A wonderful opportunity to enjoy the Tahoe lifestyle year-round.
For sale
Price cut: $54K (8/19)
$1,995,000
1064 Lucerne Way, Incline Village, NV 89451
4beds
2,538sqft
Single Family Residence
Built in 1999
1,598 Square Feet Lot
$1,926,000 Zestimate®
$786/sqft
$300/mo HOA
What's special
Expansive windowsSoaring ceilingsNew white oak flooringSpacious floor plan
- 78 days
- 887
- 63
Zillow last checked:
Listing updated:
Listed by:
Grant Meyer S.171136 775-833-6435,
Coldwell Banker Select
Source: INCMLS,MLS#: 1019047 Originating MLS: Incline Village Board of Realtors
Originating MLS: Incline Village Board of RealtorsFacts & features
Interior
Bedrooms & bathrooms
- Bedrooms: 4
- Bathrooms: 3
- Full bathrooms: 3
- Main level bedrooms: 1
Rooms
- Room types: Dining Room, Utility Room
Heating
- Natural Gas, Forced Air, Gas
Appliances
- Included: Dryer, Dishwasher, Disposal, Gas Oven, Gas Range, Microwave, Refrigerator, Washer
- Laundry: Laundry in Utility Room, Laundry Room, Upper Level
Features
- Breakfast Bar, Bookcases, Built-in Features, Crown Molding, Coffered Ceiling(s), High Ceilings, Recessed Lighting, Tile Counters, Utility Room, Walk-In Closet(s)
- Flooring: Carpet, Hardwood
- Number of fireplaces: 2
- Fireplace features: Two, Gas, Living Room, Primary Bedroom
Interior area
- Total interior livable area: 2,538 sqft
Video & virtual tour
Property
Parking
- Total spaces: 4
- Parking features: Four Car Garage, Four or more Spaces, Garage, Garage Door Opener
- Garage spaces: 4
Features
- Stories: 2
- Patio & porch: Deck
- Exterior features: Deck
- Has view: Yes
- View description: Trees/Woods
Lot
- Size: 1,598 Square Feet
- Features: Wooded, Level
- Topography: Level
Details
- Parcel number: 12608128
Construction
Type & style
- Home type: SingleFamily
- Property subtype: Single Family Residence
Materials
- Roof: Composition,Pitched
Condition
- Year built: 1999
Community & HOA
Community
- Security: Smoke Detector(s)
HOA
- Has HOA: Yes
- Amenities included: Clubhouse, Controlled Access, Pool, Spa/Hot Tub, Tennis Court(s)
- Services included: Common Area Maintenance, Insurance, Parking, Sewer, Snow Removal, Trash, Water
- HOA fee: $300 monthly
- HOA name: CRMG
Location
- Region: Incline Village
Financial & listing details
- Price per square foot: $786/sqft
- Tax assessed value: $645,857
- Annual tax amount: $6,707
- Date on market: 7/11/2026
- Cumulative days on market: 78 days
- Listing agreement: Exclusive Right To Sell
- Listing terms: Cash,Conventional
Estimated market value
$1,926,000
$1.83M - $2.02M
$5,463/mo
Price history
| Date | Event | Price |
|---|---|---|
| 8/19/2026 | Price change | $1,995,000-2.6%$786/sqft |
Source:  INCMLS #1019047 Report a problem INCMLS #1019047 Report a problem | ||
| 7/11/2026 | Listed for sale | $2,049,000-10.7%$807/sqft |
Source: INCMLS #1019047 Report a problem | ||
| 10/17/2025 | Listing removed | $2,295,000$904/sqft |
Source: INCMLS #1018252 Report a problem | ||
| 6/18/2025 | Listed for sale | $2,295,000+100.2%$904/sqft |
Source: INCMLS #1018252 Report a problem | ||
| 7/31/2020 | Sold | $1,146,200$452/sqft |
Source: INCMLS #1006328 Report a problem | ||
| 6/22/2020 | Pending sale | $1,146,200$452/sqft |
Source: Lakeshore Realty #1006328 Report a problem | ||
| 9/20/2019 | Listed for sale | $1,146,200+3174.9%$452/sqft |
Source: Lakeshore Realty #1006328 Report a problem | ||
| 7/21/1995 | Sold | $35,000$14/sqft |
Source: Public Record Report a problem | ||
Public tax history
| Year | Property taxes | Tax assessment |
|---|---|---|
| 2026 | $6,707 +19.2% | $226,050 +2.8% |
| 2025 | $5,626 +2.6% | $219,953 +1.9% |
| 2024 | $5,482 -3.2% | $215,804 +8.8% |
| 2023 | $5,660 +2.6% | $198,344 +13.3% |
| 2022 | $5,518 +2.4% | $175,112 +6.4% |
| 2021 | $5,386 +2.5% | $164,617 +13.3% |
| 2020 | $5,254 -2.5% | $145,250 |
| 2019 | $5,386 +2.5% | $145,250 +6% |
| 2018 | $5,254 +7.3% | $137,092 +4.7% |
| 2017 | $4,894 | $130,951 +0.2% |
| 2016 | $4,894 | $130,754 +4.8% |
| 2015 | $4,894 +2.7% | $124,725 -8.1% |
| 2014 | $4,768 | $135,672 -4.8% |
| 2013 | $4,768 | $142,548 |
| 2012 | -- | $142,548 +5.3% |
| 2011 | -- | $135,344 -5.9% |
| 2010 | -- | $143,904 -4.7% |
| 2009 | -- | $151,037 -8.2% |
| 2008 | -- | $164,457 +37% |
| 2007 | -- | $119,998 +3.4% |
| 2006 | -- | $116,092 +7.9% |
| 2005 | -- | $107,587 +2.5% |
| 2004 | -- | $104,932 +10.6% |
| 2003 | -- | $94,886 +1.2% |
| 2002 | -- | $93,751 |
| 2001 | -- | $93,751 |
Find assessor info on the county website
Monthly payment
Est. payment
Payment breakdown
Explore the cost of this home by adjusting the details. Changes won't be saved.Climate risks
Neighborhood: 89451
- $1,209,7004 bd3 ba2.5k sqft1066 Lucerne Way, Incline Village, NV 89451Off Market
- $1,027,7003 bd3 ba1.6k sqft1060 Lucerne Way, Incline Village, NV 89451Off Market
- $270,000-- bd-- ba-- sqft1073 Lucerne Way, Incline Village, NV 89451Off Market
- $164,217-- bd-- ba-- sqft1073 Lucerne Way, Incline Village, NV 89451Off Market
Similar homes
- $2,195,0005 bd4 ba2.9k sqft376 Country Club Dr, Incline Village, NV 89451For Sale
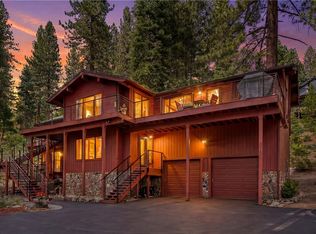 MLS ID #1019000, Christine Ferris, Lakeshore Realty. INCMLS
 - $2,049,0003 bd3 ba2.3k sqft594 Tyner Way, Incline Village, NV 89451For Sale
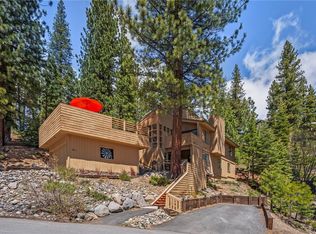 MLS ID #1018800, Jerry Nerlove, Coldwell Banker Select. INCMLS
 - $1,775,0004 bd3 ba2.4k sqft1008 Galaxy Way, Incline Village, NV 89451For Sale
 MLS ID #1019094, Grant Meyer, Coldwell Banker Select. INCMLS
 - $2,188,0004 bd4 ba2k sqft656 Tumbleweed Cir, Incline Village, NV 89451For Sale
 MLS ID #1019107, Mark Salmon, Compass. INCMLS
 - $1,499,0005 bd3 ba2.3k sqft5750 Whitman St, Washoe Valley, NV 89704For Sale
 MLS ID #20261995, Clara L Tate, Serhant California, Inc.. TSMLS
