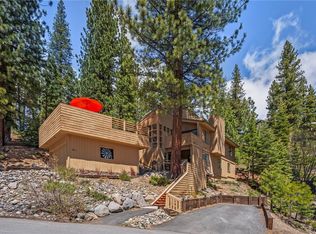
Set among the trees near a year-round creek, this inviting 4-bedroom, 2.5-bath single-family home offers a blend of mountain charm & everyday functionality. The main level features new flooring throughout the kitchen, dining, & living areas. The updated kitchen showcases newer appliances & a tasteful backsplash, while expansive windows fill the home with natural light & frame the surrounding greenery. Step outside to an expansive deck overlooking the creek & Forest Service land, with a level yard area ideal for outdoor living, entertaining, or relaxing. The fourth bedroom offers flexibility as a bedroom, office, or additional living space. A 2-car garage provides ample storage for Tahoe gear & daily needs, with easy access to town for everyday convenience. A great family home or investment opportunity. Enjoy all that Incline Village has to offer, including private beaches, Diamond Peak Ski Resort, golf, tennis & pickleball, hiking & mountain biking trails, & year-round recreation.
For sale
Price cut: $50K (9/22)
$1,775,000
1008 Galaxy Way, Incline Village, NV 89451
4beds
2,428sqft
Single Family Residence
Built in 1976
8,712 Square Feet Lot
$1,707,100 Zestimate®
$731/sqft
$-- HOA
What's special
Updated kitchenTasteful backsplashNewer appliances
- 54 days
- 1,304
- 98
Zillow last checked:
Listing updated:
Listed by:
Grant Meyer S.171136 775-833-6435,
Coldwell Banker Select
Source: INCMLS,MLS#: 1019094 Originating MLS: Incline Village Board of Realtors
Originating MLS: Incline Village Board of RealtorsFacts & features
Interior
Bedrooms & bathrooms
- Bedrooms: 4
- Bathrooms: 3
- Full bathrooms: 2
- 1/2 bathrooms: 1
- Main level bedrooms: 1
Rooms
- Room types: Dining Room, Great Room, Mud Room
Heating
- Natural Gas, Forced Air, Gas
Appliances
- Included: Dryer, Dishwasher, Gas Oven, Gas Range, Refrigerator, Trash Compactor, Washer
- Laundry: Laundry in Utility Room, Laundry Room, Upper Level
Features
- Bookcases, Kitchen Island, Solid Surface Counters, Mud Room
- Flooring: Carpet, Laminate
- Number of fireplaces: 1
- Fireplace features: One, Wood Burning Stove
Interior area
- Total interior livable area: 2,428 sqft
Video & virtual tour
Property
Parking
- Total spaces: 2
- Parking features: Attached, Garage, Two Car Garage
- Attached garage spaces: 2
Features
- Stories: 2
- Patio & porch: Deck
- Exterior features: Deck
- Has view: Yes
- View description: Mountain(s), Creek/Stream, Trees/Woods
- Has water view: Yes
- Water view: Creek/Stream
Lot
- Size: 8,712 Square Feet
- Features: Open Lot, Stream/Creek, Wooded
- Topography: Sloping
Details
- Parcel number: 12543102
Construction
Type & style
- Home type: SingleFamily
- Property subtype: Single Family Residence
Materials
- Roof: Composition
Condition
- Year built: 1976
Community & HOA
Community
- Security: Smoke Detector(s)
HOA
- Has HOA: No
Location
- Region: Incline Village
Financial & listing details
- Price per square foot: $731/sqft
- Tax assessed value: $622,738
- Annual tax amount: $6,265
- Date on market: 8/4/2026
- Cumulative days on market: 53 days
- Listing agreement: Exclusive Right To Sell
- Listing terms: Cash,Conventional
Estimated market value
$1,707,100
$1.62M - $1.79M
$7,103/mo
Price history
| Date | Event | Price |
|---|---|---|
| 9/22/2026 | Price change | $1,775,000-2.7%$731/sqft |
Source:  INCMLS #1019094 Report a problem INCMLS #1019094 Report a problem | ||
| 8/31/2026 | Price change | $1,825,000-1.4%$752/sqft |
Source: INCMLS #1019094 Report a problem | ||
| 8/4/2026 | Listed for sale | $1,850,000+117.9%$762/sqft |
Source: INCMLS #1019094 Report a problem | ||
| 7/17/2020 | Sold | $849,000$350/sqft |
Source: INCMLS #1006718 Report a problem | ||
| 6/6/2020 | Pending sale | $849,000$350/sqft |
Source: Lakeshore Realty #1006718 Report a problem | ||
| 6/5/2020 | Listed for sale | $849,000+3.5%$350/sqft |
Source: Lakeshore Realty #1006718 Report a problem | ||
| 5/2/2008 | Sold | $820,000-2.1%$338/sqft |
Source: Public Record Report a problem | ||
| 2/26/2008 | Listed for sale | $837,900+8.1%$345/sqft |
Source: RealBird #936803 Report a problem | ||
| 11/23/2005 | Sold | $775,000+127.9%$319/sqft |
Source: Public Record Report a problem | ||
| 12/15/1998 | Sold | $340,000$140/sqft |
Source: Public Record Report a problem | ||
Public tax history
| Year | Property taxes | Tax assessment |
|---|---|---|
| 2026 | $6,265 +20.5% | $217,959 +11.6% |
| 2025 | $5,198 +2.6% | $195,226 +8.2% |
| 2024 | $5,065 -3.6% | $180,418 +10.3% |
| 2023 | $5,256 +2.5% | $163,585 +21.8% |
| 2022 | $5,126 +1.2% | $134,290 +7.6% |
| 2021 | $5,064 +2.5% | $124,782 +4.9% |
| 2020 | $4,941 -2.4% | $118,951 |
| 2019 | $5,064 +2.5% | $118,951 +0.3% |
| 2018 | $4,941 +6.4% | $118,606 -0.5% |
| 2017 | $4,645 | $119,204 +6.3% |
| 2016 | $4,645 | $112,152 +1.8% |
| 2015 | $4,645 +100.3% | $110,163 -1.3% |
| 2014 | $2,319 -50.4% | $111,591 -4.1% |
| 2013 | $4,674 | $116,309 -0.4% |
| 2012 | -- | $116,813 +2% |
| 2011 | -- | $114,484 -8.3% |
| 2010 | -- | $124,848 |
| 2009 | -- | $124,848 -23.1% |
| 2008 | -- | $162,369 +10% |
| 2007 | -- | $147,649 +9.7% |
| 2006 | -- | $134,601 +3.8% |
| 2005 | -- | $129,629 +4.9% |
| 2004 | -- | $123,525 +1.4% |
| 2003 | -- | $121,837 +20.2% |
| 2002 | -- | $101,343 |
| 2001 | -- | $101,343 |
Find assessor info on the county website
Monthly payment
Est. payment
Payment breakdown
Explore the cost of this home by adjusting the details. Changes won't be saved.Climate risks
Neighborhood: 89451
- $1,940,1004 bd3 ba3k sqft1006 Galaxy Way, Incline Village, NV 89451Off Market
- $1,791,1003 bd3 ba2.3k sqft1010 Galaxy Way, Incline Village, NV 89451Off Market
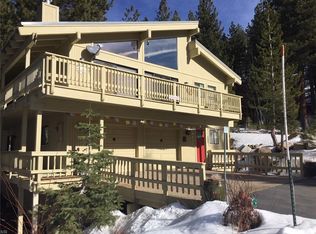
- $1,191,2003 bd2 ba1.5k sqft1025 Apollo Way, Incline Village, NV 89451Off Market
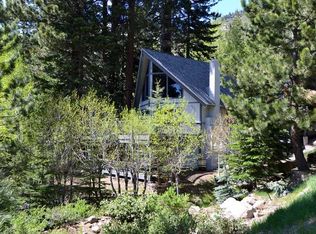
- $2,286,3004 bd4 ba3.8k sqft1021 Apollo Way, Incline Village, NV 89451Off Market
Similar homes
- $1,399,0004 bd3 ba1.6k sqft696 Bidwell Ct, Incline Village, NV 89451For Sale
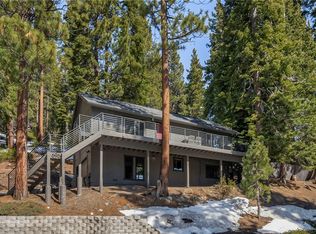 MLS ID #1018716, Grant Meyer, Coldwell Banker Select. INCMLS
 - $1,695,0003 bd3 ba2.5k sqft858 Jennifer St, Incline Village, NV 89451For Sale
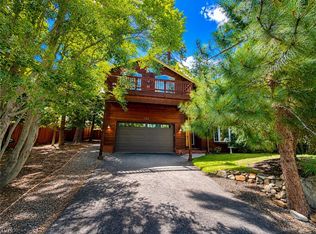 MLS ID #1018579, Chris Plastiras, Lakeshore Realty. INCMLS
 - $1,995,0004 bd3 ba2.5k sqft1064 Lucerne Way, Incline Village, NV 89451For Sale
 MLS ID #1019047, Grant Meyer, Coldwell Banker Select. INCMLS
 - $2,049,0003 bd3 ba2.3k sqft594 Tyner Way, Incline Village, NV 89451For Sale
 MLS ID #1018800, Jerry Nerlove, Coldwell Banker Select. INCMLS
 - $1,499,0005 bd3 ba2.3k sqft5750 Whitman St, Washoe Valley, NV 89704For Sale
 MLS ID #20261995, Clara L Tate, Serhant California, Inc.. TSMLS
