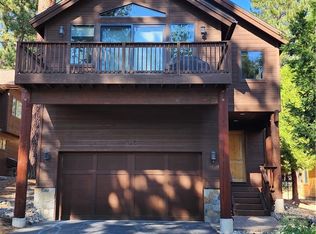
Welcome to this exquisitely remodeled home where convenience meets luxury living. This stunning residence boasts a thoughtfully designed floor plan spread across 2,400 square feet, featuring four spacious bedrooms and two elegant bathrooms. The home's design optimizes space and natural light, ensuring each room feels open and welcoming. With its prime location in a low elevation neighborhood, you are in close proximity to local amenities while also being secluded enough to enjoy the privacy that the property offers. The generous lot size also ensures there is plenty of room for various outdoor activities and social gatherings. Move-in ready, this home provides the ultimate blend of comfort and enjoyment, perfect for discerning buyers looking for quality and sophistication in their living space. Whether you're seeking a primary home in tax-friendly Nevada or a turn-key investment property with options for expansion, this property checks off all of the boxes.
For sale
Price cut: $25K (9/23)
$2,325,000
893 Donna Dr, Incline Village, NV 89451
4beds
2,400sqft
Single Family Residence
Built in 1978
0.42 Acres Lot
$2,249,600 Zestimate®
$969/sqft
$-- HOA
What's special
Thoughtfully designed floor planGenerous lot sizeFour spacious bedroomsExquisitely remodeled homeTwo elegant bathrooms
- 130 days
- 910
- 43
Zillow last checked:
Listing updated:
Listed by:
Hunter Platte S.183726 805-587-0502,
Lakeshore Realty
Source: INCMLS,MLS#: 1018935 Originating MLS: Incline Village Board of Realtors
Originating MLS: Incline Village Board of RealtorsFacts & features
Interior
Bedrooms & bathrooms
- Bedrooms: 4
- Bathrooms: 2
- Full bathrooms: 2
Rooms
- Room types: Family Room, Game Room, Great Room
Heating
- Natural Gas, Forced Air, Gas
Cooling
- Central Air, Wall/Window Unit(s), 1 Unit
Appliances
- Included: Dryer, Dishwasher, Electric Oven, Electric Range, Disposal, Microwave, Refrigerator, Wine Refrigerator, Washer
- Laundry: Laundry Closet
Features
- Wet Bar, Kitchen Island, Kitchen/Family Room Combo, Main Level Primary
- Flooring: Vinyl
- Number of fireplaces: 1
- Fireplace features: One, Living Room, Pellet Stove
Interior area
- Total interior livable area: 2,400 sqft
Property
Parking
- Total spaces: 2
- Parking features: Attached, Garage, Two Car Garage, Private
- Attached garage spaces: 2
Features
- Stories: 2
- Patio & porch: Deck
- Exterior features: Deck
- Has view: Yes
- View description: Trees/Woods
Lot
- Size: 0.42 Acres
- Features: Level
- Topography: Level,Sloping
Details
- Parcel number: 12407131
Construction
Type & style
- Home type: SingleFamily
- Property subtype: Single Family Residence
Materials
- Roof: Composition
Condition
- Updated/Remodeled
- Year built: 1978
Community & HOA
HOA
- Has HOA: No
Location
- Region: Incline Village
Financial & listing details
- Price per square foot: $969/sqft
- Tax assessed value: $950,218
- Annual tax amount: $7,617
- Date on market: 5/30/2026
- Cumulative days on market: 130 days
- Listing agreement: Exclusive Right To Sell
- Listing terms: Cash,Conventional
Estimated market value
$2,249,600
$2.14M - $2.36M
$5,905/mo
Price history
| Date | Event | Price |
|---|---|---|
| 10/4/2026 | Listed for rent | $5,000+11.1%$2/sqft |
Source: INCMLS #1019206 Report a problem | ||
| 9/23/2026 | Price change | $2,325,000-1.1%$969/sqft |
Source:  INCMLS #1018935 Report a problem INCMLS #1018935 Report a problem | ||
| 5/30/2026 | Listed for sale | $2,350,000-1.9%$979/sqft |
Source: INCMLS #1018935 Report a problem | ||
| 1/22/2026 | Listing removed | $4,500$2/sqft |
Source: INCMLS #1018545 Report a problem | ||
| 1/1/2026 | Listing removed | $2,395,000$998/sqft |
Source: INCMLS #1018115 Report a problem | ||
| 10/30/2025 | Listed for rent | $4,500-33.8%$2/sqft |
Source: INCMLS #1018545 Report a problem | ||
| 8/14/2025 | Price change | $2,395,000-4.2%$998/sqft |
Source: INCMLS #1018115 Report a problem | ||
| 6/16/2025 | Price change | $2,500,000-5.7%$1,042/sqft |
Source: INCMLS #1018115 Report a problem | ||
| 5/16/2025 | Listed for sale | $2,650,000+23.3%$1,104/sqft |
Source: INCMLS #1018115 Report a problem | ||
| 3/16/2024 | Listing removed | -- |
Source: Zillow Rentals Report a problem | ||
| 3/9/2024 | Listed for rent | $6,800+4.6%$3/sqft |
Source: Zillow Rentals Report a problem | ||
| 3/2/2024 | Listing removed | -- |
Source: Zillow Rentals Report a problem | ||
| 2/27/2024 | Listed for rent | $6,500$3/sqft |
Source: Zillow Rentals Report a problem | ||
| 9/17/2023 | Listing removed | -- |
Source:  NNRMLS #210009011 Report a problem NNRMLS #210009011 Report a problem | ||
| 9/15/2021 | Sold | $2,150,000-9.9%$896/sqft |
Source: INCMLS #1009660 Report a problem | ||
| 8/14/2021 | Contingent | $2,385,000$994/sqft |
Source:  INCMLS #1009660 Report a problem INCMLS #1009660 Report a problem | ||
| 8/10/2021 | Pending sale | $2,385,000$994/sqft |
Source: NNRMLS #210009011 Report a problem | ||
| 7/15/2021 | Price change | $2,385,000-10%$994/sqft |
Source: NNRMLS #210009011 Report a problem | ||
| 6/25/2021 | Listed for sale | $2,649,500+116.3%$1,104/sqft |
Source: NNRMLS #210009011 Report a problem | ||
| 9/28/2020 | Sold | $1,225,000-4.7%$510/sqft |
Source: INCMLS #1006768 Report a problem | ||
| 9/7/2020 | Pending sale | $1,285,000$535/sqft |
Source: Lakeshore Realty #1006768 Report a problem | ||
| 8/14/2020 | Listed for sale | $1,285,000$535/sqft |
Source: Lakeshore Realty #1006768 Report a problem | ||
| 7/27/2020 | Pending sale | $1,285,000$535/sqft |
Source: Lakeshore Realty #1006768 Report a problem | ||
| 7/17/2020 | Listed for sale | $1,285,000$535/sqft |
Source: Lakeshore Realty #1006768 Report a problem | ||
Public tax history
| Year | Property taxes | Tax assessment |
|---|---|---|
| 2026 | $7,617 +17% | $332,576 +7.7% |
| 2025 | $6,510 +2.7% | $308,753 +5.4% |
| 2024 | $6,340 -2.4% | $292,921 +7.7% |
| 2023 | $6,493 +5% | $271,975 +31.4% |
| 2022 | $6,186 +15.8% | $206,976 +25.9% |
| 2021 | $5,341 +4.2% | $164,396 +9.7% |
| 2020 | $5,126 -4% | $149,825 |
| 2019 | $5,341 +4.2% | $149,825 +0.2% |
| 2018 | $5,126 +9.9% | $149,470 +4.6% |
| 2017 | $4,664 | $142,870 +4% |
| 2016 | $4,664 | $137,430 +1.1% |
| 2015 | $4,664 +2.8% | $135,907 -0.7% |
| 2014 | $4,538 | $136,829 +8.4% |
| 2013 | $4,538 | $126,180 -0.2% |
| 2012 | -- | $126,470 -5.4% |
| 2011 | -- | $133,687 -16.5% |
| 2010 | -- | $160,067 |
| 2009 | -- | $160,067 -25.5% |
| 2008 | -- | $214,805 +30.8% |
| 2007 | -- | $164,222 +10.9% |
| 2006 | -- | $148,115 +9.5% |
| 2005 | -- | $135,288 -0.2% |
| 2004 | -- | $135,589 +51.8% |
| 2003 | -- | $89,345 +9.8% |
| 2002 | -- | $81,405 |
| 2001 | -- | $81,405 |
Find assessor info on the county website
Monthly payment
Est. payment
Payment breakdown
Explore the cost of this home by adjusting the details. Changes won't be saved.Climate risks
Neighborhood: 89451
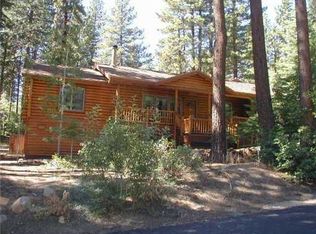
- $1,915,6003 bd2 ba1.9k sqft899 Donna Dr, Incline Village, NV 89451Off Market

- $2,489,8003 bd2 ba2.9k sqft891 Donna Dr, Incline Village, NV 89451Off Market
- $1,762,0003 bd3 ba2.3k sqft897 Donna, Incline Village, NV 89451Off Market
- $2,052,8003 bd4 ba2.6k sqft971 Dana Dr, Incline Village, NV 89451Off Market
Similar homes
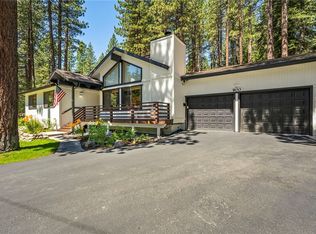
- $2,293,0003 bd2 ba1.7k sqft900 Donna Dr, Incline Village, NV 89451For Sale
 MLS ID #1019067, Cheryl Delehanty, Coldwell Banker Select. INCMLS
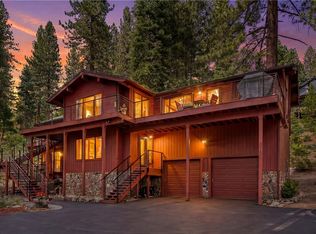
 - $2,188,0004 bd4 ba2k sqft656 Tumbleweed Cir, Incline Village, NV 89451For Sale
 MLS ID #1019107, Mark Salmon, Compass. INCMLS
 - $2,195,0005 bd4 ba2.9k sqft376 Country Club Dr, Incline Village, NV 89451For Sale
 MLS ID #1019000, Christine Ferris, Lakeshore Realty. INCMLS
 - $2,388,0004 bd4 ba2.7k sqft796 Rosewood Cir, Incline Village, NV 89451For Sale
 MLS ID #1018792, John Cook, Coldwell Banker Select. INCMLS
