Some homes make life feel easier the moment you walk in. 914 Jennifer is one of them.
The main level brings everything together — a chef's kitchen with granite countertops, stainless steel appliances, prep island, secondary sink, and wine refrigerator flowing into the living and dining areas. The primary suite, laundry, and main living spaces all sit on one level, with a versatile loft and en-suite bedroom above — ideal for a home office or guest quarters. Vaulted ceilings, skylights, and expansive windows flood every room with natural light, and each bedroom features its own en-suite bath. A second living area and bonus bunk room add flexibility for guests. Step outside to a landscaped, fenced yard with a generous deck — perfect for entertaining or unwinding after a day on the mountain. Hike, bike, or ski from your backyard, or enjoy Incline Village's private beaches, golf, and world-class recreation nearby. This property is ideal for creating lasting Tahoe memories.
For sale
$2,349,000
914 Jennifer St, Incline Village, NV 89451
3beds
2,886sqft
Single Family Residence
Built in 1996
8,363 Square Feet Lot
$2,236,700 Zestimate®
$814/sqft
$-- HOA
What's special
- 128 days
- 679
- 39
Zillow last checked:
Listing updated:
Listed by:
Sabrina Belleci BS.1001929 775-354-9745,
Casa Tua
Source: INCMLS,MLS#: 1018764 Originating MLS: Incline Village Board of Realtors
Originating MLS: Incline Village Board of RealtorsFacts & features
Interior
Bedrooms & bathrooms
- Bedrooms: 3
- Bathrooms: 4
- Full bathrooms: 3
- 1/2 bathrooms: 1
- Main level bedrooms: 2
Rooms
- Room types: Dining Room, Family Room, Great Room, Loft, Utility Room
Heating
- Natural Gas, Radiant, Gas, Hot Water, Radiant Floor
Appliances
- Included: Dryer, Dishwasher, Disposal, Gas Oven, Gas Range, Microwave, Refrigerator, Wine Refrigerator, Washer
- Laundry: In Hall, In Kitchen, Main Level
Features
- Breakfast Area, Granite Counters, High Ceilings, Kitchen Island, Kitchen/Family Room Combo, Marble Counters, Main Level Primary, Skylights, Utility Room, Vaulted Ceiling(s), Walk-In Closet(s), Loft
- Flooring: Partially Carpeted, Slate, Tile
- Windows: Skylight(s)
- Number of fireplaces: 1
- Fireplace features: One, Gas Log, Living Room
Interior area
- Total interior livable area: 2,886 sqft
Video & virtual tour
Property
Parking
- Total spaces: 2
- Parking features: Attached, Door-Single, Front Entry, Garage, Two Car Garage, Garage Door Opener
- Attached garage spaces: 2
Features
- Stories: 2
- Patio & porch: Deck
- Exterior features: Barbecue, Deck, Fence, Sprinkler/Irrigation, Landscaping
- Has view: Yes
- View description: Mountain(s), Trees/Woods
Lot
- Size: 8,363 Square Feet
- Features: Acreage, Wooded
- Topography: Sloping
Details
- Parcel number: 12536206
Construction
Type & style
- Home type: SingleFamily
- Architectural style: Mountain
- Property subtype: Single Family Residence
Materials
- Frame, Stone
- Roof: Metal,Pitched
Condition
- Updated/Remodeled
- Year built: 1996
Details
- Warranty included: Yes
Utilities & green energy
- Utilities for property: Cable Available
Green energy
- Water conservation: Water-Smart Landscaping
Community & HOA
HOA
- Has HOA: No
Location
- Region: Incline Village
Financial & listing details
- Price per square foot: $814/sqft
- Tax assessed value: $864,927
- Annual tax amount: $8,522
- Date on market: 5/23/2026
- Cumulative days on market: 179 days
- Listing agreement: Exclusive Right To Sell
- Listing terms: Cash,Conventional,VA Loan
Estimated market value
$2,236,700
$2.12M - $2.35M
$7,097/mo
Price history
| Date | Event | Price |
|---|---|---|
| 5/22/2026 | Listed for sale | $2,349,000$814/sqft |
Source:  NNRMLS #260006515 Report a problem NNRMLS #260006515 Report a problem | ||
| 5/12/2026 | Listing removed | $2,349,000$814/sqft |
Source:  INCMLS #1018764 Report a problem INCMLS #1018764 Report a problem | ||
| 4/20/2026 | Listed for sale | $2,349,000-1.9%$814/sqft |
Source: INCMLS #1018764 Report a problem | ||
| 11/25/2025 | Listing removed | $6,400$2/sqft |
Source: Zillow Rentals Report a problem | ||
| 10/27/2025 | Price change | $6,400+6.7%$2/sqft |
Source: Zillow Rentals Report a problem | ||
| 10/21/2025 | Listed for rent | $6,000+27.7%$2/sqft |
Source: Zillow Rentals Report a problem | ||
| 9/30/2025 | Listing removed | $2,395,000$830/sqft |
Source: NNRMLS #250050530 Report a problem | ||
| 7/17/2025 | Price change | $2,395,000-4.2%$830/sqft |
Source: INCMLS #1018141 Report a problem | ||
| 5/28/2025 | Listed for sale | $2,499,000+114.5%$866/sqft |
Source: INCMLS #1018141 Report a problem | ||
| 10/2/2018 | Listing removed | $4,700$2/sqft |
Source: Goldfish Properties at Lake Tahoe Report a problem | ||
| 7/11/2018 | Listed for rent | $4,700$2/sqft |
Source: Goldfish Properties at Lake Tahoe Report a problem | ||
| 7/6/2018 | Sold | $1,165,000-4.9%$404/sqft |
Source: INCMLS #1004207 Report a problem | ||
| 5/31/2018 | Pending sale | $1,225,000$424/sqft |
Source: Chase International #1004207 Report a problem | ||
| 5/15/2018 | Listed for sale | $1,225,000+60.1%$424/sqft |
Source: Chase International #1004207 Report a problem | ||
| 9/19/2014 | Sold | $765,000-3.8%$265/sqft |
Source: Public Record Report a problem | ||
| 8/16/2014 | Pending sale | $795,000$275/sqft |
Source: Lakeshore Realty #941568 Report a problem | ||
| 7/25/2014 | Price change | $795,000-2.9%$275/sqft |
Source: Lakeshore Realty #941568 Report a problem | ||
| 6/24/2014 | Price change | $819,000-4.7%$284/sqft |
Source: Lakeshore Realty #941568 Report a problem | ||
| 1/8/2014 | Price change | $859,000-4.3%$298/sqft |
Source: Lakeshore Realty #941568 Report a problem | ||
| 10/28/2013 | Listed for sale | $898,000+40.3%$311/sqft |
Source: Lakeshore Realty #941568 Report a problem | ||
| 5/29/2009 | Sold | $640,000-18.9%$222/sqft |
Source: Public Record Report a problem | ||
| 10/30/2008 | Price change | $789,000-16.9%$273/sqft |
Source: Intero Commercial #937180 Report a problem | ||
| 4/2/2008 | Listed for sale | $949,000+82.5%$329/sqft |
Source: Intero Commercial Report a problem | ||
| 1/12/2000 | Sold | $520,000$180/sqft |
Source: Public Record Report a problem | ||
Public tax history
| Year | Property taxes | Tax assessment |
|---|---|---|
| 2026 | $9,689 +13.7% | $302,724 +6.1% |
| 2025 | $8,522 +2.8% | $285,205 +4.8% |
| 2024 | $8,293 -1.2% | $272,245 +8.7% |
| 2023 | $8,390 +2.7% | $250,363 +7.9% |
| 2022 | $8,168 +2.1% | $231,976 +5.6% |
| 2021 | $8,001 +2.7% | $219,695 +6.1% |
| 2020 | $7,792 -2.6% | $206,984 |
| 2019 | $8,001 +2.7% | $206,984 +1.6% |
| 2018 | $7,792 +8.4% | $203,801 +0.2% |
| 2017 | $7,186 | $203,299 +3.9% |
| 2016 | $7,186 | $195,730 +3.6% |
| 2015 | $7,186 +2.8% | $188,978 -1.7% |
| 2014 | $6,988 | $192,204 -2.9% |
| 2013 | $6,988 | $197,986 +0.1% |
| 2012 | -- | $197,802 +4.9% |
| 2011 | -- | $188,565 -6.2% |
| 2010 | -- | $201,057 |
| 2009 | -- | $201,057 -16% |
| 2008 | -- | $239,435 +28.7% |
| 2007 | -- | $186,019 +5.4% |
| 2006 | -- | $176,475 +6.7% |
| 2005 | -- | $165,406 +4.7% |
| 2004 | -- | $157,940 +19.6% |
| 2003 | -- | $132,067 +9.8% |
| 2002 | -- | $120,279 |
| 2001 | -- | $120,279 |
Find assessor info on the county website
Monthly payment
Est. payment
Payment breakdown
Explore the cost of this home by adjusting the details. Changes won't be saved.Climate risks
Neighborhood: 89451
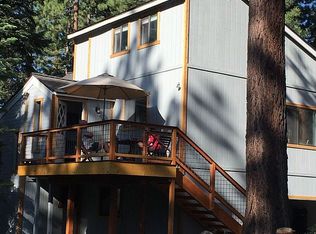
- $1,227,1003 bd3 ba1.5k sqft912 Jennifer St, Incline Village, NV 89451Off Market
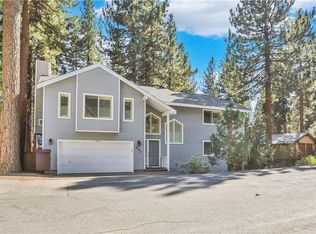
- $1,249,1003 bd2 ba1.5k sqft680 Bridger Ct, Incline Village, NV 89451Off Market

- $1,985,7003 bd3 ba2.1k sqft684 Bridger Ct, Incline Village, NV 89451Off Market
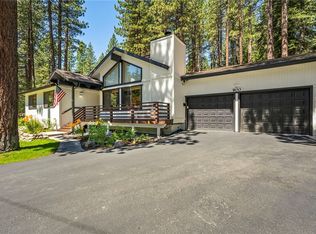
- $1,719,5004 bd3 ba2.2k sqft688 Bridger Ct, Incline Village, NV 89451Off Market
Similar homes
- $2,293,0003 bd2 ba1.7k sqft900 Donna Dr, Incline Village, NV 89451For Sale
 MLS ID #1019067, Cheryl Delehanty, Coldwell Banker Select. INCMLS
 - $2,325,0004 bd2 ba2.4k sqft893 Donna Dr, Incline Village, NV 89451For Sale
 MLS ID #1018935, Hunter Platte, Lakeshore Realty. INCMLS
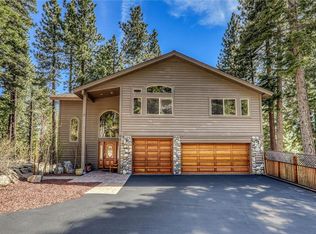
 - $2,650,0004 bd4 ba3.4k sqft967 JENNIFER Street, Incline Village, NV 89451For Sale
 MLS ID #1018067, Bruce Simonian. eXp Realty
 - $2,388,0004 bd4 ba2.7k sqft796 Rosewood Cir, Incline Village, NV 89451For Sale
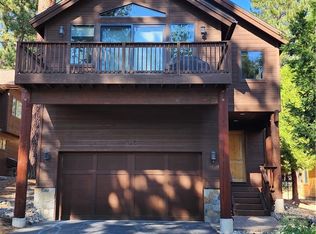 MLS ID #1018792, John Cook, Coldwell Banker Select. INCMLS
 - $2,875,0004 bd4 ba3.9k sqft572 Rockrose Ct, Incline Village, NV 89451Active
 MLS ID #250003490, Yvette Shipman, Sierra Sothebys International. NNRMLS
