Mountain Meets Modern Tahoe Easy Living! Home charm begins at the street featuring front porch, perfect spot for morning coffee and bird watching. The home’s curb appeal is elevated at the entry with vibrant color flower garden. The home also boasts a recently resealed expansive driveway providing ample parking into the oversized 2-car attached garage, a highly sought-after convenience in the Tahoe Basin. The back yard is fully fenced and awaits your creative artistic brush. Multiple sliding doors access to large private entertaining deck with jetted spa and includes secure access door for all your furry friends. Special improvements: New furnace, primary bedroom RYSE Wi-Fi-enabled window shade, 22kW Generac standby generator, RING alarm Pro w/built-in EERO wifi 6, front yard irrigation B-Hyve/Wi-Fi controller and garage EV Charger/WiFi controlled door and whole-home radon mitigation system. Offered furnished and shows pride of ownership throughout!
For sale
Price cut: $25K (9/22)
$2,293,000
900 Donna Dr, Incline Village, NV 89451
3beds
1,728sqft
Single Family Residence
Built in 1981
0.42 Acres Lot
$-- Zestimate®
$1,327/sqft
$-- HOA
What's special
Vibrant color flower garden
- 74 days
- 1,312
- 76
Likely to sell faster than
Zillow last checked:
Listing updated:
Listed by:
Cheryl Delehanty S.31047 775-772-2945,
Coldwell Banker Select
Source: INCMLS,MLS#: 1019067 Originating MLS: Incline Village Board of Realtors
Originating MLS: Incline Village Board of RealtorsFacts & features
Interior
Bedrooms & bathrooms
- Bedrooms: 3
- Bathrooms: 2
- Full bathrooms: 2
Rooms
- Room types: Dining Room, Great Room
Heating
- Natural Gas, Forced Air, Gas
Appliances
- Included: Dryer, Dishwasher, Disposal, Gas Oven, Gas Range, Microwave, Refrigerator, Washer
- Laundry: Laundry in Utility Room, Laundry Room
Features
- Beamed Ceilings, Granite Counters, Kitchen Island, Kitchen/Family Room Combo, Marble Counters, Main Level Primary, Smart Home, Skylights, Vaulted Ceiling(s), Walk-In Closet(s), Window Treatments
- Flooring: Hardwood, Partially Carpeted, Tile
- Windows: Skylight(s), Window Treatments
- Number of fireplaces: 1
- Fireplace features: One, Gas, Living Room, Wood Burning
Interior area
- Total interior livable area: 1,728 sqft
Video & virtual tour
Property
Parking
- Total spaces: 2
- Parking features: Attached, Door-Multi, Front Entry, Garage, Two Car Garage, Outside, Private, Electric Vehicle Charging Station(s), Garage Door Opener
- Attached garage spaces: 2
Features
- Stories: 1
- Patio & porch: Deck
- Exterior features: Deck, Fence, Sprinkler/Irrigation, Landscaping, Private Yard, Rain Gutters, Storage
- Has spa: Yes
- Spa features: Hot Tub, OutdoorHot Tub
- Has view: Yes
- View description: Creek/Stream, Trees/Woods
- Has water view: Yes
- Water view: Creek/Stream
- Frontage type: Waterfront
Lot
- Size: 0.42 Acres
- Features: Acreage, Corner Lot
- Topography: Sloping
Details
- Additional structures: Storage
- Parcel number: 12408328
- Zoning description: Single Family Residential
- Other equipment: Generator
Construction
Type & style
- Home type: SingleFamily
- Architectural style: Traditional
- Property subtype: Single Family Residence
Materials
- Frame
- Roof: Composition,Pitched
Condition
- Updated/Remodeled
- Year built: 1981
Utilities & green energy
Green energy
- Water conservation: Water-Smart Landscaping
Community & HOA
Community
- Security: Security System, Closed Circuit Camera(s), Smoke Detector(s)
HOA
- Has HOA: No
Location
- Region: Incline Village
Financial & listing details
- Price per square foot: $1,327/sqft
- Tax assessed value: $752,147
- Annual tax amount: $7,449
- Date on market: 7/24/2026
- Cumulative days on market: 74 days
- Listing agreement: Exclusive Right To Sell
- Listing terms: Cash,Conventional
Estimated market value
Not available
Estimated sales range
Not available
Not available
Price history
| Date | Event | Price |
|---|---|---|
| 9/22/2026 | Price change | $2,293,000-1.1%$1,327/sqft |
Source:  INCMLS #1019067 Report a problem INCMLS #1019067 Report a problem | ||
| 8/13/2026 | Price change | $2,318,000-6.1%$1,341/sqft |
Source: INCMLS #1019067 Report a problem | ||
| 7/24/2026 | Listed for sale | $2,468,000+26.6%$1,428/sqft |
Source: INCMLS #1019067 Report a problem | ||
| 3/8/2024 | Sold | $1,950,000-2.3%$1,128/sqft |
Source: INCMLS #1014209 Report a problem | ||
| 2/29/2024 | Pending sale | $1,995,000$1,155/sqft |
Source: INCMLS #1014209 Report a problem | ||
| 1/22/2024 | Contingent | $1,995,000$1,155/sqft |
Source: INCMLS #1014209 Report a problem | ||
| 12/25/2023 | Listed for sale | $1,995,000+20.9%$1,155/sqft |
Source: INCMLS #1014209 Report a problem | ||
| 12/8/2023 | Listing removed | -- |
Source: Zillow Rentals Report a problem | ||
| 11/12/2023 | Price change | $7,500-11.8%$4/sqft |
Source: Zillow Rentals Report a problem | ||
| 11/11/2023 | Listed for rent | $8,500+13.3%$5/sqft |
Source: Zillow Rentals Report a problem | ||
| 8/5/2023 | Listing removed | -- |
Source: Zillow Rentals Report a problem | ||
| 7/21/2023 | Listed for rent | $7,500$4/sqft |
Source: Zillow Rentals Report a problem | ||
| 9/2/2022 | Sold | $1,650,000-2.7%$955/sqft |
Source: INCMLS #1012444 Report a problem | ||
| 8/28/2022 | Pending sale | $1,695,000$981/sqft |
Source: INCMLS #1012444 Report a problem | ||
| 8/3/2022 | Contingent | $1,695,000$981/sqft |
Source: INCMLS #1012444 Report a problem | ||
| 7/30/2022 | Listed for sale | $1,695,000+132.2%$981/sqft |
Source: INCMLS #1012444 Report a problem | ||
| 8/30/2016 | Sold | $730,000+0.3%$422/sqft |
Source: Public Record Report a problem | ||
| 7/18/2016 | Pending sale | $728,000$421/sqft |
Source: Century 21 McGregor Realty #943516 Report a problem | ||
| 7/15/2016 | Listed for sale | $728,000+94.1%$421/sqft |
Source: Century 21 McGregor Realty #943516 Report a problem | ||
| 9/19/1997 | Sold | $375,000+2.7%$217/sqft |
Source: Public Record Report a problem | ||
| 4/19/1996 | Sold | $365,000$211/sqft |
Source: Public Record Report a problem | ||
Public tax history
| Year | Property taxes | Tax assessment |
|---|---|---|
| 2026 | $7,449 +18.6% | $263,252 +4.4% |
| 2025 | $6,279 +7.3% | $252,176 +6% |
| 2024 | $5,853 -2.8% | $237,823 +8% |
| 2023 | $6,021 +2.6% | $220,187 +30.9% |
| 2022 | $5,869 +1.7% | $168,220 +8.1% |
| 2021 | $5,769 +2.6% | $155,678 +9.4% |
| 2020 | $5,625 -2.5% | $142,299 |
| 2019 | $5,769 +2.6% | $142,299 +0.7% |
| 2018 | $5,625 +7.4% | $141,248 +4.4% |
| 2017 | $5,235 | $135,271 +3.8% |
| 2016 | $5,235 | $130,347 +1.3% |
| 2015 | $5,235 +2.9% | $128,728 -1% |
| 2014 | $5,090 | $129,970 +8.1% |
| 2013 | $5,090 | $120,230 -0.2% |
| 2012 | -- | $120,456 -4.5% |
| 2011 | -- | $126,165 -15.9% |
| 2010 | -- | $150,016 |
| 2009 | -- | $150,016 -24.6% |
| 2008 | -- | $199,039 +25.1% |
| 2007 | -- | $159,132 +9.5% |
| 2006 | -- | $145,359 +3.9% |
| 2005 | -- | $139,934 -2.2% |
| 2004 | -- | $143,122 +41.9% |
| 2003 | -- | $100,888 +9.1% |
| 2002 | -- | $92,432 |
| 2001 | -- | $92,432 |
Find assessor info on the county website
Monthly payment
Est. payment
Payment breakdown
Explore the cost of this home by adjusting the details. Changes won't be saved.Climate risks
Neighborhood: 89451
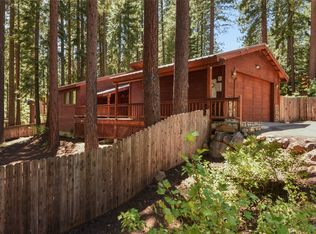
- $1,200,0003 bd2 ba1.6k sqft563 Village Blvd, Incline Village, NV 89451Sold
- $2,308,7004 bd3 ba2.5k sqft896 Donna Dr, Incline Village, NV 89451Off Market
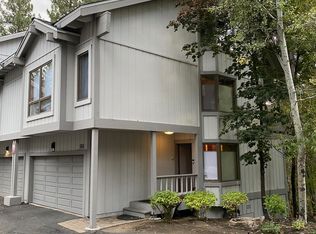
- $1,027,5003 bd4 ba1.4k sqft560 Village Blvd #23, Incline Village, NV 89451Off Market

- $2,052,8003 bd4 ba2.6k sqft971 Dana Dr, Incline Village, NV 89451Off Market
Similar homes
- $2,325,0004 bd2 ba2.4k sqft893 Donna Dr, Incline Village, NV 89451For Sale
 MLS ID #1018935, Hunter Platte, Lakeshore Realty. INCMLS
 - $2,188,0004 bd4 ba2k sqft656 Tumbleweed Cir, Incline Village, NV 89451For Sale
 MLS ID #1019107, Mark Salmon, Compass. INCMLS
 - $2,049,0003 bd3 ba2.3k sqft594 Tyner Way, Incline Village, NV 89451For Sale
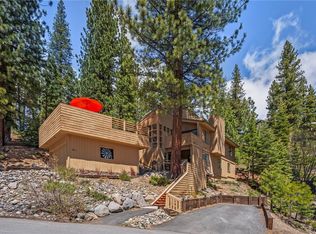 MLS ID #1018800, Jerry Nerlove, Coldwell Banker Select. INCMLS
 - $2,220,7503 bd3 ba2.5k sqft581 Chico Ct, Incline Village, NV 89451For Sale
 MLS ID #1018867, John Cook, Coldwell Banker Select. INCMLS
 - $2,398,0003 bd4 ba2.3k sqft968 Granite Ct, Incline Village, NV 89451Active
 MLS ID #260007574, Gregory Ochoa, Mountain Luxury Properties. NNRMLS
 - $1,199,0004 bd2 ba1.3k sqft123 Juanita Dr #7, Incline Village, NV 89451For Sale
 MLS ID #20260287, Michelle B Seeley, Sierra Sotheby's Int Realty TC. TSMLS
 - $1,174,0003 bd3 ba1.4k sqft978 Glenrock Ct #45, Incline Village, NV 89451ActiveMLS ID #250057311, Tomacina Hochgurtel, Intero. NNRMLS
