Warm, welcoming and ready for summer. Nestled among towering pines yet bathed in natural sunlight, this stunning mountain retreat strikes the perfect balance between seclusion and warmth. Don't miss your opportunity to own a piece of Lake Tahoe living at its finest.
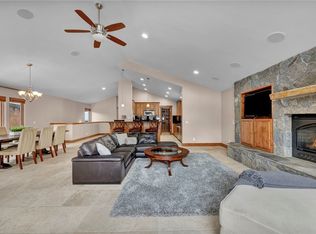
Step inside to a spacious great room designed for gathering - a crackling fireplace anchors the space, while the built-in entertainment center ensures cozy evenings are always on the agenda. The well-appointed kitchen flows seamlessly for entertaining, whether it's an intimate family dinner or a lively weekend with friends.
Retreat to grand, oversized bedrooms. The primary suite is a sanctuary unto itself - dual vanities, a soaking tub, and a separate shower make every morning feel like a luxury escape.
Say yes to your Lake Tahoe dream - this is the one you've been waiting for.
For sale
$2,485,000
852 Rosewood Cir, Incline Village, NV 89451
4beds
2,703sqft
Single Family Residence
Built in 2006
2,570 Square Feet Lot
$2,392,300 Zestimate®
$919/sqft
$740/mo HOA
What's special
Built-in entertainment centerTowering pinesDual vanitiesBathed in natural sunlightWell-appointed kitchenGrand oversized bedroomsFlows seamlessly for entertaining
- 109 days
- 508
- 30
Zillow last checked:
Listing updated:
Listed by:
Teresa Di Loreto B.41877 775-691-2770,
Challenger Real Estate Service
Source: INCMLS,MLS#: 1018971 Originating MLS: Incline Village Board of Realtors
Originating MLS: Incline Village Board of RealtorsFacts & features
Interior
Bedrooms & bathrooms
- Bedrooms: 4
- Bathrooms: 4
- Full bathrooms: 3
- 1/2 bathrooms: 1
Rooms
- Room types: Great Room
Heating
- Hot Water
Appliances
- Included: Disposal, Gas Oven, Gas Range, Refrigerator
- Laundry: Laundry in Utility Room, Laundry Room
Features
- Breakfast Bar, Bookcases, Built-in Features, Granite Counters, High Ceilings, Kitchen/Family Room Combo, Marble Counters, Walk-In Closet(s), Window Treatments
- Flooring: Hardwood, Partially Carpeted
- Windows: Window Treatments
- Number of fireplaces: 2
- Fireplace features: Two, Family Room, Gas Log, Primary Bedroom
Interior area
- Total interior livable area: 2,703 sqft
Property
Parking
- Total spaces: 2
- Parking features: Two Car Garage, Garage Door Opener
- Garage spaces: 2
Features
- Stories: 2
- Patio & porch: Balcony
- Exterior features: Balcony, Landscaping
- Has view: Yes
- View description: Trees/Woods
Lot
- Size: 2,570 Square Feet
- Features: Level
- Topography: Level
Details
- Parcel number: 12929109
Construction
Type & style
- Home type: SingleFamily
- Architectural style: Mountain
- Property subtype: Single Family Residence
Materials
- Frame
Condition
- Year built: 2006
Community & HOA
HOA
- Has HOA: Yes
- HOA fee: $740 monthly
- HOA name: Swiss Management
- HOA phone: 775-831-5345
Location
- Region: Incline Village
Financial & listing details
- Price per square foot: $919/sqft
- Tax assessed value: $1,182,651
- Annual tax amount: $16,545
- Date on market: 6/13/2026
- Cumulative days on market: 110 days
- Listing agreement: Exclusive Agency
- Listing terms: Cash,Conventional,VA Loan
Estimated market value
$2,392,300
$2.27M - $2.51M
$7,704/mo
Price history
| Date | Event | Price |
|---|---|---|
| 6/13/2026 | Listed for sale | $2,485,000+72.6%$919/sqft |
Source:  INCMLS #1018971 Report a problem INCMLS #1018971 Report a problem | ||
| 4/18/2019 | Sold | $1,440,000+92%$533/sqft |
Source: INCMLS #1004871 Report a problem | ||
| 11/30/2012 | Sold | $750,000-46.4%$277/sqft |
Source: Public Record Report a problem | ||
| 4/15/2008 | Sold | $1,400,000$518/sqft |
Source: Public Record Report a problem | ||
| 2/16/2007 | Sold | $1,400,000$518/sqft |
Source: Public Record Report a problem | ||
Public tax history
| Year | Property taxes | Tax assessment |
|---|---|---|
| 2026 | $16,545 +14.1% | $413,928 -5.6% |
| 2025 | $14,496 +7.7% | $438,358 +8.7% |
| 2024 | $13,461 +5% | $403,235 -9% |
| 2023 | $12,823 +7.5% | $443,122 +22.9% |
| 2022 | $11,931 +4.7% | $360,454 +12.5% |
| 2021 | $11,391 +6.3% | $320,286 +1.3% |
| 2020 | $10,715 -5.9% | $316,264 |
| 2019 | $11,391 +6.3% | $316,264 +6% |
| 2018 | $10,715 +8.2% | $298,387 +3.3% |
| 2017 | $9,902 | $288,925 +0.4% |
| 2016 | $9,902 | $287,893 +0.8% |
| 2015 | $9,902 +2.9% | $285,660 +12% |
| 2014 | $9,620 | $255,161 -0.6% |
| 2013 | $9,620 | $256,811 |
| 2012 | -- | $256,811 -2.4% |
| 2011 | -- | $263,189 -4.7% |
| 2010 | -- | $276,262 -9% |
| 2009 | -- | $303,423 -12% |
| 2008 | -- | $344,649 +9.8% |
| 2007 | -- | $313,752 +5% |
| 2006 | -- | $298,795 |
Find assessor info on the county website
Monthly payment
Est. payment
Payment breakdown
Explore the cost of this home by adjusting the details. Changes won't be saved.Climate risks
Neighborhood: 89451
- $2,310,5004 bd3 ba2.7k sqft848 Rosewood Cir, Incline Village, NV 89451Off Market
- $2,640,0004 bd3 ba2.7k sqft856 Rosewood Cir, Incline Village, NV 89451Off Market
- $2,307,3004 bd4 ba2.8k sqft832 Rosewood Cir #13, Incline Village, NV 89451Off Market

- $2,015,0004 bd4 ba2.7k sqft844 Rosewood Cir, Incline Village, NV 89451Sold
Similar homes
- $2,388,0004 bd4 ba2.7k sqft796 Rosewood Cir, Incline Village, NV 89451For Sale
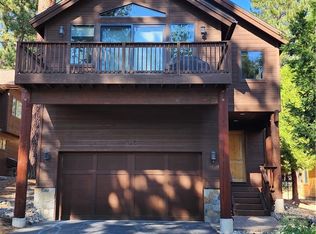 MLS ID #1018792, John Cook, Coldwell Banker Select. INCMLS
 - $2,685,0004 bd4 ba2.7k sqft873 Rosewood Cir, Incline Village, NV 89451For Sale
 MLS ID #1018895, Bruce Soli, Engel & Volkers. INCMLS
 - $2,325,0004 bd2 ba2.4k sqft893 Donna Dr, Incline Village, NV 89451For Sale
 MLS ID #1018935, Hunter Platte, Lakeshore Realty. INCMLS
 - $2,293,0003 bd2 ba1.7k sqft900 Donna Dr, Incline Village, NV 89451For Sale
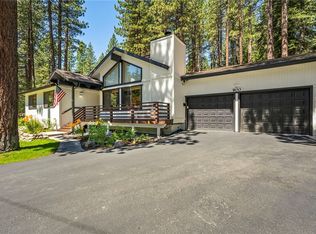 MLS ID #1019067, Cheryl Delehanty, Coldwell Banker Select. INCMLS
 - $2,875,0004 bd4 ba3.9k sqft572 Rockrose Ct, Incline Village, NV 89451Active
 MLS ID #250003490, Yvette Shipman, Sierra Sothebys International. NNRMLS
