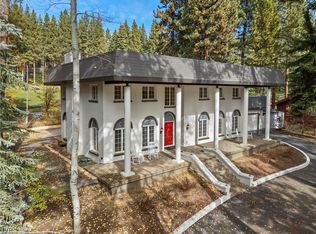
Perched above a picturesque canyon with expansive views and the soothing sounds of a year-round creek, this beautifully remodeled mountain retreat offers exceptional privacy on nearly an acre, bordered on three sides by U.S. Forest Service land. Soaring cathedral ceilings, natural stone, and warm wood accents complement the open-concept great room and updated kitchen. Featuring 4 bedrooms and 4.5 baths, including a main-level primary suite, this home offers flexible living spaces throughout. The reimagined lower level includes a spacious bonus room, kitchenette, gas stove, and additional bathroom. Extensive upgrades include remodeled bathrooms, updated flooring, electrical improvements, and a Tesla EV charger. Relax in the outdoor hot tub while taking in the spectacular canyon setting. Enjoy Incline Village's private beaches, golf courses, Diamond Peak Ski Resort, tennis, pickleball, and recreation center amenities, subject to applicable access requirements.
For sale
$3,500,000
751 Allison Dr, Incline Village, NV 89451
4beds
2,919sqft
Single Family Residence
Built in 1982
0.82 Acres Lot
$3,299,300 Zestimate®
$1,199/sqft
$-- HOA
What's special
Spacious bonus roomFlexible living spaces throughoutMain-level primary suiteSoaring cathedral ceilingsUpdated kitchenWarm wood accentsSpectacular canyon setting
- 17 days
- 904
- 69
Zillow last checked:
Listing updated:
Listed by:
Denise Bremer S.173035 775-342-4660,
Sierra Sotheby's International
Source: INCMLS,MLS#: 1019245 Originating MLS: Incline Village Board of Realtors
Facts & features
Interior
Bedrooms & bathrooms
- Bedrooms: 4
- Bathrooms: 5
- Full bathrooms: 4
- 1/2 bathrooms: 1
- Main level bedrooms: 2
Rooms
- Room types: Dining Room, Family Room, Great Room, Loft, Storage Room, Utility Room
Heating
- Natural Gas, Forced Air, Gas
Appliances
- Included: Dryer, Dishwasher, Disposal, Gas Oven, Gas Range, Microwave, Refrigerator, Tankless Water Heater, Washer
- Laundry: Laundry Closet
Features
- Beamed Ceilings, Cedar Closet(s), Cathedral Ceiling(s), French Door(s)/Atrium Door(s), Granite Counters, High Ceilings, Kitchen Island, Kitchen/Family Room Combo, Marble Counters, Recessed Lighting, Track Lighting, Vaulted Ceiling(s), Window Treatments, Loft
- Flooring: Laminate, Slate, Tile
- Doors: French Doors
- Windows: Window Treatments
- Number of fireplaces: 1
- Fireplace features: One, Living Room, Masonry
Interior area
- Total interior livable area: 2,919 sqft
Video & virtual tour
Property
Parking
- Total spaces: 2
- Parking features: Attached, Door-Multi, Front Entry, Garage, Two Car Garage, Electric Vehicle Charging Station(s), Garage Door Opener
- Attached garage spaces: 2
Features
- Stories: 3
- Patio & porch: Balcony, Covered, Deck, Patio
- Exterior features: Balcony, Deck, Patio
- Has spa: Yes
- Spa features: Hot Tub
- Has view: Yes
- View description: Mountain(s), Panoramic, Trees/Woods
Lot
- Size: 0.82 Acres
- Features: Cul-De-Sac, Backs to Greenbelt/Park, Wooded, Level
- Topography: Level,Sloping
Details
- Parcel number: 12505104
- Zoning description: Single Family Residential
Construction
Type & style
- Home type: SingleFamily
- Property subtype: Single Family Residence
Materials
- Roof: Composition,Pitched
Condition
- Updated/Remodeled
- Year built: 1982
Community & HOA
Community
- Security: Smoke Detector(s)
HOA
- Has HOA: No
Location
- Region: Incline Village
Financial & listing details
- Price per square foot: $1,199/sqft
- Tax assessed value: $851,708
- Annual tax amount: $9,448
- Date on market: 10/29/2026
- Listing agreement: Exclusive Right To Sell
- Listing terms: Cash,Conventional
Estimated market value
$3,299,300
$3.13M - $3.46M
Not available
Price history
| Date | Event | Price |
|---|---|---|
| 10/29/2026 | Listed for sale | $3,500,000+91.8%$1,199/sqft |
Source:  INCMLS #1019245 Report a problem | ||
| 10/13/2020 | Sold | $1,825,000-8.3%$625/sqft |
Source: Public Record Report a problem | ||
| 9/24/2020 | Pending sale | $1,990,000$682/sqft |
Source: Chase International #1006893 Report a problem | ||
| 9/10/2020 | Price change | $1,990,000-5.5%$682/sqft |
Source: Chase International #1006893 Report a problem | ||
| 8/5/2020 | Listed for sale | $2,105,000+81.6%$721/sqft |
Source: Chase International #1006893 Report a problem | ||
| 8/19/2015 | Listing removed | $1,159,000$397/sqft |
Source: Coldwell Banker Select Real Estate #150007616 Report a problem | ||
| 8/15/2015 | Listed for sale | $1,159,000+4.4%$397/sqft |
Source: Coldwell Banker Select Real Estate #150007616 Report a problem | ||
| 8/11/2015 | Sold | $1,110,000-4.2%$380/sqft |
Source: Public Record Report a problem | ||
| 8/1/2015 | Pending sale | $1,159,000$397/sqft |
Source: Coldwell Banker Select Real Estate #942692 Report a problem | ||
| 6/6/2015 | Listed for sale | $1,159,000+22%$397/sqft |
Source: Coldwell Banker Select Real Estate #942692 Report a problem | ||
| 11/27/2002 | Sold | $950,000+31%$325/sqft |
Source: Public Record Report a problem | ||
| 7/17/2000 | Sold | $725,000$248/sqft |
Source: Public Record Report a problem | ||
Public tax history
| Year | Property taxes | Tax assessment |
|---|---|---|
| 2026 | $9,064 +14.5% | $298,098 +8.3% |
| 2025 | $7,915 +7.4% | $275,374 +5.8% |
| 2024 | $7,368 -1.7% | $260,222 +9.6% |
| 2023 | $7,491 +11.2% | $237,451 +30.5% |
| 2022 | $6,735 +1.1% | $181,946 +6.4% |
| 2021 | $6,664 +2.6% | $171,013 +4.4% |
| 2020 | $6,494 -2.5% | $163,883 |
| 2019 | $6,664 +2.6% | $163,883 +0.9% |
| 2018 | $6,494 +5.2% | $162,353 -1% |
| 2017 | $6,176 | $164,003 +4.1% |
| 2016 | $6,176 | $157,500 +2% |
| 2015 | $6,176 +100.4% | $154,351 -2.1% |
| 2014 | $3,082 -50.8% | $157,597 -2.1% |
| 2013 | $6,259 | $161,032 -0.3% |
| 2012 | -- | $161,446 +3.1% |
| 2011 | -- | $156,596 -7.1% |
| 2010 | -- | $168,566 |
| 2009 | -- | $168,566 -18.8% |
| 2008 | -- | $207,626 -0.5% |
| 2007 | -- | $208,715 +9.3% |
| 2006 | -- | $190,936 +5% |
| 2005 | -- | $181,846 +4.7% |
| 2004 | -- | $173,623 +22% |
| 2003 | -- | $142,274 +16.2% |
| 2002 | -- | $122,412 |
| 2001 | -- | $122,412 |
Find assessor info on the county website
Monthly payment
Est. payment
Payment breakdown
Explore the cost of this home by adjusting the details. Changes won't be saved.Climate risks
Neighborhood: 89451
- $2,294,3003 bd2 ba1.5k sqft755 Allison Dr, Incline Village, NV 89451Off Market

- $525,000-- bd-- ba-- sqft747 Allison Dr, Incline Village, NV 89451Off Market
- $2,150,2003 bd2 ba2.4k sqft745 Allison Dr, Incline Village, NV 89451Off Market

- $525,000-- bd-- ba-- sqft751 Harper Ct, Incline Village, NV 89451Off Market
Similar homes
- $2,995,0005 bd3 ba4.1k sqft812 McCourry Blvd, Incline Village, NV 89451For Sale
 MLS ID #1019254, Sondra Jackson, Sierra Sotheby's International. INCMLS
- $3,998,0004 bd3 ba3.2k sqft656 14th Green Dr, Incline Village, NV 89451For Sale
 MLS ID #1019125, Christine Ferris, Lakeshore Realty. INCMLS
- $2,830,0004 bd6 ba3.2k sqft976 Caddie Ct, Incline Village, NV 89451For Sale
 MLS ID #1019259, Michelle Jezycki, Chase International. INCMLS
- $3,799,0005 bd5 ba3k sqft424 Pat Ct, Incline Village, NV 89451For Sale
 MLS ID #1018907, Kai Demolski, The Agency. INCMLS
- $4,225,0005 bd5 ba2.9k sqft834 Tyner Way, Incline Village, NV 89451Active
 MLS ID #260010915, Peg Augustus, Lakeshore Realty. NNRMLS
- $2,875,0004 bd4 ba3.9k sqft572 Rockrose Ct, Incline Village, NV 89451ActiveMLS ID #250003490, Yvette Shipman, Sierra Sothebys International. NNRMLS
