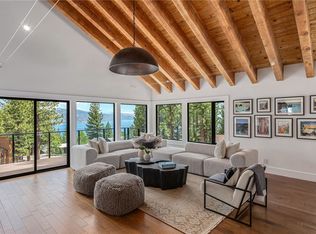
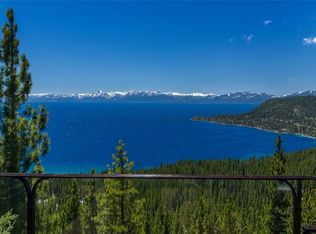
Stunning Lake Tahoe views, a beautifully remodeled interior, and an exceptional setting bordering open space make this home truly special. Enjoy lake and mountain views from multiple living areas and four spacious decks, with open space alongside and below the property providing added privacy and a peaceful connection to the surrounding landscape. The thoughtfully updated five-bedroom home features two primary suites, including a main-level suite with deck access and a second suite with a gas fireplace and private lake-view deck. The inviting living room opens to decks on both sides, while a separate family room extends onto another deck and the backyard. Multiple gathering spaces provide flexibility for entertaining guests, hosting extended family, or simply enjoying quiet moments overlooking the lake. Generous storage, a two-car garage, and proximity to hiking trails, Diamond Peak, golf courses, and Incline Village’s private beaches complete this exceptional Tahoe retreat.
For sale
$4,325,000
834 Tyner Way, Incline Village, NV 89451
5beds
2,990sqft
Single Family Residence
Built in 1983
10,585 Square Feet Lot
$-- Zestimate®
$1,446/sqft
$-- HOA
What's special
Two-car garageStunning lake tahoe viewsFour spacious decksBeautifully remodeled interiorTwo primary suitesThoughtfully updated five-bedroom homeGenerous storage
- 37 days
- 624
- 31
Zillow last checked:
Listing updated:
Listed by:
Victoria Popescu S.180219 775-338-4341,
Lakeshore Realty
Source: INCMLS,MLS#: 1019142 Originating MLS: Incline Village Board of Realtors
Originating MLS: Incline Village Board of RealtorsFacts & features
Interior
Bedrooms & bathrooms
- Bedrooms: 5
- Bathrooms: 5
- Full bathrooms: 4
- 1/2 bathrooms: 1
Rooms
- Room types: Family Room
Heating
- Natural Gas, Forced Air, Gas
Appliances
- Included: Dryer, Dishwasher, Electric Oven, Gas Range, Microwave, Refrigerator, Washer
- Laundry: Laundry Closet
Features
- Beamed Ceilings, Breakfast Bar, Cathedral Ceiling(s), Granite Counters, High Ceilings, Kitchen Island, Kitchen/Family Room Combo, Marble Counters, Skylights, Vaulted Ceiling(s)
- Flooring: Hardwood, Partially Carpeted, Tile
- Windows: Skylight(s)
- Number of fireplaces: 2
- Fireplace features: Two, Gas Log, Living Room, Primary Bedroom
Interior area
- Total interior livable area: 2,990 sqft
Video & virtual tour
Property
Parking
- Total spaces: 2
- Parking features: Attached, Garage, Two Car Garage, Garage Door Opener
- Attached garage spaces: 2
Features
- Stories: 3
- Patio & porch: Deck
- Exterior features: Deck
- Has view: Yes
- View description: Lake, Mountain(s)
- Has water view: Yes
- Water view: Lake
Lot
- Size: 10,585 Square Feet
- Topography: Sloping
Details
- Parcel number: 12515601
Construction
Type & style
- Home type: SingleFamily
- Property subtype: Single Family Residence
Materials
- Roof: Composition
Condition
- Updated/Remodeled
- Year built: 1983
Community & HOA
Community
- Security: Fire Alarm, Smoke Detector(s)
HOA
- Has HOA: No
Location
- Region: Incline Village
Financial & listing details
- Price per square foot: $1,446/sqft
- Tax assessed value: $1,228,785
- Annual tax amount: $11,947
- Date on market: 8/22/2026
- Listing agreement: Exclusive Right To Sell
- Listing terms: Cash,Conventional
Estimated market value
Not available
Estimated sales range
Not available
Not available
Price history
| Date | Event | Price |
|---|---|---|
| 8/22/2026 | Listed for sale | $4,325,000$1,446/sqft |
Source:  INCMLS #1019142 Report a problem INCMLS #1019142 Report a problem | ||
Public tax history
| Year | Property taxes | Tax assessment |
|---|---|---|
| 2026 | $11,550 +11.8% | $430,075 +8.5% |
| 2025 | $10,329 +2.8% | $396,508 +6% |
| 2024 | $10,047 -0.5% | $374,192 +9.8% |
| 2023 | $10,093 +2.8% | $340,774 +19.7% |
| 2022 | $9,822 +2.2% | $284,755 +6.2% |
| 2021 | $9,607 +2.7% | $268,145 +5.7% |
| 2020 | $9,351 -2.7% | $253,705 |
| 2019 | $9,607 +2.7% | $253,705 +4.7% |
| 2018 | $9,351 +8% | $242,421 +0.2% |
| 2017 | $8,658 | $241,884 +3.3% |
| 2016 | $8,658 | $234,051 +3.5% |
| 2015 | $8,658 -1.4% | $226,042 -2% |
| 2014 | $8,777 | $230,678 -2.2% |
| 2013 | $8,777 | $235,855 +0.2% |
| 2012 | -- | $235,297 +3.8% |
| 2011 | -- | $226,790 -6.5% |
| 2010 | -- | $242,444 |
| 2009 | -- | $242,444 -17.1% |
| 2008 | -- | $292,497 -25.4% |
| 2007 | -- | $391,864 +21.5% |
| 2006 | -- | $322,525 +9.6% |
| 2005 | -- | $294,308 0% |
| 2004 | -- | $294,348 +30.9% |
| 2003 | -- | $224,876 +20.3% |
| 2002 | -- | $186,934 |
| 2001 | -- | $186,934 |
Find assessor info on the county website
Monthly payment
Est. payment
Payment breakdown
Explore the cost of this home by adjusting the details. Changes won't be saved.Climate risks
Neighborhood: 89451

Similar homes
- $4,285,0004 bd4 ba2.2k sqft574 Fallen Leaf Way, Incline Village, NV 89451For Sale
 MLS ID #1019185, Tom Abbott, Engel & Volkers. INCMLS
 - $3,998,0004 bd3 ba3.2k sqft656 14th Green Dr, Incline Village, NV 89451For Sale
 MLS ID #1019125, Christine Ferris, Lakeshore Realty. INCMLS
 - $4,494,8754 bd4 ba3.5k sqft554 Lantern Ct, Incline Village, NV 89451For Sale
 MLS ID #1018866, Madison Laurenzo, Compass. INCMLS
 - $4,250,0003 bd3 ba3.7k sqft985 Driver Way, Incline Village, NV 89451For Sale
 MLS ID #1019114, Sandra Haupt, Elite Properties. INCMLS
 - $3,895,0004 bd4 ba3.6k sqft730 Martis Peak Dr, Incline Village, NV 89451Active
 MLS ID #260008506, Candi Peek, Ferrari-Lund Real Estate Reno. NNRMLS
 - $2,875,0004 bd4 ba3.9k sqft572 Rockrose Ct, Incline Village, NV 89451ActiveMLS ID #250003490, Yvette Shipman, Sierra Sothebys International. NNRMLS
